Beautiful and charming 3 bedroom 1.5 bathroom split level home located in the desirable Ventnor Heights neighborhood. Upon entering the stunning, custom tiled foyer, to the right is a cozy den and to the left you will find a large laundry/mud room, 1/2 bath and side entry door. Newer hot water heater, as well as newer washer and dryer. Walk up a few steps to the open concept kitchen/ dining area. The kitchen boasts floor to ceiling cabinets, newly installed luxury vinyl plank flooring creating a seamless flow in to the cozy living room. Newer appliances, instant-hot water dispenser, garbage disposal, and newer quartz countertops. Custom blinds and shutters throughout the home finish the look. Top level houses three bedrooms and newly renovated full bathroom. Side overhang attic runs length of the house plus a full attic. Roof was replaced in2012 and in 2015-16 along with new windows, siding and a new electrical panel was installed. Central air and ceiling fans in all rooms. Expanded concrete parking pad for 4 cars or a boat. This property is a corner lot and was raised in 2015-16 with added Trex decking and Azek railing system located on deck as well as the side landing, this property has an irrigation system installed for a beautiful plush lawn. When the home was lifted in 2015-16 that created a huge area below the house with very high ceilings, electric, and a separate entry door, the space can be used for so many things, currently being used as a gym and storage, could be used as a teens hang out, home office, band practice, crafting etc. Great neighborhood and location with easy access to the beach, bay, ballfield, shopping and so much more! This home has the potential to add a stall shower to the half bath if desired.
For sale
$800,000
5406 Calvert Ave, Ventnor, NJ 08406
3beds
1,400sqft
Single Family Residence
Built in 1960
3,500 Square Feet Lot
$760,400 Zestimate®
$571/sqft
$-- HOA
What's special
Garbage disposalCozy denNewer quartz countertopsInstant-hot water dispenserNewer appliancesStunning custom tiled foyerCorner lot
- 145 days |
- 330 |
- 8 |
Zillow last checked:
Listing updated:
Listed by:
Troy Rosenzweig 609-209-4495,
BHHS Fox & Roach-Margate
Source: Bright MLS,MLS#: NJAC2023682
Facts & features
Interior
Bedrooms & bathrooms
- Bedrooms: 3
- Bathrooms: 2
- Full bathrooms: 1
- 1/2 bathrooms: 1
- Main level bathrooms: 1
Rooms
- Room types: Bedroom 2, Bedroom 3, Kitchen, Family Room, Den, Foyer, Bedroom 1, Laundry, Full Bath, Half Bath
Bedroom 1
- Level: Upper
Bedroom 2
- Level: Upper
Bedroom 3
- Level: Upper
Den
- Level: Main
Family room
- Level: Upper
Foyer
- Level: Main
Other
- Level: Upper
Half bath
- Level: Main
Kitchen
- Level: Upper
Laundry
- Level: Main
Heating
- Forced Air, Natural Gas
Cooling
- Ceiling Fan(s), Central Air, Electric
Appliances
- Included: Microwave, Built-In Range, Dishwasher, Disposal, Dryer, Exhaust Fan, Ice Maker, Instant Hot Water, Self Cleaning Oven, Oven/Range - Gas, Refrigerator, Cooktop, Washer, Water Heater, Gas Water Heater
- Laundry: Laundry Room
Features
- Attic, Bathroom - Stall Shower, Ceiling Fan(s), Combination Kitchen/Dining, Family Room Off Kitchen, Open Floorplan, Eat-in Kitchen, Pantry, Upgraded Countertops
- Flooring: Carpet, Ceramic Tile, Luxury Vinyl
- Has basement: No
- Has fireplace: No
Interior area
- Total structure area: 1,400
- Total interior livable area: 1,400 sqft
- Finished area above ground: 1,400
Property
Parking
- Total spaces: 4
- Parking features: Driveway
- Uncovered spaces: 4
Accessibility
- Accessibility features: None
Features
- Levels: Multi/Split,Two and One Half
- Stories: 2.5
- Pool features: None
- Fencing: Privacy,Partial,Vinyl
- Waterfront features: Ocean
Lot
- Size: 3,500 Square Feet
- Features: Corner Lot, Landscaped, Rear Yard, SideYard(s), Corner Lot/Unit
Details
- Additional structures: Above Grade
- Parcel number: 220019900008
- Zoning: 04
- Special conditions: Standard
Construction
Type & style
- Home type: SingleFamily
- Property subtype: Single Family Residence
Materials
- Vinyl Siding, Tile
- Foundation: Slab
Condition
- Excellent
- New construction: No
- Year built: 1960
- Major remodel year: 2015
Utilities & green energy
- Sewer: Public Sewer
- Water: Public
Community & HOA
Community
- Security: Fire Sprinkler System
- Subdivision: Ventnor Heights
HOA
- Has HOA: No
Location
- Region: Ventnor
- Municipality: VENTNOR CITY
Financial & listing details
- Price per square foot: $571/sqft
- Tax assessed value: $207,500
- Annual tax amount: $5,859
- Date on market: 4/1/2026
- Listing agreement: Exclusive Right To Sell
- Ownership: Fee Simple
Estimated market value
$760,400
$722,000 - $798,000
$5,203/mo
Price history
| Date | Event | Price |
|---|---|---|
| 4/1/2026 | Listed for sale | $800,000+486.1%$571/sqft |
Source:  SJSRMLS #606212 Report a problem SJSRMLS #606212 Report a problem | ||
| 7/5/2001 | Sold | $136,500$98/sqft |
Source: Public Record Report a problem | ||
Public tax history
| Year | Property taxes | Tax assessment |
|---|---|---|
| 2025 | $5,671 | $207,500 |
| 2024 | $5,671 +2.7% | $207,500 |
| 2023 | $5,522 +2.8% | $207,500 |
| 2022 | $5,370 -0.1% | $207,500 |
| 2021 | $5,376 +0.2% | $207,500 |
| 2020 | $5,364 -1.9% | $207,500 |
| 2019 | $5,466 | $207,500 |
| 2018 | $5,466 -18% | $207,500 |
| 2017 | $6,667 +0.9% | $207,500 -32% |
| 2016 | $6,606 +5.2% | $305,000 |
| 2015 | $6,280 +3.5% | $305,000 |
| 2014 | $6,066 +5.8% | $305,000 |
| 2013 | $5,734 +2.6% | $305,000 |
| 2012 | $5,591 +6.1% | $305,000 |
| 2011 | $5,267 +3.5% | $305,000 |
| 2010 | $5,090 +3.3% | $305,000 |
| 2009 | $4,929 +1.6% | $305,000 |
| 2008 | $4,850 +11.9% | $305,000 |
| 2007 | $4,334 | $305,000 +133% |
| 2006 | -- | $130,900 |
| 2005 | -- | $130,900 |
| 2004 | -- | $130,900 |
| 2003 | -- | $130,900 +42.7% |
| 2002 | -- | $91,700 |
| 2001 | -- | $91,700 |
Find assessor info on the county website
Monthly payment
Est. payment
Payment breakdown
Explore the cost of this home by adjusting the details. Changes won't be saved.Climate risks
Neighborhood: 08406
Nearby schools
GreatSchools rating
- 7/10Ventnor Middle SchoolGrades: 5-8Distance: 1 mi
- 7/10Ventnor Elementary SchoolGrades: PK-4Distance: 1 mi
Schools provided by the listing agent
- District: Ventnor City Schools
Source: Bright MLS. This data may not be complete. We recommend contacting the local school district to confirm school assignments for this home.
- $547,2003 bd1 ba1k sqft221 N Suffolk Ave, Ventnor, NJ 08406Off Market
- $691,9004 bd3 ba1.5k sqft5404 Calvert Ave, Ventnor, NJ 08406Off Market
- $590,0003 bd2 ba1.4k sqft5402 Calvert Ave, Ventnor City, NJ 08406Off Market
- $495,7002 bd1 ba1.4k sqft5511 Calvert Ave #13, Ventnor, NJ 08406Off Market
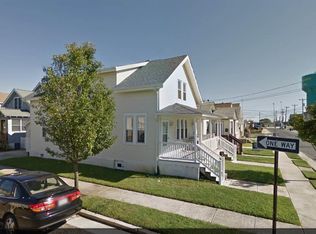
- $587,100-- bd-- ba-- sqft5511 Calvert Ave, Ventnor City, NJ 08406Off Market
- $606,3004 bd3 ba1.4k sqft5403 Calvert Ave, Ventnor, NJ 08406Off Market
- $515,500-- bd-- ba1.4k sqft5500 Calvert Ave, Ventnor, NJ 08406Off Market
- $442,2002 bd1 ba-- sqft5500 Calvert Ave FLOOR 2, Ventnor City, NJ 08406Off Market
A local agent can set up tours, give advice and negotiate with sellers.
Similar homes
- $850,0002 bd2 ba1k sqft104 N Derby Ave, Ventnor, NJ 08406For Sale
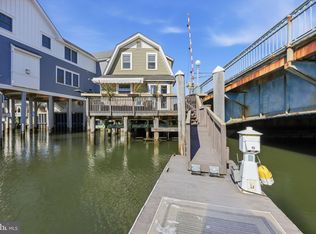
 MLS ID #NJAC2022644, Jacki Silva, OCF Realty LLC - Philadelphia. Bright MLS
 - $599,0004 bd3 ba2.1k sqft615 N Dorset Ave, Ventnor, NJ 08406For Sale
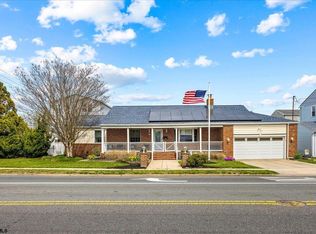
 MLS ID #609663, BRIAN HILTNER, BHHS FOX and ROACH-Margate II. SJSRMLS
 - $649,0003 bd2 ba1.4k sqftNONE, Ventnor City, NJ 08406For Sale
 MLS ID #607514, TROY ROSENZWEIG, BHHS FOX and ROACH-Margate. SJSRMLS
 - $600,0003 bd2 ba1.5k sqft6427 Monmouth Ave, Ventnor, NJ 08406For Sale
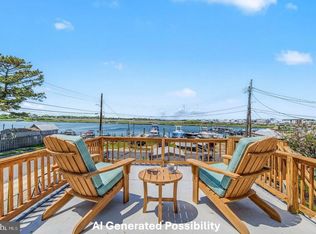 MLS ID #NJAC2024686, Joseph Scott McArdle, CCIM McArdle, Keller Williams Realty Group. Bright MLS
 - $950,0004 bd3 ba1.6k sqft101 N Portland Ave Unit B, Ventnor City, NJ 08406For SaleMLS ID #NJAC2025716, Michael Marotta, Keller Williams Realty - Wildwood Crest. Bright MLS
- $1,040,0006 bd3 ba1.8k sqft11 N Weymouth Ave, Ventnor, NJ 08406For SaleMLS ID #607520, Jenya Parvanova, RE/MAX COASTAL. SJSRMLS
- $799,0002 bd2 ba1.1k sqftDolly Madison, Margate, NJ 08402For SaleMLS ID #611027, SARAH ROSENTHAL, Soleil Sotheby's International Realty - A. SJSRMLS
- $600,0003 bd2 ba1.3k sqft6804 Ventnor Ave, Ventnor, NJ 08406For SaleMLS ID #NJAC2025842, Jasmin Elalfy, NJ Elite Group, LLC. Bright MLS
- $725,0003 bd3 ba1.8k sqft105 Sunrise Ave, Atlantic City, NJ 08401For SaleMLS ID #NJAC2025926, Margeaux Kivlin, Marketplace Realty. Bright MLS
- $919,9003 bd3 ba1.7k sqft410 N Huntington Ave, Margate, NJ 08402For SaleMLS ID #NJAC2024632, Maria Orengo, BHHS Fox & Roach-Margate. Bright MLS
- $649,9003 bd3 ba1.9k sqft202 Helena Dr, Linwood, NJ 08221For SaleMLS ID #610736, Matthew Bonomini, COLDWELL BANKER ARGUS REAL ESTATE-Ventnor. SJSRMLS
- $525,0003 bd2 ba1k sqft33 E Rosedale Ave, Northfield, NJ 08225For SaleMLS ID #610831, LISA ALPER-RUSSO, PLATINUM REAL ESTATE. SJSRMLS
- $824,9002 bd2 ba948 sqft24 Miller Ln, Somers Point, NJ 08244For SaleMLS ID #610688, Erin Kentos, Fox Real Estate-Ocean. SJSRMLS
- $1,199,0003 bd2 ba1.2k sqft208 N Lancaster Ave, Margate, NJ 08402For SaleMLS ID #610676, Julie Cicali, REAL - MARGATE. SJSRMLS
- $434,9003 bd3 ba1.6k sqft21 N New Hampshire Ave, Atlantic City, NJ 08401For SaleMLS ID #NJAC2025988, Tracey Newmones, EXP Realty, LLC. Bright MLS
- $899,9003 bd3 ba1.6k sqftMadison Ave, Margate City, NJ 08402For SaleMLS ID #610933, TIM MCLAUGHLIN, MONIHAN REALTY. SJSRMLS
- $849,9993 bd3 ba2k sqft128 E Mohawk Dr, Little Egg Harbor, NJ 08087For Sale
 MLS ID #2703258R, MONICA ALMEIDA. All Jersey MLS
 - $749,0004 bd2 ba1.4k sqft1313 Quimet Rd, Brigantine, NJ 08203For SaleMLS ID #609063, ALAN WEIDNER, WEICHERT REALTORS BRIGANTINE REALTY. SJSRMLS
- $460,0003 bd2 ba1.6k sqft1907 Kuehnle Ave, Atlantic City, NJ 08401For SaleMLS ID #NJAC2025916, Hader Rivas, EXP Realty, LLC. Bright MLS
- $760,0003 bd2 ba1.4k sqft1421 Sheridan Blvd, Brigantine, NJ 08203For SaleMLS ID #NJAC2025664, Pam Stearns, RE/MAX Atlantic. Bright MLS
