Welcome to 6804 Ventnor Avenue, where timeless character meets modern coastal living. This beautifully renovated 3-bedroom, 1.5-bath townhome is completely move-in ready and ideally located just a short stroll from Ventnor’s pristine beaches, boutique shops, restaurants, and the boardwalk. Inside, you’ll find the perfect blend of old-world charm and contemporary finishes. High ceilings, oversized bedrooms, generous closet space, and refinished hardwood floors create a sense of warmth and openness that extends far beyond the feel of a typical beach bungalow. The updated kitchen is designed for both everyday living and entertaining, while the striking modern tiled fireplace serves as the centerpiece of the inviting living room. Situated in one of the Jersey Shore’s most desirable communities, this home offers the best of both worlds-a peaceful, tucked-away beach neighborhood just minutes from the excitement of Atlantic City. Whether you’re looking for a full-time residence, weekend getaway, or investment property, this turnkey home delivers exceptional value, style, and location.
For sale
$600,000
6804 Ventnor Ave, Ventnor, NJ 08406
3beds
1,350sqft
:
Get pre-qualified$3,908/mo
Townhouse
Built in 1929
1,084 Square Feet Lot
$583,600 Zestimate®
$444/sqft
$-- HOA
What's special
Updated kitchenHigh ceilingsGenerous closet spaceRefinished hardwood floorsStriking modern tiled fireplaceOversized bedrooms
- 13 days |
- 1,919 |
- 107 |
Zillow last checked:
Listing updated:
Listed by:
Jasmin Elalfy 732-523-0757,
NJ Elite Group, LLC
Source: Bright MLS,MLS#: NJAC2025842
Facts & features
Interior
Bedrooms & bathrooms
- Bedrooms: 3
- Bathrooms: 2
- Full bathrooms: 1
- 1/2 bathrooms: 1
- Main level bathrooms: 1
Basement
- Area: 0
Heating
- Baseboard, Radiator, Steam, Natural Gas
Cooling
- Window Unit(s), Electric
Appliances
- Included: Refrigerator, Stainless Steel Appliance(s), Oven/Range - Gas, Range Hood, Dishwasher, Dryer, Washer, Gas Water Heater
Features
- Basement: Partially Finished
- Has fireplace: No
Interior area
- Total structure area: 1,350
- Total interior livable area: 1,350 sqft
- Finished area above ground: 1,350
- Finished area below ground: 0
Video & virtual tour
Property
Parking
- Parking features: On Street
- Has uncovered spaces: Yes
Accessibility
- Accessibility features: None
Features
- Levels: Two
- Stories: 2
- Pool features: None
Lot
- Size: 1,084 Square Feet
- Dimensions: 19.40 x 55.90
Details
- Additional structures: Above Grade, Below Grade
- Parcel number: 220007600014
- Zoning: 07
- Special conditions: Standard
Construction
Type & style
- Home type: Townhouse
- Architectural style: Colonial
- Property subtype: Townhouse
Materials
- Brick
- Foundation: Concrete Perimeter
Condition
- New construction: No
- Year built: 1929
Utilities & green energy
- Sewer: Public Sewer
- Water: Public
Community & HOA
Community
- Subdivision: None Available
HOA
- Has HOA: No
Location
- Region: Ventnor
- Municipality: VENTNOR CITY
Financial & listing details
- Price per square foot: $444/sqft
- Tax assessed value: $175,000
- Annual tax amount: $4,942
- Date on market: 7/29/2026
- Listing agreement: Exclusive Right To Sell
- Listing terms: Cash,Conventional,FHA,VA Loan
- Ownership: Fee Simple
Estimated market value
$583,600
$554,000 - $613,000
$3,462/mo
Price history
| Date | Event | Price |
|---|---|---|
| 7/29/2026 | Listed for sale | $600,000+867.7%$444/sqft |
Source:  Bright MLS #NJAC2025842 Report a problem Bright MLS #NJAC2025842 Report a problem | ||
| 11/6/1998 | Sold | $62,000$46/sqft |
Source: Public Record Report a problem | ||
Public tax history
| Year | Property taxes | Tax assessment |
|---|---|---|
| 2025 | $4,783 | $175,000 |
| 2024 | $4,783 +2.7% | $175,000 |
| 2023 | $4,657 +2.8% | $175,000 |
| 2022 | $4,529 -0.1% | $175,000 |
| 2021 | $4,534 +0.2% | $175,000 |
| 2020 | $4,524 +44.8% | $175,000 |
| 2019 | $3,125 | $175,000 |
| 2018 | $3,125 -24% | $175,000 |
| 2017 | $4,114 +0.9% | $175,000 -7% |
| 2016 | $4,076 +5.2% | $188,200 |
| 2015 | $3,875 +3.5% | $188,200 |
| 2014 | $3,743 +5.8% | $188,200 |
| 2013 | $3,538 -15.9% | $188,200 |
| 2012 | $4,207 +6.1% | $188,200 -18% |
| 2011 | $3,963 +3.5% | $229,500 |
| 2010 | $3,830 +3.3% | $229,500 |
| 2009 | $3,709 +1.6% | $229,500 |
| 2008 | $3,649 +11.9% | $229,500 |
| 2007 | $3,261 | $229,500 +65.7% |
| 2006 | -- | $138,500 |
| 2005 | -- | $138,500 |
| 2004 | -- | $138,500 |
| 2003 | -- | $138,500 +56.5% |
| 2002 | -- | $88,500 |
| 2001 | -- | $88,500 |
Find assessor info on the county website
Monthly payment
Est. payment
Payment breakdown
Explore the cost of this home by adjusting the details. Changes won't be saved.Climate risks
Neighborhood: 08406
Nearby schools
GreatSchools rating
- 7/10Ventnor Middle SchoolGrades: 5-8Distance: 0.5 mi
- 7/10Ventnor Elementary SchoolGrades: PK-4Distance: 0.5 mi
Schools provided by the listing agent
- District: Ventnor City Schools
Source: Bright MLS. This data may not be complete. We recommend contacting the local school district to confirm school assignments for this home.
- $587,9003 bd2 ba1.3k sqft6806 Ventnor Ave, Ventnor City, NJ 08406Off Market
- $508,200-- bd-- ba1.3k sqft6802 Ventnor Ave, Ventnor City, NJ 08406Off Market
- $511,100-- bd-- ba1.4k sqft6800 Ventnor Ave, Ventnor City, NJ 08406Off Market
- $594,3003 bd2 ba1.3k sqft6808 Ventnor Ave, Ventnor City, NJ 08406Off Market
- $469,0003 bd1 ba1.3k sqft2 S Buffalo Ave, Ventnor City, NJ 08406Off Market
- $2,350,0005 bd5 ba2.9k sqft2 N Buffalo Ave #A, Ventnor City, NJ 08406New Construction
- $482,800-- bd-- ba1.3k sqft6810 Ventnor Ave, Ventnor, NJ 08406Off Market
- $605,0003 bd2 ba1.3k sqft1 S Wissahickon Ave, Ventnor City, NJ 08406Sold
A local agent can set up tours, give advice and negotiate with sellers.
Similar homes
- $649,0003 bd2 ba1.4k sqftNONE, Ventnor City, NJ 08406For Sale

 MLS ID #607514, TROY ROSENZWEIG, BHHS FOX and ROACH-Margate. SJSRMLS
 - $649,9003 bd3 ba1.9k sqft202 Helena Dr, Linwood, NJ 08221For Sale
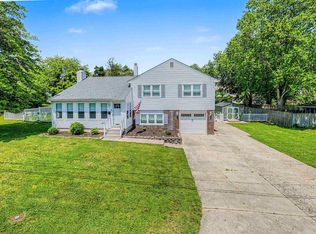 MLS ID #610736, Matthew Bonomini, COLDWELL BANKER ARGUS REAL ESTATE-Ventnor. SJSRMLS
 - $589,9003 bd2 ba1.2k sqft609 Pennsylvania Ave, Somers Point, NJ 08244For Sale

 MLS ID #NJAC2025912, Jeffrey Quintin, EXP Realty, LLC. Bright MLS
 - $800,0003 bd2 ba1.4k sqft5406 Calvert Ave, Ventnor, NJ 08406For Sale
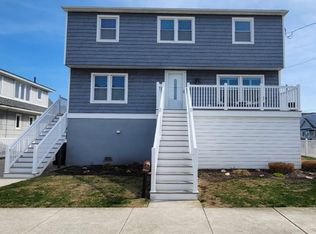 MLS ID #NJAC2023682, Troy Rosenzweig, BHHS Fox & Roach-Margate. Bright MLS
 - $465,0002 bd1 ba998 sqftOTHER, Ventnor City, NJ 08406For SaleMLS ID #608288, Stacey Gogol, MARKETPLACE REALTY. SJSRMLS
- $664,9993 bd3 ba1.6k sqft42 S Dover Ave, Atlantic City, NJ 08401For SaleMLS ID #NJAC2025442, Mark McKenna, EXP Realty, LLC. Bright MLS
- $850,0002 bd2 ba1k sqft104 N Derby Ave, Ventnor, NJ 08406For SaleMLS ID #NJAC2022644, Jacki Silva, OCF Realty LLC - Philadelphia. Bright MLS
- $460,0003 bd2 ba1.6k sqft1907 Kuehnle Ave, Atlantic City, NJ 08401For SaleMLS ID #NJAC2025916, Hader Rivas, EXP Realty, LLC. Bright MLS
- $649,9003 bd3 ba1.7k sqftSunset Marina, Somers Point, NJ 08244For SaleMLS ID #609968, Victoria Dolceamore, Soleil Sotheby's International Realty - A. SJSRMLS
- $425,0003 bd2 ba1.6k sqft162 Steelmanville Rd, Egg Harbor Township, NJ 08234For SaleMLS ID #610620, MONICA DIFRANCO, COLDWELL BANKER ARGUS REAL ESTATE-Northfield. SJSRMLS
- $549,0003 bd2 ba1.7k sqft104 & 108 2nd Ave, Egg Harbor Township, NJ 08234For SaleMLS ID #NJAC2025814, Burton Wilkins, Goldcoast Sothebys International Realty. Bright MLS
- $550,0002 bd3 ba1.1k sqft6 Ontario Dr #B, Brigantine, NJ 08203For SaleMLS ID #NJAC2025862, Ada Krebs, BHHS Fox & Roach-Brigantine. Bright MLS
- $670,0004 bd3 ba2k sqft34 E Dawes Ave, Somers Point, NJ 08244For SaleMLS ID #NJAC2025676, Angela Desch, Keller Williams Realty - Wildwood Crest. Bright MLS
- $624,9002 bd2 ba1.3k sqftOTHER, Brigantine, NJ 08203For SaleMLS ID #610273, MARIA SACCO HANDLE, BHHS FOX and ROACH-Margate. SJSRMLS
- $719,9003 bd2 ba1k sqftOTHER, Margate City, NJ 08402For SaleMLS ID #610005, STEVEN O'LEARY, MARKETPLACE REALTY. SJSRMLS
- $725,0003 bd3 ba1.8k sqft105 Sunrise Ave, Atlantic City, NJ 08401For SaleMLS ID #NJAC2025926, Margeaux Kivlin, Marketplace Realty. Bright MLS
- $589,9002 bd2 ba922 sqft210 3rd St S, Brigantine, NJ 08203For SaleMLS ID #610218, COLLEEN BELL, KELLER WILLIAMS REALTY ATLANTIC SHORE-BRIGANTINE. SJSRMLS
- $574,9992 bd3 ba1.5k sqft118 Morris Ave, Egg Harbor Township, NJ 08234For SaleMLS ID #NJAC2025796, Madelyn Combs, EXP Realty, LLC. Bright MLS
- $490,0004 bd2 ba1.9k sqft1707 Mays Lndg, Egg Harbor Township, NJ 08234For SaleMLS ID #NJAC2025358, Alida Korsachki, C-21 Atlantic Professional Realty. Bright MLS
- $365,0003 bd2 ba1.3k sqft323 Roosevelt Ave, Northfield, NJ 08225For SaleMLS ID #NJAC2025880, Jeannine Wescoat, Zona Real Estate. Bright MLS
