Modern luxury meets elevated shore living at 811 N. Burghley, a residence that captivates from the moment you arrive. Its striking curb appeal sets the stage for a refined interior where every detail has been thoughtfully curated. Inside, luminous white marble floors with elegant gray veining create a seamless flow throughout the open-concept main level, offering a sophisticated backdrop for both everyday living and upscale entertaining. The chef’s kitchen is a true showpiece, appointed with premium Forno appliances, a ZLINE gas cooktop, an oversized statement waterfall island, and a grand-scale refrigerator. A walk-in pantry, bespoke cabinetry, and a designer coffee bar add both beauty and function, while additional storage is discreetly tucked beneath the staircase. The main level hosts three generously proportioned bedrooms and two impeccably finished full baths, each designed with elevated materials and timeless style. Ascending upstairs, the primary suite unfolds as a private sanctuary spanning the entire length of the home. This retreat exudes indulgence, featuring marble flooring, custom ambient lighting, a sleek fireplace, and a sophisticated wet bar. The spa-inspired en-suite bath is a work of art, adorned in marble with refined gold accents and a statement shower designed for ultimate relaxation. Dual oversized closets complete the suite. Outdoors, a low-maintenance backyard presents endless potential to create a bespoke resort-style escape with ample space for entertaining. Perfectly positioned just steps from Ski Beach, enjoy effortless access to waterfront living, summer concerts, and vibrant local events. This is coastal luxury reimagined.
For sale
Price increase: $309K (8/14)
$990,000
811 N Burghley Ave, Ventnor City, NJ 08406
4beds
2,277sqft
Single Family Residence
Built in 1978
4,800 Square Feet Lot
$954,600 Zestimate®
$435/sqft
$-- HOA
What's special
Sleek fireplaceSophisticated wet barGrand-scale refrigeratorDual oversized closetsThree generously proportioned bedroomsStriking curb appealWalk-in pantry
- 120 days
- 539
- 34
Zillow last checked:
Listing updated:
Listed by:
PAULA HARTMAN 609-487-7234,
BHHS FOX and ROACH-Margate
Source: SJSRMLS,MLS#: 607507
Facts & features
Interior
Bedrooms & bathrooms
- Bedrooms: 4
- Bathrooms: 3
- Full bathrooms: 3
Heating
- Forced Air, Natural Gas
Cooling
- Ceiling Fan(s), Central Air, Multi-Zoned
Appliances
- Included: Disposal, Dishwasher, Dryer, Gas Stove, Microwave, Refrigerator, Washer
Features
- Cathedral Ceiling(s), Cedar Closet(s), Storage, Walk-In Closet(s)
- Flooring: Marble
- Has basement: No
- Has fireplace: No
Interior area
- Total structure area: 2,277
- Total interior livable area: 2,277 sqft
Property
Parking
- Total spaces: 2
- Parking features: Garage
- Garage spaces: 1
Features
- Levels: Two
- Stories: 2
- Patio & porch: Porch
- Exterior features: Fenced Yard, Porch
- Fencing: Fenced
Lot
- Size: 4,800 Square Feet
- Dimensions: 60 x 80
Details
- Additional structures: Storage
- Parcel number: 6
Construction
Type & style
- Home type: SingleFamily
- Property subtype: Single Family Residence
Materials
- Vinyl
Condition
- New construction: No
- Year built: 1978
Utilities & green energy
- Sewer: Public Sewer
- Water: Public
Community & HOA
Location
- Region: Ventnor City
Financial & listing details
- Price per square foot: $435/sqft
- Tax assessed value: $304,500
- Annual tax amount: $8,599
- Date on market: 5/4/2026
- Date available: 05/04/2026
Estimated market value
$954,600
$907,000 - $1.00M
$3,851/mo
Price history
| Date | Event | Price |
|---|---|---|
| 8/14/2026 | Price change | $1,299,000+31.2%$570/sqft |
Source:  SJSRMLS #610890 Report a problem SJSRMLS #610890 Report a problem | ||
| 8/14/2026 | Listed for sale | $990,000$435/sqft |
Source: SJSRMLS #607507 Report a problem | ||
| 8/6/2026 | Pending sale | $990,000$435/sqft |
Source: SJSRMLS #607507 Report a problem | ||
| 5/4/2026 | Listed for sale | $990,000+1.5%$435/sqft |
Source: SJSRMLS #607507 Report a problem | ||
| 5/1/2026 | Listing removed | $975,000$428/sqft |
Source:  Bright MLS #NJAC2022808 Report a problem Bright MLS #NJAC2022808 Report a problem | ||
| 3/27/2026 | Price change | $975,000-2.4%$428/sqft |
Source: SJSRMLS #601393 Report a problem | ||
| 10/13/2025 | Listed for sale | $999,000$439/sqft |
Source: SJSRMLS #601393 Report a problem | ||
| 10/13/2025 | Listing removed | $999,000$439/sqft |
Source: SJSRMLS #600924 Report a problem | ||
| 9/29/2025 | Listed for sale | $999,000-7.5%$439/sqft |
Source: SJSRMLS #600924 Report a problem | ||
| 9/29/2025 | Listing removed | $1,080,000$474/sqft |
Source: SJSRMLS #598555 Report a problem | ||
| 8/27/2025 | Price change | $1,080,000-4.4%$474/sqft |
Source: SJSRMLS #598555 Report a problem | ||
| 7/23/2025 | Listed for sale | $1,130,000+96.5%$496/sqft |
Source: SJSRMLS #598555 Report a problem | ||
| 3/31/2025 | Sold | $575,000-8%$253/sqft |
Source: SJSRMLS #591583 Report a problem | ||
| 2/17/2025 | Pending sale | $625,000$274/sqft |
Source: SJSRMLS #591583 Report a problem | ||
| 1/21/2025 | Price change | $625,000-3.8%$274/sqft |
Source: SJSRMLS #591583 Report a problem | ||
| 12/19/2024 | Listed for sale | $650,000-5.1%$285/sqft |
Source: SJSRMLS #591583 Report a problem | ||
| 10/19/2024 | Listing removed | $684,990-2.1%$301/sqft |
Source: SJSRMLS #589330 Report a problem | ||
| 9/21/2024 | Listed for sale | $699,990+33.4%$307/sqft |
Source: SJSRMLS #589330 Report a problem | ||
| 7/29/2022 | Sold | $524,900-2.6%$231/sqft |
Source: SJSRMLS #564453 Report a problem | ||
| 7/2/2022 | Pending sale | $539,000$237/sqft |
Source: SJSRMLS #564453 Report a problem | ||
| 6/24/2022 | Listed for sale | $539,000$237/sqft |
Source: SJSRMLS #564453 Report a problem | ||
Public tax history
| Year | Property taxes | Tax assessment |
|---|---|---|
| 2025 | $8,322 | $304,500 |
| 2024 | $8,322 +2.7% | $304,500 |
| 2023 | $8,103 +29.6% | $304,500 +21.2% |
| 2022 | $6,251 -0.1% | $251,200 |
| 2021 | $6,259 +0.2% | $251,200 |
| 2020 | $6,244 -1.9% | $251,200 |
| 2019 | $6,367 | $251,200 |
| 2018 | $6,367 +10.1% | $251,200 |
| 2017 | $5,783 +1% | $251,200 -9% |
| 2016 | $5,728 +5.4% | $276,000 |
| 2015 | $5,433 -14.5% | $276,000 |
| 2014 | $6,353 +6% | $276,000 -16.9% |
| 2013 | $5,992 +2.7% | $332,000 |
| 2012 | $5,836 +6.4% | $332,000 |
| 2011 | $5,484 +3.6% | $332,000 |
| 2010 | $5,291 +3.4% | $332,000 |
| 2009 | $5,115 +1.7% | $332,000 |
| 2008 | $5,029 +12.6% | $332,000 |
| 2007 | $4,468 | $332,000 +89.8% |
| 2006 | -- | $174,900 |
| 2005 | -- | $174,900 |
| 2004 | -- | $174,900 |
| 2003 | -- | $174,900 +18.7% |
| 2002 | -- | $147,400 |
| 2001 | -- | $147,400 |
Find assessor info on the county website
Monthly payment
Est. payment
Payment breakdown
Explore the cost of this home by adjusting the details. Changes won't be saved.Climate risks
Neighborhood: 08406
Similar homes
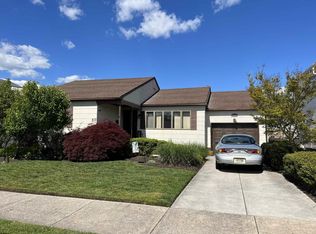
- $599,0004 bd3 ba2.1k sqft615 N Dorset Ave, Ventnor, NJ 08406For Sale
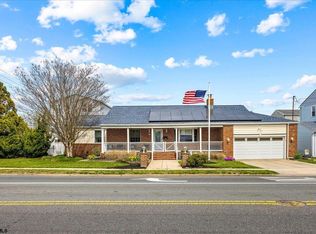
 MLS ID #609663, BRIAN HILTNER, BHHS FOX and ROACH-Margate II. SJSRMLS
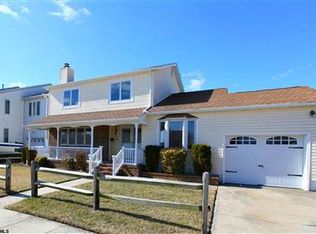
 - $739,0004 bd3 ba2.4k sqft415 N Burghley Ave, Ventnor, NJ 08406For Sale
 MLS ID #610180, DANA HARTMAN, BHHS FOX and ROACH-Margate II. SJSRMLS
 - $950,0004 bd3 ba1.6k sqft101 N Portland Ave Unit B, Ventnor City, NJ 08406For Sale
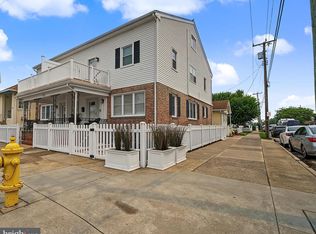
 MLS ID #NJAC2025716, Michael Marotta, Keller Williams Realty - Wildwood Crest. Bright MLS
 - $1,040,0006 bd3 ba1.8k sqft11 N Weymouth Ave, Ventnor, NJ 08406For Sale
 MLS ID #607520, Jenya Parvanova, RE/MAX COASTAL. SJSRMLS
 - $1,250,0005 bd4 ba2.7k sqft412 N Surrey Ave, Ventnor, NJ 08406For SaleMLS ID #610406, Christina Waters, BALSLEY/LOSCO. SJSRMLS
- $1,049,0006 bd-- ba2.8k sqft344-346 Hampshire Dr, Ventnor, NJ 08406For SaleMLS ID #610721, DANA HARTMAN, BHHS FOX and ROACH-Margate II. SJSRMLS
- $999,9993 bd2 ba1.4k sqftVassar Square, Ventnor City, NJ 08406For SaleMLS ID #611029, TROY ROSENZWEIG, BHHS FOX and ROACH-Margate. SJSRMLS
- $800,0003 bd2 ba1.4k sqft5406 Calvert Ave, Ventnor, NJ 08406For SaleMLS ID #NJAC2023682, Troy Rosenzweig, BHHS Fox & Roach-Margate. Bright MLS
- $1,195,0004 bd3 ba2.3k sqft217 N Argyle Ave, Margate, NJ 08402For SaleMLS ID #609380, ASHLEY FRANCHINI, Soleil Sotheby's International Realty - A. SJSRMLS
- $829,0005 bd4 ba2.7k sqft1607 Shore Rd, Northfield, NJ 08225For SaleMLS ID #611287, LISA ALPER-RUSSO, PLATINUM REAL ESTATE. SJSRMLS
- $899,0003 bd3 ba1.7k sqft410 N Huntington Ave, Margate, NJ 08402For SaleMLS ID #NJAC2024632, Maria Orengo, BHHS Fox & Roach-Margate. Bright MLS
- $1,250,0003 bd2 ba1.5k sqftRegency Towers, Ventnor City, NJ 08406For SaleMLS ID #611122, GARRETT TURNBULL, LPT Realty. SJSRMLS
- $634,9003 bd3 ba1.9k sqft202 Helena Dr, Linwood, NJ 08221For SaleMLS ID #611420, Matthew Bonomini, COLDWELL BANKER ARGUS REAL ESTATE-Ventnor. SJSRMLS
- $1,149,0003 bd3 ba1.6k sqft9704 Pacific Ave, Margate City, NJ 08402For SaleMLS ID #611398, DANA HARTMAN, BHHS FOX and ROACH-Margate II. SJSRMLS
- $1,450,0005 bd4 ba2.2k sqft119 S Little Rock Ave, Ventnor, NJ 08406For SaleMLS ID #610979, PAULA HARTMAN, BHHS FOX and ROACH-Margate. SJSRMLS
- $1,165,0002 bd3 ba1.8k sqft5000 Boardwalk, Ventnor City, NJ 08406For SaleMLS ID #609527, JACQUELINE SILVA-STEUER, OCF REALTY, LLC. SJSRMLS
- $674,0005 bd3 ba2.2k sqft60 N Harrisburg Ave, Atlantic City, NJ 08401For SaleMLS ID #608614, SHAUKAT AZAD, FARLEY and FERRY REALTY, INC. SJSRMLS
- $1,085,0004 bd3 ba2.1k sqft735 Wesley Ave, Ocean City, NJ 08226For SaleMLS ID #611108, DANA HARTMAN, BHHS FOX and ROACH-Margate II. SJSRMLS
- $849,9004 bd4 ba3.3k sqft2 Pebble Beach Dr, Egg Harbor Township, NJ 08234For SaleMLS ID #610689, ELIZABETH NICHOLAS, BALSLEY/LOSCO. SJSRMLS
- $1,079,0003 bd2 ba1.5k sqft107 N New Haven Ave #B, Ventnor, NJ 08406New ConstructionMLS ID #NJAC2025172, Mary Lou Wimmer, Farley & Ferry Realty Inc. Bright MLS
