Located in the desirable Lower Chelsea neighborhood of Atlantic City, this impeccably maintained four-bedroom, two-and-a-half-bath corner property offers a rare blend of space, light, and modern upgrades just moments from the beach and Boardwalk. Set on a generously sized, fully fenced lot, the home is filled with natural light throughout. The expansive kitchen is thoughtfully appointed with granite countertops, soft-close cabinetry, under-cabinet lighting, and an open flow into the inviting family room—complete with a built-in gas fireplace and skylights featuring remote-controlled shades. Step outside to a newly installed Trex deck overlooking the private backyard, enhanced by an in-ground sprinkler system—ideal for both entertaining and everyday enjoyment. Recent capital improvements provide peace of mind, including a brand-new roof (2026) with a fully transferable warranty, along with a new heating system, central air conditioning, and water heater. All bathrooms have been tastefully renovated, highlighted by a luxurious primary bath featuring radiant heated floors, a whirlpool tub, a separate stall shower, and upgraded soft-close cabinetry. Additional features include an attached two-car garage with automatic door, plus two off-street parking spaces—an exceptional convenience this close to the coast. Perfectly positioned just two short blocks from the beach and boardwalk, this home offers the ideal combination of comfort, quality, and location.
For sale
Price cut: $165K (7/15)
$1,100,000
4501 Ventnor Ave, Atlantic City, NJ 08401
4beds
2,538sqft
:
Get pre-qualified$7,329/mo
Single Family Residence
Built in 2002
5,600 Square Feet Lot
$1,055,900 Zestimate®
$433/sqft
$-- HOA
What's special
Built-in gas fireplacePrivate backyardFour-bedroom two-and-a-half-bath corner propertyTwo off-street parking spacesSeparate stall showerSkylights featuring remote-controlled shadesNewly installed trex deck
- 115 days |
- 412 |
- 17 |
Zillow last checked:
Listing updated:
Listed by:
SCOTT STETZER 609-432-0917,
LONG and FOSTER REAL ESTATE INC-Longport
Source: SJSRMLS,MLS#: 606890
Facts & features
Interior
Bedrooms & bathrooms
- Bedrooms: 4
- Bathrooms: 3
- Full bathrooms: 2
- 1/2 bathrooms: 1
Rooms
- Room types: Breakfast Nook, Den/TV Room, Dining Room, Great Room, Laundry
Bedroom 1
- Level: Upper
Bedroom 2
- Level: Upper
Bedroom 3
- Level: Upper
Bedroom 4
- Level: Upper
Dining room
- Level: Main
Family room
- Level: Main
Kitchen
- Level: Main
Living room
- Level: Main
Heating
- Forced Air, Natural Gas, Multi-Zoned, Radiant
Cooling
- Central Air, Multi-Zoned
Appliances
- Included: Burglar Alarm, Disposal, Dishwasher, Dryer, Gas Stove, Microwave, Refrigerator, Washer
Features
- Cathedral Ceiling(s), Carbon Monoxide Detector, Storage, Walk-In Closet(s), Eat-in Kitchen, Pantry
- Flooring: Hardwood, Tile
- Windows: Insulated Windows
- Basement: Crawl Space
- Has fireplace: Yes
- Fireplace features: Built-In, Family Room, Gas Log
Interior area
- Total structure area: 2,538
- Total interior livable area: 2,538 sqft
Property
Parking
- Total spaces: 2
- Parking features: Parking Pad, Garage, Attached Garage, Auto Door Opener
- Attached garage spaces: 2
Features
- Levels: Two
- Stories: 2
- Patio & porch: Deck
- Exterior features: Deck, Fenced Yard, Sprinkler System
- Has spa: Yes
- Fencing: Fenced
- Waterfront features: Boardwalk Area
Lot
- Size: 5,600 Square Feet
- Dimensions: 70 x 80
- Features: Corner Lot
Details
- Additional structures: Storage
- Parcel number: 12
Construction
Type & style
- Home type: SingleFamily
- Property subtype: Single Family Residence
Materials
- Stucco
Condition
- New construction: No
- Year built: 2002
Utilities & green energy
- Sewer: Public Sewer
- Water: Public
Community & HOA
Community
- Security: Carbon Monoxide Detector(s), Security System, Smoke/Fire Alarm, Burglar Alarm
Location
- Region: Atlantic City
Financial & listing details
- Price per square foot: $433/sqft
- Tax assessed value: $303,300
- Annual tax amount: $10,252
- Date on market: 4/18/2026
- Date available: 04/18/2026
Estimated market value
$1,055,900
$1.00M - $1.11M
$3,546/mo
Price history
| Date | Event | Price |
|---|---|---|
| 7/15/2026 | Price change | $1,100,000-13%$433/sqft |
Source:  SJSRMLS #606890 Report a problem SJSRMLS #606890 Report a problem | ||
| 4/18/2026 | Listed for sale | $1,265,000+256.3%$498/sqft |
Source: SJSRMLS #606890 Report a problem | ||
| 6/25/2013 | Sold | $355,000-6.6%$140/sqft |
Source: Public Record Report a problem | ||
| 3/15/2013 | Listed for sale | $380,000-5%$150/sqft |
Source: PRUDENTIAL FOX and ROACH-144C #408152 Report a problem | ||
| 10/31/2012 | Listing removed | $399,900$158/sqft |
Source: Prudential Fox and Roach #392862 Report a problem | ||
| 4/1/2012 | Price change | $399,900-7%$158/sqft |
Source: Prudential Fox and Roach #392862 Report a problem | ||
| 5/14/2011 | Price change | $429,900-4.3%$169/sqft |
Source: JAAD, LLC #366420 Report a problem | ||
| 12/5/2010 | Listed for sale | $449,000-2.4%$177/sqft |
Source: JAAD, LLC #366420 Report a problem | ||
| 9/21/2010 | Listing removed | $459,900$181/sqft |
Source: JAAD, LLC #366420 Report a problem | ||
| 9/14/2010 | Listed for sale | $459,900+80.6%$181/sqft |
Source: JAAD, LLC #366420 Report a problem | ||
| 10/24/2002 | Sold | $254,700$100/sqft |
Source: Public Record Report a problem | ||
Public tax history
| Year | Property taxes | Tax assessment |
|---|---|---|
| 2025 | $10,470 | $303,300 |
| 2024 | $10,470 -3.2% | $303,300 |
| 2023 | $10,813 -8.6% | $303,300 |
| 2022 | $11,832 -0.8% | $303,300 |
| 2021 | $11,932 +8.9% | $303,300 |
| 2020 | $10,956 +40.6% | $303,300 +10.3% |
| 2019 | $7,791 | $275,000 |
| 2018 | $7,791 -26.6% | $275,000 |
| 2017 | $10,615 -27% | $275,000 |
| 2016 | $14,544 +2.2% | $275,000 -35.3% |
| 2015 | $14,229 +31.7% | $425,000 |
| 2014 | $10,804 -7.1% | $425,000 |
| 2013 | $11,634 +11.1% | $425,000 -20.9% |
| 2012 | $10,467 +7.6% | $537,600 |
| 2011 | $9,725 +5.6% | $537,600 |
| 2010 | $9,209 +2.8% | $537,600 |
| 2009 | $8,956 -20.8% | $537,600 |
| 2008 | $11,308 +0.8% | $537,600 +77.1% |
| 2007 | $11,217 | $303,500 |
| 2006 | -- | $303,500 |
| 2005 | -- | $303,500 |
| 2004 | -- | $303,500 |
| 2003 | -- | $303,500 |
Find assessor info on the county website
Monthly payment
Est. payment
Payment breakdown
Explore the cost of this home by adjusting the details. Changes won't be saved.Climate risks
Neighborhood: 08401
Nearby schools
GreatSchools rating
- 7/10Richmond Avenue Elementary SchoolGrades: PK-8Distance: 0.2 mi
- 1/10Atlantic City High SchoolGrades: 9-12Distance: 1.5 mi
- $605,400-- bd-- ba1.9k sqft11 N Aberdeen Pl, Atlantic City, NJ 08401Off Market
- $472,600-- bd-- ba1.5k sqft15 N Aberdeen Pl, Atlantic City, NJ 08401Off Market
- $741,0005 bd3 ba2.5k sqft4505 Ventnor Ave, Atlantic City, NJ 08401Off Market
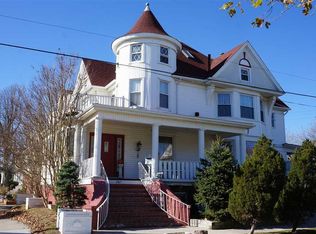
- $454,200-- bd-- ba3.2k sqft4409 Ventnor Ave, Atlantic City, NJ 08401Off Market
- $699,9005 bd4 ba-- sqft25 N Aberdeen Pl, Atlantic City, NJ 08401For Sale
- $875,0004 bd3 ba2k sqft16 N Aberdeen Pl, Atlantic City, NJ 08401Sold
- $496,800-- bd-- ba1.8k sqft4500 Ventnor Ave, Atlantic City, NJ 08401Off Market
- $875,0004 bd4 ba2k sqft16 N Aberdeen Ave, Atlantic City, NJ 08401Sold
A local agent can set up tours, give advice and negotiate with sellers.
Similar homes
- $699,0005 bd3 ba2.2k sqft60 N Harrisburg Ave, Atlantic City, NJ 08401For Sale

 MLS ID #608614, SHAUKAT AZAD, FARLEY and FERRY REALTY, INC. SJSRMLS
 - $1,250,0005 bd4 ba2.7k sqft412 N Surrey Ave, Ventnor, NJ 08406For Sale
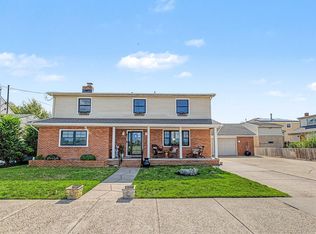 MLS ID #610406, Christina Waters, BALSLEY/LOSCO. SJSRMLS
 - $1,040,0006 bd3 ba1.8k sqft11 N Weymouth Ave, Ventnor, NJ 08406For Sale
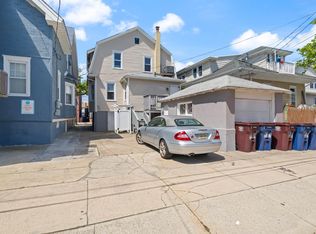 MLS ID #607520, Jenya Parvanova, RE/MAX COASTAL. SJSRMLS
 - $1,195,0004 bd3 ba2.3k sqft217 N Argyle Ave, Margate, NJ 08402For Sale
 MLS ID #609380, ASHLEY FRANCHINI, Soleil Sotheby's International Realty - A. SJSRMLS
 - $999,0004 bd3 ba2.2k sqft9 E Gilmar Cir, Margate, NJ 08402For SaleMLS ID #609267, RENE KANE, BHHS FOX and ROACH-Margate. SJSRMLS
- $649,0003 bd2 ba2.1k sqft3714 South Blvd, Atlantic City, NJ 08401For SaleMLS ID #606033, Matthew Bonomini, COLDWELL BANKER ARGUS REAL ESTATE-Ventnor. SJSRMLS
- $650,0003 bd3 ba2.2k sqftChelsea View, Atlantic City, NJ 08401For SaleMLS ID #609108, MICHAEL WALSH, BHHS FOX and ROACH-Brigantine. SJSRMLS
- $849,9004 bd4 ba3.3k sqft2 Pebble Beach Dr, Egg Harbor Township, NJ 08234For SaleMLS ID #610689, ELIZABETH NICHOLAS, BALSLEY/LOSCO. SJSRMLS
- $725,0003 bd3 ba1.8k sqft105 Sunrise Ave, Atlantic City, NJ 08401For Sale
 MLS ID #NJAC2025926, Margeaux Kivlin, Marketplace Realty. Bright MLS
 - $1,099,0004 bd3 ba2.1k sqft735 Wesley Ave, Ocean City, NJ 08226For SaleMLS ID #610399, DANA HARTMAN, BHHS FOX and ROACH-Margate II. SJSRMLS
- $664,9993 bd3 ba1.6k sqft42 S Dover Ave, Atlantic City, NJ 08401For SaleMLS ID #NJAC2025442, Mark McKenna, EXP Realty, LLC. Bright MLS
- $929,0004 bd3 ba3.6k sqft822 E Harlequin Dr, Absecon, NJ 08205For SaleMLS ID #NJAC2025900, Kameesha Saunders, BHHS Fox & Roach - Robbinsville. Bright MLS
- $969,7794 bd3 ba3.3k sqft44 Church St, Port Republic, NJ 08241For SaleMLS ID #608597, CHRISTIAN LUCIA, LPT Realty. SJSRMLS
- $885,0004 bd4 ba3.6k sqft107 Holly Ln, Linwood, NJ 08221For SaleMLS ID #NJAC2026000, Barb Kyle, Balsley-Losco Realtors. Bright MLS
- $1,165,0002 bd3 ba1.8k sqft5000 Boardwalk, Ventnor City, NJ 08406For SaleMLS ID #609527, JACQUELINE SILVA-STEUER, OCF REALTY, LLC. SJSRMLS
- $950,0004 bd3 ba1.6k sqft101 N Portland Ave Unit B, Ventnor City, NJ 08406For SaleMLS ID #NJAC2025716, Michael Marotta, Keller Williams Realty - Wildwood Crest. Bright MLS
- $859,0004 bd3 ba1.8k sqft507 N Douglas Ave, Margate, NJ 08402For SaleMLS ID #608607, MITCHELL ZITOMER, OCF REALTY, LLC. SJSRMLS
- $1,075,0005 bd4 ba3.7k sqft122 Lighthouse Ln, Egg Harbor Township, NJ 08234For SaleMLS ID #NJAC2025904, Ed Haines, Haines Realty, LLC. Bright MLS
- $789,0004 bd3 ba2.6k sqft2317 Shepherd Dr, Northfield, NJ 08225For SaleMLS ID #609551, JOSEPH IANNELLO, BALSLEY/LOSCO. SJSRMLS
- $575,0002 bd2 ba1.5k sqftBerkley, Atlantic City, NJ 08401For SaleMLS ID #607916, EDWARD FORESTA, MARKETPLACE REALTY. SJSRMLS
