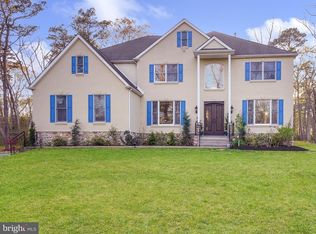
Experience timeless elegance in this stunning 4-bedroom, 3-bath estate, where exceptional curb appeal meets a private, resort-inspired backyard. Set on beautifully landscaped grounds with a manicured lawn and sweeping driveway, this impressive residence welcomes you with stately columns, a tiered fountain, and lush gardens that create an unforgettable first impression. Inside, a dramatic two-story foyer showcases rich marble-style flooring and a sweeping wrought-iron staircase, setting the stage for the home's sophisticated design. The thoughtfully designed floor plan flows effortlessly into the formal dining room, highlighted by a striking chandelier, and continues into the bright, updated white kitchen featuring a center island, breakfast area, and picturesque views of the backyard. The spacious primary suite provides a peaceful retreat with a generous walk-in closet and a spacious en-suite complete with a soaking tub and separate shower. Three additional bedrooms offer comfortable accommodations, while a huge attic provides versatile bonus space ideal for storage, a home office, or a hobby room. Designed for both entertaining and everyday enjoyment, the backyard is a true private oasis. Relax by the sparkling in-ground pool, host gatherings on the expansive multi-level deck, or stroll along the paver walkways surrounded by mature trees and beautifully landscaped grounds. Ideally located just a short drive from the area's beautiful beaches, as well as shopping, dining, and major roadways, this exceptional home combines luxury, comfort, and convenience. Blending classic architectural elegance with modern updates and a move-in-ready lifestyle, this is a rare opportunity to own a truly remarkable property.
For sale
$929,000
822 E Harlequin Dr, Absecon, NJ 08205
4beds
3,646sqft
:
Get pre-qualified$6,533/mo
Single Family Residence
Built in 2000
2.38 Acres Lot
$-- Zestimate®
$255/sqft
$-- HOA
What's special
Three additional bedroomsSparkling in-ground poolVersatile bonus spaceTiered fountainPrivate resort-inspired backyardExceptional curb appealGenerous walk-in closet
- 2 days |
- 99 |
- 10 |
Zillow last checked:
Listing updated:
Listed by:
Kameesha Saunders 732-921-7995,
BHHS Fox & Roach - Robbinsville
Source: Bright MLS,MLS#: NJAC2025900
Facts & features
Interior
Bedrooms & bathrooms
- Bedrooms: 4
- Bathrooms: 3
- Full bathrooms: 3
- Main level bathrooms: 3
- Main level bedrooms: 4
Basement
- Area: 0
Heating
- Forced Air, Zoned, Natural Gas
Cooling
- Central Air, Electric
Appliances
- Included: Gas Water Heater
Features
- Dry Wall
- Flooring: Carpet
- Basement: Full
- Has fireplace: No
Interior area
- Total structure area: 3,646
- Total interior livable area: 3,646 sqft
- Finished area above ground: 3,646
- Finished area below ground: 0
Property
Parking
- Total spaces: 3
- Parking features: Garage Door Opener, Inside Entrance, Attached
- Attached garage spaces: 3
Accessibility
- Accessibility features: None
Features
- Levels: Two
- Stories: 2
- Has private pool: Yes
- Pool features: Private
Lot
- Size: 2.38 Acres
Details
- Additional structures: Above Grade, Below Grade
- Parcel number: 1101260 0100022 13
- Zoning: NR
- Special conditions: Standard
Construction
Type & style
- Home type: SingleFamily
- Architectural style: Contemporary
- Property subtype: Single Family Residence
Materials
- Vinyl Siding, Frame
- Foundation: Concrete Perimeter
- Roof: Shingle,Asphalt
Condition
- New construction: No
- Year built: 2000
Utilities & green energy
- Electric: 200+ Amp Service
- Sewer: Private Septic Tank
- Water: Well
- Utilities for property: Natural Gas Available, Electricity Available
Community & HOA
Community
- Subdivision: Leeds Point
HOA
- Has HOA: No
Location
- Region: Absecon
- Municipality: GALLOWAY TWP
Financial & listing details
- Price per square foot: $255/sqft
- Tax assessed value: $426,900
- Annual tax amount: $14,471
- Date on market: 8/1/2026
- Listing agreement: Exclusive Right To Sell
- Ownership: Fee Simple
Estimated market value
Not available
Estimated sales range
Not available
Not available
Price history
| Date | Event | Price |
|---|---|---|
| 8/2/2026 | Listed for sale | $929,000$255/sqft |
Source:  Bright MLS #NJAC2025900 Report a problem Bright MLS #NJAC2025900 Report a problem | ||
Public tax history
Tax history is unavailable.
Monthly payment
Est. payment
Payment breakdown
Explore the cost of this home by adjusting the details. Changes won't be saved.Climate risks
Neighborhood: 08205
Nearby schools
GreatSchools rating
- 4/10Smithville Elementary SchoolGrades: PK-6Distance: 1.2 mi
- 3/10Galloway Twp Middle SchoolGrades: 7-8Distance: 3.1 mi
- 4/10Absegami High SchoolGrades: 9-12Distance: 3.1 mi
Schools provided by the listing agent
- High: Cedar Creek
- District: Greater Egg Harbor Regional
Source: Bright MLS. This data may not be complete. We recommend contacting the local school district to confirm school assignments for this home.
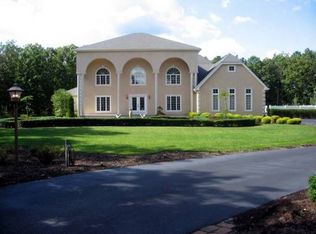
- $906,6004 bd3 ba3.6k sqft822 Harlequin Dr, Galloway, NJ 08205Off Market
- $557,000-- bd-- ba3.4k sqft820 Harlequin Dr, Galloway, NJ 08205Off Market
- $638,8005 bd2 ba3.4k sqft819 Harlequin Dr, Galloway, NJ 08205Off Market
- $594,2005 bd3 ba3.4k sqft820 E Harlequin Dr, Galloway, NJ 08205Off Market
- $226,700-- bd-- ba-- sqft120 S New York Rd, Galloway, NJ 08205Off Market
- $594,800-- bd-- ba2.2k sqft817 Harlequin Dr, Galloway, NJ 08205Off Market
- $659,9004 bd3 ba-- sqft818 Harlequin Dr, Galloway, NJ 08205For Sale
- $652,500-- bd-- ba3k sqft816 Harlequin Dr, Galloway, NJ 08205Off Market
A local agent can set up tours, give advice and negotiate with sellers.
A local lender can help you make sure your offer is ready when you are.
Similar homes
- $825,0004 bd3 ba4.2k sqft706 Jersey Woods Rd, Galloway, NJ 08205For Sale
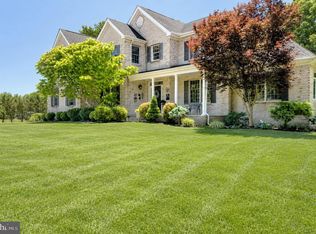
 MLS ID #NJAC2025414, Richard Suthard, Balsley-Losco Realtors. Bright MLS
 - $925,0005 bd6 ba4.5k sqft612 Pineview Dr, Galloway, NJ 08205For Sale
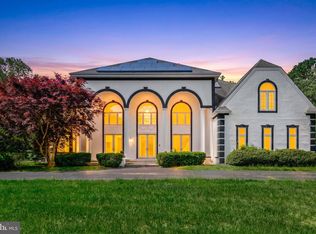 MLS ID #NJAC2024682, Mr. bobby la-moyne moody, NJ Elite Group, LLC. Bright MLS
 - $575,0006 bd3 ba3.1k sqft410 S 4th Ave, Absecon, NJ 08205For Sale
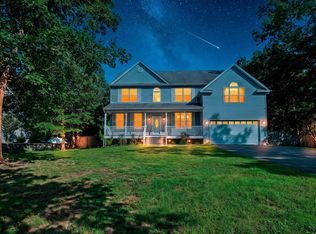
 MLS ID #610390, SHAWN O'BRIEN, KELLER WILLIAMS REALTY ATLANTIC SHORE-Northfield. SJSRMLS
 - $1,100,0005 bd4 ba3.9k sqft33 New York Rd, Galloway, NJ 08205For Sale
 MLS ID #NJAC2024444, Daniel Vasapollo, Keller Williams - Main Street. Bright MLS
 - $969,7794 bd3 ba3.3k sqft44 Church St, Port Republic, NJ 08241For SaleMLS ID #608597, CHRISTIAN LUCIA, LPT Realty. SJSRMLS
- $649,9984 bd4 ba3.3k sqft106 Lisbon Ave, Absecon, NJ 08201For SaleMLS ID #610405, Aliette Ciccarone, LPT Realty. SJSRMLS
- $799,9004 bd3 ba3.4k sqft2260 7th Ave, Hammonton, NJ 08037For SaleMLS ID #NJAC2025844, Frank Maione, Century 21 Reilly Realtors. Bright MLS
- $624,5003 bd3 ba3k sqft505 E Oslo Ct, Absecon, NJ 08205For SaleMLS ID #261865, Patricia Chiu, BALSLEY LOSCO REAL ESTATE. CMCAOR
- $769,9994 bd3 ba3.1k sqft12 Hartford Dr, Egg Harbor Township, NJ 08234For SaleMLS ID #610296, Mikhael (Mik) Trocki-Videll, LPT Realty. SJSRMLS
- $576,0004 bd3 ba2.4k sqft320 Kelly Dr, Galloway, NJ 08205For SaleMLS ID #597883, CHRISTIAN LUCIA, LPT Realty. SJSRMLS
- $1,099,0004 bd4 ba4.2k sqft344 Old New York Rd, Port Republic, NJ 08241For SaleMLS ID #608336, Dustin Schaffer, LPT Realty. SJSRMLS
- $925,0004 bd3 ba3.4k sqft421 Pine Ave, Egg Harbor Township, NJ 08234For SaleMLS ID #608594, DANIELLE COLLETTE, BALSLEY/LOSCO. SJSRMLS
- $599,0004 bd3 ba2.2k sqft145 E Nightingale Way, Galloway, NJ 08205For SaleMLS ID #608939, SAMY SABBAGH, SFR, CENTURY 21 ATLANTIC PROFESSIONAL REALTY. SJSRMLS
- $749,9004 bd4 ba3.2k sqft15 Lippincott Drive, Little Egg Harbor, NJ 08087For Sale
 MLS ID #22623582, Kristina M Mager, Coldwell Banker Realty. MoreMLS
 - $975,0005 bd4 ba4.2k sqft46 Beckers Cor, West Creek, NJ 08092For SaleMLS ID #NJOC2043906, Jill Leap, Balsley-Losco Realtors. Bright MLS
- $465,0003 bd2 ba2.2k sqft10 Keswick St, Galloway, NJ 08205For SaleMLS ID #610126, Bonnie Gross, Soleil Sotheby's International Realty - A. SJSRMLS
- $899,9003 bd3 ba3k sqft811 Darmstadt Ave, Egg Harbor City, NJ 08215For SaleMLS ID #NJAC2025740, George Frick, Century 21 Frick Realtors. Bright MLS
- $494,0003 bd2 ba2.3k sqft116 Newcastle Ct, Galloway, NJ 08205For SaleMLS ID #607749, Bonnie Gross, Soleil Sotheby's International Realty - A. SJSRMLS
- $879,0004 bd3 ba2.1k sqft230 S Green St, Tuckerton, NJ 08087For SaleMLS ID #NJOC2043972, Candace Golembeski, RE/MAX Revolution. Bright MLS
- $949,0004 bd4 ba3.6k sqft107 Holly Ln, Linwood, NJ 08221For SaleMLS ID #NJAC2024550, Barb Kyle, Balsley-Losco Realtors. Bright MLS
