Welcome to this beautifully maintained Century home located at 12 N. Oviatt St, where timeless charm meets modern comfort. This inviting residence offers four spacious bedrooms and 3-1/2 baths, filled with character, warmth and thoughtful updates throughout. The sunlit eat-in kitchen has been beautifully updated with granite counters, subway tile backsplash, built-ins, and a window seat with terra cotta tiles from England and features abundant natural light, making it the perfect gathering space for everyday living and entertaining. Original details and classic craftsmanship blend seamlessly with today's conveniences, creating a home that feels both historic and fresh. This century home was once owned by AJ Shively built in 1909. The terraced patio has stones that are from curbs in Cleveland. The fully finished walk out basement expands the living space and includes an additional office or bedroom, a full bath, laundry area, and a generous recreation room-ideal for guests, remote work or multi-generational living. Well cared for and full of personality, this home offers exceptional flexibility, space and charm in a desirable Hudson location close to shops, dining, and community amenities. A rare opportunity to own a truly special Century home.
Closed
$565,000
12 N Oviatt St, Hudson, OH 44236
4beds
2,296sqft
Single Family Residence
Built in 1909
4,970 Square Feet Lot
$570,600 Zestimate®
$246/sqft
$2,944 Estimated rent
Home value
$570,600
$519,000 - $628,000
$2,944/mo
Zestimate® history
Owner options
List your home for rent
$2,944/mo
Rent Zestimate®
Find your next renter with Zillow Rental Manager. Plus, with online applications, you can quickly screen prospective tenants – for free.
$2,944/mo
Rent Zestimate®
Refinance and save
$3,802/mo
Est. payment
Refinancing to a lower rate could help reduce your monthly payments and save thousands over the life of the loan.
$3,802/mo
Est. payment
Explore your selling options
Work with a Zillow partner agent
Leverage their expertise and Zillow's premium Showcase listings to get your home seen by more buyers.
Get startedList with your own agent
Get your home in front of millions of buyers by listing it on Zillow.
Learn how to do itSell it yourself
Take full control of how buyers see your home on Zillow by listing For Sale by Owner (FSBO).
List your homeWhat's special
Additional office or bedroomFour spacious bedroomsGenerous recreation roomSubway tile backsplashGranite countersAbundant natural lightSunlit eat-in kitchen
Zillow last checked:
Listing updated:
Listed by:
Debbie McDowell 330-714-6917 debbiemcdowell@howardhanna.com,
Howard Hanna
Bought with:
Joanna D Belden, 440962
Howard Hanna
Source: MLS Now,MLS#: 5186169Originating MLS: Akron Cleveland Association of REALTORS
Facts & features
Interior
Bedrooms & bathrooms
- Bedrooms: 4
- Bathrooms: 4
- Full bathrooms: 3
- 1/2 bathrooms: 1
- Main level bathrooms: 1
Primary bedroom
- Description: Flooring: Wood
- Level: Second
- Dimensions: 2 x 16
Bedroom
- Description: Flooring: Wood
- Level: Second
- Dimensions: 12 x 15
Bedroom
- Description: Flooring: Luxury Vinyl Tile
- Level: Lower
- Dimensions: 11 x 14
Bedroom
- Level: Second
- Dimensions: 12 x 12
Primary bathroom
- Description: Flooring: Ceramic Tile
- Level: Second
- Dimensions: 9 x 11
Bathroom
- Description: Flooring: Ceramic Tile
- Level: Lower
- Dimensions: 9 x 12
Eat in kitchen
- Description: Flooring: Wood
- Level: First
- Dimensions: 11 x 11
Family room
- Description: Flooring: Wood
- Level: First
- Dimensions: 13 x 14
Kitchen
- Description: Flooring: Wood
- Level: First
- Dimensions: 12 x 18
Laundry
- Description: Flooring: Laminate
- Level: Lower
- Dimensions: 11 x 12
Living room
- Description: Flooring: Wood
- Level: First
- Dimensions: 15 x 14
Other
- Description: Flooring: Wood
- Level: First
- Dimensions: 12 x 14
Recreation
- Description: Flooring: Luxury Vinyl Tile
- Level: Lower
- Dimensions: 21 x 22
Heating
- Forced Air, Fireplace(s), Gas
Cooling
- Central Air
Appliances
- Included: Built-In Oven, Dishwasher, Disposal, Microwave, Range, Refrigerator
Features
- Basement: Full,Finished,Walk-Out Access
- Number of fireplaces: 1
- Fireplace features: Gas Log, Gas
Interior area
- Total structure area: 2,296
- Total interior livable area: 2,296 sqft
- Finished area above ground: 2,296
Property
Parking
- Parking features: Detached, Electricity, Garage, Garage Door Opener, Paved
- Garage spaces: 2
Features
- Levels: Two
- Stories: 2
- Patio & porch: Front Porch, Patio
- Fencing: Partial
- Has view: Yes
- View description: City, Trees/Woods
Lot
- Size: 4,970 Square Feet
- Features: Irregular Lot, Wooded
Details
- Additional structures: Garage(s)
- Parcel number: 3200762
Construction
Type & style
- Home type: SingleFamily
- Architectural style: Colonial
- Property subtype: Single Family Residence
Materials
- Other, Wood Siding
- Roof: Asphalt,Fiberglass
Condition
- Year built: 1909
Details
- Warranty included: Yes
Utilities & green energy
- Sewer: Public Sewer
- Water: Public
Community & HOA
Community
- Subdivision: Hudson
HOA
- Has HOA: No
Location
- Region: Hudson
Financial & listing details
- Price per square foot: $246/sqft
- Annual tax amount: $8,559
- Date on market: 3/2/2026
- Cumulative days on market: 67 days
- Listing agreement: Exclusive Right To Sell
Price history
| Date | Event | Price |
|---|---|---|
| 5/8/2026 | Sold | $565,000-9.6%$246/sqft |
Source: MLS Now #5186169 Report a problem | ||
| 4/13/2026 | Contingent | $625,000$272/sqft |
Source: MLS Now #5186169 Report a problem | ||
| 3/23/2026 | Price change | $625,000-6%$272/sqft |
Source: MLS Now #5186169 Report a problem | ||
| 3/2/2026 | Listed for sale | $665,000+29.1%$290/sqft |
Source: MLS Now #5186169 Report a problem | ||
| 9/24/2019 | Sold | $515,000$224/sqft |
Source:  MLS Now #4103655 Report a problem MLS Now #4103655 Report a problem | ||
Public tax history
Tax history is unavailable.
Neighborhood: 44236
Nearby homes
- $565,0004 bd4 ba2.2k sqft12 Oviatt St, Hudson, OH 44236Sold

- $470,9003 bd2 ba1.1k sqft16 N Oviatt St, Hudson, OH 44236Off Market
- $680,6003 bd3 ba2.1k sqft89 E Streetsboro St, Hudson, OH 44236Off Market
- $850,0004 bd3 ba2.6k sqft95 E Streetsboro St, Hudson, OH 44236Sold
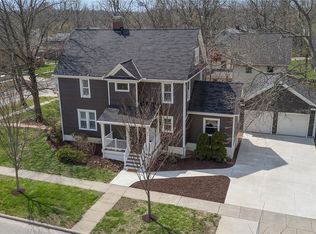
- $650,0004 bd2 ba2.2k sqft20 N Oviatt St, Hudson, OH 44236Sold
- $526,2003 bd1 ba1.8k sqft86 Church St, Hudson, OH 44236Off Market
- $317,3002 bd1 ba792 sqft13 N Oviatt St, Hudson, OH 44236Off Market
- $1,080,0004 bd4 ba3.3k sqft81 E Streetsboro St, Hudson, OH 44236Sold
Nearby schools
GreatSchools rating
- 9/10East Woods Elementary SchoolGrades: 3-5Distance: 0.6 mi
- 9/10Hudson Middle SchoolGrades: 6-8Distance: 0.3 mi
- 10/10Hudson High SchoolGrades: 9-12Distance: 1.5 mi
Schools provided by the listing agent
- District: Hudson CSD - 7708
Source: MLS Now. This data may not be complete. We recommend contacting the local school district to confirm school assignments for this home.
Get a cash offer in 3 minutes
Find out how much your home could sell for in as little as 3 minutes with a no-obligation cash offer.
Estimated market value
$570,600
Get a cash offer in 3 minutes
Find out how much your home could sell for in as little as 3 minutes with a no-obligation cash offer.
Estimated market value
$570,600
- Ohio
- Summit County
- Hudson
- 44236
- 12 N Oviatt St
Nearby cities
Nearby zip codes
Other Hudson Topics
