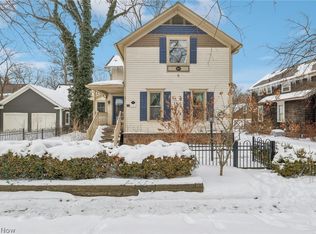
Stunning turn of the century farmhouse originally built by Charles Sullivan who made his living as a thresherman, contractor & local farmer. The home has been extensively renovated & updated in 2025, reversing the past changes from a 2-family back to an outstanding single-family village home. The current owners have gone above & beyond to deliver a beautiful home w/quality updated amenities including a gorgeous open kitchen & 3 full baths. The kitchen boasts white custom cabinetry, SS appliances, lg breakfast bar island w/quartz countertop & open to a peaceful dining space w/set-back for buffet. The kitchen & dining area is open to the living rm w/fp surround & Amish custom mantle. There are 4 bedrms with 1 on the first flr adjacent to a full bath that could also be an office, 3 on the second flr including a captivating primary suite with walk-in closet & outstanding full bath w/shower, stand-alone soaking tub, double sinks & private commode. There is also a super nice main bath on the 2nd flr to service the 3rd & 4th bedrms. Prepare to fall in love as you meander up the turned stairs to the 2nd floor & continue on to the 3rd flr where you will find 2 outstanding rms- possible additional bedrm suite, spacious family retreat, art studio, etc. All primary rms showcase ¾ inch tongue & groove hardwd w/new wood floors added to the 1st & 2nd flrs. Beautiful custom plantation shutters. The property offers a 2-car garage w/double wide newly installed concrete driveway for adequate off-street parking in addition to a lovely covered side porch opening into the mudrm/1st flr laundry w/utility sink. Full basement w/lots of storage space (2 new HVAC units). This home is an exceptional find that is move-in-ready steps away from historic downtown Main Street w/walking access to shops & restaurants, schools & neighborhood park. All city amenities plus city curbs, sidewalks & street lights. Come home to the charm of yesteryear completely move-in ready!
Closed
$850,000
95 E Streetsboro St, Hudson, OH 44236
4beds
2,637sqft
Single Family Residence
Built in 1900
7,701 Square Feet Lot
$862,300 Zestimate®
$322/sqft
$3,204 Estimated rent
Home value
$862,300
$802,000 - $931,000
$3,204/mo
Zestimate® history
Owner options
List your home for rent
$3,204/mo
Rent Zestimate®
Find your next renter with Zillow Rental Manager. Plus, with online applications, you can quickly screen prospective tenants – for free.
$3,204/mo
Rent Zestimate®
Refinance and save
$5,685/mo
Est. payment
Refinancing to a lower rate could help reduce your monthly payments and save thousands over the life of the loan.
$5,685/mo
Est. payment
Explore your selling options
Work with a Zillow partner agent
Leverage their expertise and Zillow's premium Showcase listings to get your home seen by more buyers.
Get startedList with your own agent
Get your home in front of millions of buyers by listing it on Zillow.
Learn how to do itSell it yourself
Take full control of how buyers see your home on Zillow by listing For Sale by Owner (FSBO).
List your homeWhat's special
Beautiful custom plantation shuttersWhite custom cabinetrySs appliancesGorgeous open kitchen
Zillow last checked:
Listing updated:
Listed by:
Karyl Morrison 330-903-6448 KarylMorrison@HowardHanna.com,
Howard Hanna
Bought with:
Karyl Morrison, 396093
Howard Hanna
Source: MLS Now,MLS#: 5199509Originating MLS: Akron Cleveland Association of REALTORS
Facts & features
Interior
Bedrooms & bathrooms
- Bedrooms: 4
- Bathrooms: 3
- Full bathrooms: 3
- Main level bathrooms: 1
- Main level bedrooms: 1
Primary bedroom
- Description: Flooring: Hardwood
- Level: Second
- Dimensions: 17 x 13
Bedroom
- Description: Flooring: Hardwood
- Level: First
- Dimensions: 13 x 11
Bedroom
- Description: Flooring: Hardwood
- Level: Second
- Dimensions: 13 x 12
Bedroom
- Description: Flooring: Hardwood
- Level: Second
- Dimensions: 12 x 12
Den
- Description: Flooring: Hardwood
- Level: Third
- Dimensions: 16 x 12
Dining room
- Description: Flooring: Hardwood
- Level: First
- Dimensions: 12 x 10
Family room
- Description: Flooring: Hardwood
- Level: Third
- Dimensions: 19 x 12
Kitchen
- Description: Flooring: Hardwood
- Level: First
- Dimensions: 19 x 12
Laundry
- Description: Flooring: Hardwood
- Level: First
- Dimensions: 13 x 11
Living room
- Description: Flooring: Hardwood
- Level: First
- Dimensions: 17 x 12
Heating
- Forced Air, Gas
Cooling
- Central Air
Appliances
- Included: Dryer, Dishwasher, Disposal, Microwave, Range, Refrigerator, Washer
Features
- Basement: Unfinished,Sump Pump
- Number of fireplaces: 1
Interior area
- Total structure area: 2,637
- Total interior livable area: 2,637 sqft
- Finished area above ground: 2,637
Property
Parking
- Parking features: Detached, Electricity, Garage
- Garage spaces: 2
Features
- Levels: Three Or More
Lot
- Size: 7,701 Square Feet
Details
- Parcel number: 3201181
Construction
Type & style
- Home type: SingleFamily
- Architectural style: Colonial
- Property subtype: Single Family Residence
Materials
- Wood Siding
- Roof: Asphalt,Fiberglass
Condition
- Year built: 1900
Utilities & green energy
- Sewer: Public Sewer
- Water: Public
Community & HOA
Community
- Security: Smoke Detector(s)
HOA
- Has HOA: No
Location
- Region: Hudson
Financial & listing details
- Price per square foot: $322/sqft
- Tax assessed value: $451,740
- Annual tax amount: $8,380
- Date on market: 4/10/2026
- Cumulative days on market: 50 days
- Listing agreement: Exclusive Right To Sell
Price history
| Date | Event | Price |
|---|---|---|
| 5/29/2026 | Sold | $850,000-5%$322/sqft |
Source: MLS Now #5199509 Report a problem | ||
| 5/29/2026 | Pending sale | $895,000$339/sqft |
Source: MLS Now #5199509 Report a problem | ||
| 4/18/2026 | Contingent | $895,000$339/sqft |
Source: MLS Now #5199509 Report a problem | ||
| 4/10/2026 | Listed for sale | $895,000+416.1%$339/sqft |
Source: MLS Now #5199509 Report a problem | ||
| 1/25/2023 | Listing removed | -- |
Source: Zillow Rentals Report a problem | ||
| 11/27/2022 | Listed for rent | $1,200 |
Source: Zillow Rental Manager Report a problem | ||
| 6/30/2011 | Sold | $173,430-6.7%$66/sqft |
Source: MLS Now #3219885 Report a problem | ||
| 4/16/2011 | Listed for sale | $185,900-0.5%$70/sqft |
Source: Howard Hanna - Hudson #3219885 Report a problem | ||
| 11/20/2010 | Listing removed | $186,900$71/sqft |
Source: Howard Hanna - Hudson #3163675 Report a problem | ||
| 10/4/2010 | Price change | $186,900-5.8%$71/sqft |
Source: Howard Hanna - Hudson #3163675 Report a problem | ||
| 8/21/2010 | Listed for sale | $198,500$75/sqft |
Source: Howard Hanna - Hudson #3163675 Report a problem | ||
Public tax history
| Year | Property taxes | Tax assessment |
|---|---|---|
| 2025 | $8,381 -1.7% | $158,110 |
| 2024 | $8,522 +3.6% | $158,110 |
| 2023 | $8,226 +7.6% | $158,110 +31.3% |
| 2022 | $7,644 +8.5% | $120,376 |
| 2021 | $7,048 | $120,376 |
| 2020 | -- | $120,376 +59.8% |
| 2019 | $7,163 +52.8% | $75,338 0% |
| 2018 | $4,688 +21.7% | $75,340 |
| 2017 | $3,850 | $75,340 +23.9% |
| 2016 | $3,850 | $60,830 |
| 2015 | $3,850 -0.3% | $60,830 |
| 2014 | $3,862 +0.9% | $60,830 +3.3% |
| 2013 | $3,826 -3.1% | $58,870 |
| 2012 | $3,947 -0.2% | $58,870 +0% |
| 2011 | $3,956 +10.6% | $58,864 -2.5% |
| 2010 | $3,576 | $60,355 |
| 2009 | -- | $60,355 |
| 2008 | $3,578 +2.3% | $60,355 +2.4% |
| 2007 | $3,497 +1.3% | $58,968 |
| 2006 | $3,452 +14.2% | $58,968 |
| 2005 | $3,022 | $58,968 +21.8% |
| 2004 | -- | $48,433 |
| 2003 | $2,758 +11.4% | $48,433 |
| 2002 | $2,476 +2.8% | $48,433 +10.8% |
| 2001 | $2,409 -0.2% | $43,701 |
| 2000 | $2,412 | $43,701 |
Find assessor info on the county website
Neighborhood: 44236
Nearby homes
- $686,4003 bd3 ba2.1k sqft89 E Streetsboro St, Hudson, OH 44236Off Market
- $565,0004 bd4 ba2.2k sqft12 N Oviatt St, Hudson, OH 44236Sold
- $565,0004 bd4 ba2.2k sqft12 Oviatt St, Hudson, OH 44236Sold

- $477,2003 bd2 ba1.1k sqft16 N Oviatt St, Hudson, OH 44236Off Market
- $670,0004 bd3 ba2.6k sqft105 E Streetsboro St, Hudson, OH 44236Sold
- $1,080,0004 bd4 ba3.3k sqft81 E Streetsboro St, Hudson, OH 44236Sold
- $22,8402.37 acresE Streetsboro St, Hudson, OH 44236Off Market
- $970-- bd-- ba-- sqftE Streetsboro St, Hudson, OH 44236Off Market
Nearby schools
GreatSchools rating
- 9/10East Woods Elementary SchoolGrades: 3-5Distance: 0.6 mi
- 9/10Hudson Middle SchoolGrades: 6-8Distance: 0.3 mi
- 10/10Hudson High SchoolGrades: 9-12Distance: 1.5 mi
Schools provided by the listing agent
- District: Hudson CSD - 7708
Source: MLS Now. This data may not be complete. We recommend contacting the local school district to confirm school assignments for this home.
Get a cash offer in 3 minutes
Find out how much your home could sell for in as little as 3 minutes with a no-obligation cash offer.
Estimated market value
$862,300
Get a cash offer in 3 minutes
Find out how much your home could sell for in as little as 3 minutes with a no-obligation cash offer.
Estimated market value
$862,300
- Ohio
- Summit County
- Hudson
- 44236
- 95 E Streetsboro St
