Unique find in the historic heart of Hudson. Steep in history, this exquisite home offers high ceilings, original wood flooring, large bright windows, all the comforts of today with the charm of the past. The legacy of Abi Brown house (built in 1876) surrounds you in each room. Stunning turned staircase foyer boasting fanlight and sidelight door, welcomes your family and guests. A beautiful great room features bright windows on 2 walls, cozy fireplace with gas logs, plus sitting or game area in bay. Elegant dining room boasts detailed wood flooring, crown moldings, chair railing, French doors to screen porch plus another set of French doors to your private brick patio. Holiday entertaining will be so very special in your dining room. Built-ins are featured in your bright family room with wood flooring and two windows capturing the outdoor views. Your updated kitchen includes custom cabinetry, great storage space, granite counters, tile back splash and offers 2nd staircase. A charming covered back porch opens from your kitchen. Laundry with storage galore, granite folding counter, plus a guest bath finishes your 1st floor. The master retreat bedroom features 2 walk-in closets, double vanity bath plus cozy sitting room. 3 additional spacious bedrooms and another fully updated bath completes the 2nd floor. Relax on your private patio surrounded by mature plantings or on your side screen porch with bead board ceiling and wood flooring. This home is listed on the US Dept. of Interior-Historic Places and registered by Hudson Heritage Association. Enjoy the historic district of Hudson, just a short walk to restaurants, Village Green, concerts, shopping and so much more. So many updated: HVAC 2002 & 2022; Kitchen totally rebuilt including floor, joists, tile cabinets & lighting, 2007; ceilings on 1st floor vary from 8’10” -9’; exterior of home painted 3 years ago.
Closed
$670,000
105 E Streetsboro St, Hudson, OH 44236
4beds
2,672sqft
Single Family Residence
Built in 1876
0.31 Acres Lot
$877,500 Zestimate®
$251/sqft
$3,113 Estimated rent
Home value
$877,500
$790,000 - $992,000
$3,113/mo
Zestimate® history
Owner options
List your home for rent
$3,113/mo
Rent Zestimate®
Find your next renter with Zillow Rental Manager. Plus, with online applications, you can quickly screen prospective tenants – for free.
$3,113/mo
Rent Zestimate®
Refinance and save
$3,648/mo
Est. payment
Refinancing to a lower rate could help reduce your monthly payments and save thousands over the life of the loan.
$3,648/mo
Est. payment
Explore your selling options
Work with a Zillow partner agent
Leverage their expertise and Zillow's premium Showcase listings to get your home seen by more buyers.
Get startedList with your own agent
Get your home in front of millions of buyers by listing it on Zillow.
Learn how to do itSell it yourself
Take full control of how buyers see your home on Zillow by listing For Sale by Owner (FSBO).
List your homeWhat's special
Zillow last checked:
Listing updated:
Listed by:
Linda L Matty lindamatty@howardhanna.com330-807-1877,
Howard Hanna
Bought with:
Candace Sveda, 2016001631
Howard Hanna
Danette M Fischer, 2014000386
Howard Hanna
Source: MLS Now,MLS#: 5058824Originating MLS: Akron Cleveland Association of REALTORS
Facts & features
Interior
Bedrooms & bathrooms
- Bedrooms: 4
- Bathrooms: 3
- Full bathrooms: 2
- 1/2 bathrooms: 1
- Main level bathrooms: 1
Primary bedroom
- Description: Flooring: Carpet
- Level: Second
- Dimensions: 13 x 12
Bedroom
- Description: Flooring: Carpet
- Level: Second
- Dimensions: 14 x 14
Bedroom
- Description: Flooring: Carpet
- Level: Second
- Dimensions: 16 x 14
Bedroom
- Description: Flooring: Carpet
- Level: Second
- Dimensions: 15 x 13
Primary bathroom
- Description: Flooring: Ceramic Tile
- Level: Second
- Dimensions: 11 x 6
Other
- Description: Flooring: Carpet
- Level: Second
- Dimensions: 10 x 9
Dining room
- Description: Flooring: Hardwood
- Features: High Ceilings
- Level: First
- Dimensions: 22 x 15
Eat in kitchen
- Description: Flooring: Ceramic Tile
- Features: Built-in Features, High Ceilings
- Level: First
- Dimensions: 15 x 14
Entry foyer
- Description: Flooring: Hardwood
- Features: High Ceilings
- Level: First
- Dimensions: 10 x 3
Family room
- Features: High Ceilings
- Level: First
- Dimensions: 15 x 13
Great room
- Description: Flooring: Hardwood
- Features: Fireplace, High Ceilings
- Level: First
- Dimensions: 31 x 14
Laundry
- Description: Flooring: Ceramic Tile
- Level: First
- Dimensions: 10 x 7
Heating
- Baseboard, Gas, Zoned
Cooling
- Central Air
Appliances
- Included: Dishwasher, Disposal, Microwave, Range, Refrigerator
- Laundry: Main Level
Features
- Double Vanity, Eat-in Kitchen, High Ceilings, His and Hers Closets, Multiple Closets, Storage, Walk-In Closet(s)
- Basement: Full,Unfinished,Walk-Out Access,Sump Pump
- Number of fireplaces: 1
- Fireplace features: Great Room
Interior area
- Total structure area: 2,672
- Total interior livable area: 2,672 sqft
- Finished area above ground: 2,672
Property
Parking
- Parking features: Attached, Garage, Garage Door Opener, Heated Garage, Paved
- Attached garage spaces: 2
Features
- Levels: Two
- Stories: 2
- Patio & porch: Patio, Side Porch
Lot
- Size: 0.31 Acres
- Features: Corner Lot, Flat, Level, Many Trees
Details
- Parcel number: 3200087
Construction
Type & style
- Home type: SingleFamily
- Architectural style: Colonial
- Property subtype: Single Family Residence
Materials
- Wood Siding
- Foundation: Stone
- Roof: Asphalt,Fiberglass
Condition
- Year built: 1876
Utilities & green energy
- Sewer: Public Sewer
- Water: Public
Community & HOA
Community
- Subdivision: Village/Hudson
HOA
- Has HOA: No
Location
- Region: Hudson
Financial & listing details
- Price per square foot: $251/sqft
- Tax assessed value: $569,470
- Annual tax amount: $10,118
- Date on market: 8/1/2024
- Cumulative days on market: 218 days
- Listing agreement: Exclusive Right To Sell
- Listing terms: Cash,Conventional
Price history
| Date | Event | Price |
|---|---|---|
| 9/6/2024 | Sold | $670,000-2.9%$251/sqft |
Source: Public Record Report a problem | ||
| 8/5/2024 | Pending sale | $689,900$258/sqft |
Source: MLS Now #5058824 Report a problem | ||
| 8/1/2024 | Listed for sale | $689,900-4.8%$258/sqft |
Source: MLS Now #5058824 Report a problem | ||
| 8/1/2024 | Listing removed | -- |
Source:  MLS Now #4507024 Report a problem MLS Now #4507024 Report a problem | ||
| 7/1/2024 | Listed for sale | $725,000$271/sqft |
Source: MLS Now #4507024 Report a problem | ||
| 6/9/2024 | Pending sale | $725,000$271/sqft |
Source: MLS Now #4507024 Report a problem | ||
| 5/30/2024 | Price change | $725,000-3.2%$271/sqft |
Source: MLS Now #4507024 Report a problem | ||
| 1/25/2024 | Listed for sale | $749,000$280/sqft |
Source: MLS Now #4507024 Report a problem | ||
| 12/29/2023 | Listing removed | -- |
Source: MLS Now #4507024 Report a problem | ||
| 12/8/2023 | Listed for sale | $749,000$280/sqft |
Source: MLS Now #4507024 Report a problem | ||
Public tax history
| Year | Property taxes | Tax assessment |
|---|---|---|
| 2025 | $10,327 -1.7% | $199,310 |
| 2024 | $10,505 +3.8% | $199,310 |
| 2023 | $10,118 +17.7% | $199,310 +32% |
| 2022 | $8,594 -0.2% | $150,998 |
| 2021 | $8,608 | $150,998 |
| 2020 | -- | $150,998 +33.5% |
| 2019 | $6,851 +0.4% | $113,079 0% |
| 2018 | $6,826 +22.5% | $113,080 |
| 2017 | $5,574 | $113,080 +24.9% |
| 2016 | $5,574 | $90,570 |
| 2015 | $5,574 -0.3% | $90,570 |
| 2014 | $5,590 +1.5% | $90,570 +3.9% |
| 2013 | $5,506 -3.1% | $87,140 |
| 2012 | $5,680 -0.2% | $87,140 |
| 2011 | $5,692 +10.7% | $87,140 -2.4% |
| 2010 | $5,143 | $89,296 |
| 2009 | -- | $89,296 |
| 2008 | $5,145 +2.9% | $89,296 +3% |
| 2007 | $5,001 +1.3% | $86,730 |
| 2006 | $4,935 +14.2% | $86,730 |
| 2005 | $4,321 | $86,730 +23.4% |
| 2004 | -- | $70,301 |
| 2003 | $3,891 +11.4% | $70,301 |
| 2002 | $3,493 -7.2% | $70,301 +0.1% |
| 2001 | $3,765 -0.2% | $70,263 |
| 2000 | $3,771 | $70,263 |
Find assessor info on the county website
Neighborhood: 44236
Nearby homes
- $320,9002 bd1 ba792 sqft13 N Oviatt St, Hudson, OH 44236Off Market
- $1,006,6004 bd4 ba3k sqft109 E Streetsboro St, Hudson, OH 44236Off Market
- $850,0004 bd3 ba2.6k sqft95 E Streetsboro St, Hudson, OH 44236Sold
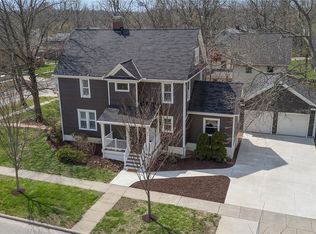
- $565,0004 bd4 ba2.2k sqft12 N Oviatt St, Hudson, OH 44236Sold
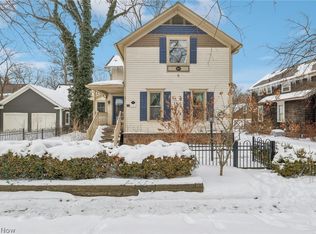
- $565,0004 bd4 ba2.2k sqft12 Oviatt St, Hudson, OH 44236Sold
- $650,3004 bd3 ba1.7k sqft19 N Oviatt St, Hudson, OH 44236Off Market
- $780,0003 bd3 ba2.8k sqft104 E Streetsboro St, Hudson, OH 44236Off Market
- $678,1003 bd3 ba2.1k sqft89 E Streetsboro St, Hudson, OH 44236Off Market
Nearby schools
GreatSchools rating
- 9/10East Woods Elementary SchoolGrades: 3-5Distance: 0.6 mi
- 9/10Hudson Middle SchoolGrades: 6-8Distance: 0.3 mi
- 10/10Hudson High SchoolGrades: 9-12Distance: 1.5 mi
Schools provided by the listing agent
- District: Hudson CSD - 7708
Source: MLS Now. This data may not be complete. We recommend contacting the local school district to confirm school assignments for this home.
Get a cash offer in 3 minutes
Find out how much your home could sell for in as little as 3 minutes with a no-obligation cash offer.
Estimated market value
$877,500
Get a cash offer in 3 minutes
Find out how much your home could sell for in as little as 3 minutes with a no-obligation cash offer.
Estimated market value
$877,500
- Ohio
- Summit County
- Hudson
- 44236
- 105 E Streetsboro St
Nearby cities
Nearby zip codes
Other Hudson Topics
