You've just discovered one of the treasures of the planet - this fantastic home - surrounded by 63 beautiful treed ac, a seasonal stream & waterfall, all the freedom & peacefulness of off-grid living, AND an established income opportunity. But even rarer, it is electrosmog & pollution free, built for healthy living utilizing non-toxic building materials. The utmost time, deliberation, & research went into developing this health conscious, energy efficient, self-sufficient property & it just keeps getting better - now back on the market after substantial further completion (& expense NOT being passed on to buyer). Every aspect of the home has been professionally engineered to offer maximum energy efficiency, from its custom Jeldwen windows, positioned for max passive heat/cooling, (cont.... completion (& expense NOT being passed on to buyer). Every aspect of the home has been professionally engineered to offer maximum energy efficiency, from its custom Jeldwen windows, positioned for max passive heat/cooling, to its 12" thick Insulated Concrete Form (ICF) block walls & ample solar system designed to meet all power needs, w/plentiful lithium battery storage & dual fuel generator backup, and much more. Flexible floorplan is designed to offer 2 to 4 bedrooms as you wish, each w/separate entrance. Building materials, construction tools & furniture to convey. Also noteworthy is that the specialty architectural, engineering and other professional skills employed, plus the premium cost of non-toxic, low EMF, energy efficient materials used throughout, put the actual cost to construct this exceptional home closer to $900,000. An extraordinary buyer opportunity!
All this on 63 private acres fully fenced w/4 gates. 21 ac has been split into four 5 ac parcels, designed as an income producing electrosmog-free camping/respite featuring separate gated access, beauty, spaciousness & privacy. Mailing list of several hundred is included. County issued special use permit for 12 self-contained RVs, $20/night, Spring through Fall. However permit parameters of your own choosing can also be requested.
3 high quality Graceland out-buildings, each w/covered sitting porch for enjoying the fabulous views; a 16' x 16' studio or guest bunkhouse; an 8' x 12' pumphouse housing the whole house water filter system; a 16' x 13' workshop housing the solar electrical power system. 2 story 16 x 20 shed w/loft at south entrance & passing perk test in this area.
The goal was to build this home "the way houses should be built"...prioritizing health, quality living, aesthetic pleasure, high performance building materials, self-sustainability, low maintenance & energy costs. Completely self sustaining water & power utilities. Such as (free) Atmospheric Water Generation and rain catchment capacity of 22,000 gallons per year from its non-toxic metal roof, in addition to excellent hauled water backup from the Coconino Aquifer. Worth noting ... this acreage sits over this same highly reputed aquifer, for a sure hit into good, abundant water if a well is desired. Plentiful passive solar heating is built into the design along with multiple (free) alternate heating sources: heat/air conditioning mini-splits, solar powered electric fireplace, a woodstove to take advantage of bonus heating from the fallen wood on the property, in addition to a high BTU Heatilator propane fireplace backup. Plus, with your outdoor kitchen you can enjoy cooking gourmet meals (free) in your solar oven, or your propane BBQ grill or pizza oven, and then enjoy outdoor dining w/forever views.
While your home takes care of all your modern comforts, you can relax to the soothing rhythms of Nature enjoying spectacular moonrises and sunsets from your scenic point overlooking your charming seasonal stream and waterfall; or watching the majestic resident Horned Owl give its babies flight lessons; or simply cuddling up by your cozy fireplace to marvel at the breathtaking sky-scapes and vast starry night skies beyond your 30' livingroom window wall. More details about the pleasures of living in this special home, and the income potential of "doing well while you do good" by offering an Electrosmog refuge to a needful world, are found under documents tab.
There is an on going waiting list for the EMF free camping sites, creating instant potential income for the new owner.
For sale
Price increase: $6K (8/30)
$600,000
12 N8543 --, Concho, AZ 85924
3beds
2,186sqft
Single Family Residence
Built in 2022
63.33 Acres Lot
$-- Zestimate®
$274/sqft
$-- HOA
What's special
Cozy fireplaceSeasonal stream and waterfall
- 50 days
- 329
- 29
Zillow last checked:
Listing updated:
Listed by:
Sean Geary 480-220-0127,
Realty Executives Arizona Territory
Source: ARMLS,MLS#: 7059576
Facts & features
Interior
Bedrooms & bathrooms
- Bedrooms: 3
- Bathrooms: 2
- Full bathrooms: 2
Primary bedroom
- Level: First
- Area: 403
- Dimensions: 26.00 x 15.50
Living room
- Level: First
- Area: 689
- Dimensions: 26.50 x 26.00
Other
- Level: First
- Area: 364
- Dimensions: 26.00 x 14.00
Heating
- Wood, Mini Split, Propane
Cooling
- Mini Split, See Remarks
Appliances
- Included: Washer, Refrigerator, Gas Range, Built-In Gas Oven
- Laundry: Inside
Features
- Pantry, Eat-in Kitchen, Breakfast Bar, Vaulted Ceiling(s), Full Bth Master Bdrm, Separate Shwr & Tub
- Flooring: Concrete
- Windows: Double Pane Windows
- Has basement: No
- Number of fireplaces: 2
- Fireplace features: Wood Burning Stove, Gas
- Furnished: Yes
Interior area
- Total structure area: 2,186
- Total interior livable area: 2,186 sqft
Property
Parking
- Parking features: RV Access/Parking
Features
- Stories: 1
- Patio & porch: Patio
- Exterior features: Rain Gutters, Storage
- Spa features: None
- Fencing: See Remarks,Wire
- Has view: Yes
- View description: Panoramic
Lot
- Size: 63.33 Acres
- Features: Natural Desert Back, Natural Desert Front
Details
- Additional structures: Workshop, Shed(s), Guest House
- Parcel number: 21239002
- Horses can be raised: Yes
Construction
Type & style
- Home type: SingleFamily
- Architectural style: See Remarks
- Property subtype: Single Family Residence
Materials
- See Remarks, Block
- Foundation: Slab
- Roof: Metal
Condition
- Year built: 2022
Details
- Builder name: Owner
Utilities & green energy
- Water: Hauled
- Utilities for property: Propane, See Remarks
Green energy
- Energy efficient items: Other (See Remarks), Solar Panels
Community & HOA
Community
- Subdivision: APACHE 2400 UNIT 1
HOA
- Has HOA: No
- Services included: No Fees
Location
- Region: Concho
Financial & listing details
- Price per square foot: $274/sqft
- Tax assessed value: $38,958
- Annual tax amount: $508
- Date on market: 7/29/2026
- Cumulative days on market: 50 days
- Listing terms: Cash
- Ownership: Fee Simple
- Road surface type: Dirt
Estimated market value
Not available
Estimated sales range
Not available
Not available
Price history
| Date | Event | Price |
|---|---|---|
| 8/30/2026 | Price change | $600,000+1%$274/sqft |
Source:  ARMLS #7059576 Report a problem ARMLS #7059576 Report a problem | ||
| 8/2/2026 | Price change | $594,000-5.7%$272/sqft |
Source: ARMLS #7059576 Report a problem | ||
| 7/28/2026 | Listed for sale | $630,000+1900%$288/sqft |
Source: ARMLS #7059576 Report a problem | ||
| 1/28/2021 | Sold | $31,500$14/sqft |
Source: Public Record Report a problem | ||
Public tax history
| Year | Property taxes | Tax assessment |
|---|---|---|
| 2026 | $351 +15.8% | $3,943 +5% |
| 2025 | $303 -1.1% | $3,755 +5% |
| 2024 | $306 -11.4% | $3,577 +5% |
| 2023 | $345 +14.2% | $3,406 +5% |
| 2022 | $302 +0.8% | $3,244 +5% |
| 2021 | $300 +8.9% | $3,089 +5% |
| 2020 | $276 -9.4% | $2,943 +5% |
| 2019 | $304 +77.9% | $2,803 +5% |
| 2018 | $171 | $2,669 -0.3% |
| 2017 | $171 | $2,678 +8.3% |
| 2016 | $171 | $2,472 |
| 2015 | $171 | $2,472 +34% |
| 2014 | $171 | $1,845 |
| 2013 | -- | -- |
| 2012 | -- | -- |
| 2011 | -- | -- |
| 2010 | -- | -- |
| 2007 | $126 -9.4% | -- |
| 2006 | $140 | -- |
| 2005 | -- | -- |
| 2004 | -- | -- |
| 2003 | -- | -- |
| 2002 | -- | -- |
| 2001 | -- | -- |
Find assessor info on the county website
Monthly payment
Est. payment
Payment breakdown
Explore the cost of this home by adjusting the details. Changes won't be saved.Climate risks
Neighborhood: 85924
Nearby schools
Schools provided by the listing agent
- Elementary: St Johns Middle School
- Middle: St Johns Middle School
- High: St Johns High School
- District: St Johns Unified District
Source: ARMLS. This data may not be complete. We recommend contacting the local school district to confirm school assignments for this home.
Similar homes
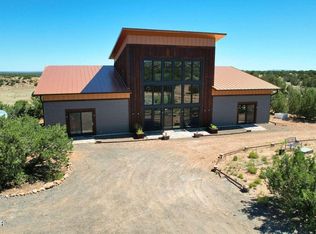
- $600,0003 bd2 ba2.1k sqft12 County Road N8543 Rd, Concho, AZ 85924New Construction
 MLS ID #257007, Kevin F Dunn, Realty Executives Arizona Territory - Snowflake. WMAOR
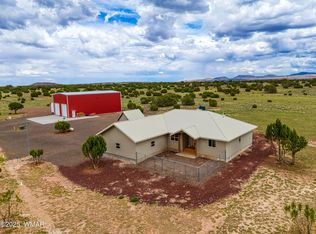
 - $560,0003 bd2 ba2k sqft596 County Road 8500, Concho, AZ 85924For Sale
 MLS ID #257254, Liz Engelhart, Advantage Realty Professionals - Lakeside. WMAOR

 - $449,9003 bd2 ba2.5k sqft2 County Road 5155, Concho, AZ 85924For Sale
 MLS ID #259981, Sean K Geary, Realty Executives Arizona Territory - Show Low. WMAOR
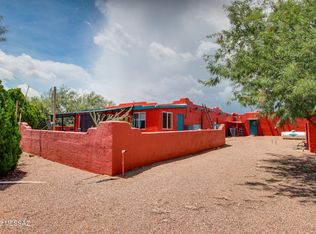
 - $550,0003 bd3 ba2.8k sqft8282 E Canada Dr, Sierra Vista, AZ 85650For Sale
 MLS ID #22620599, Kirkland Max Hoffman, Engel & Volkers Tucson. MLS of Southern Arizona
 - $600,0004 bd3 ba2.8k sqft8429 Rockin R Ranch Trl, Snowflake, AZ 85937For SaleMLS ID #262552, Dawn Stratton, West USA Realty - Show Low. WMAOR
- $549,0003 bd3 ba1.9k sqft9781 Miller Trl, Snowflake, AZ 85937For SaleMLS ID #262618, Debra D Schultz, Mountain Retreat Realty Experts, LLC - Lakeside. WMAOR
- $595,0003 bd3 ba2.2k sqft6 N3338, Vernon, AZ 85940For SaleMLS ID #262002, Barry A Nicks, Realty Executives Arizona Territory - Show Low. WMAOR
- $414,9004 bd2 ba2.2k sqft30 N9220, Concho, AZ 85924For SaleMLS ID #261076, Jesse Dunn, Realty Executives Arizona Territory - Snowflake. WMAOR
- $444,9003 bd2 ba1.8k sqft40 County Road 5309, Concho, AZ 85924For SaleMLS ID #258428, Grady Hillis, Grady Hillis Realty. WMAOR
- $675,0005 bd4 ba2.9k sqft136 8202nd, Concho, AZ 85924For SaleMLS ID #259218, Robert Petrie, AARE. WMAOR
- $495,0003 bd2 ba1.9k sqft58 Antelope Ave, Concho, AZ 85924For SaleMLS ID #261851, Nicole L Van Den Bosch, Realty Executives Arizona Territory - Show Low. WMAOR
- $360,0003 bd2 ba1.5k sqft104 N #N9201, Concho, AZ 85924For SaleMLS ID #262729, Joseph E Holland, White Mountain Realty. WMAOR
- $400,0004 bd2 ba1.9k sqft12 Navajo Dr, Concho, AZ 85924For SaleMLS ID #261372, Barry A Nicks, Realty Executives Arizona Territory - Show Low. WMAOR
- $347,5002 bd2 ba1.8k sqft532 N8570, Concho, AZ 85924For SaleMLS ID #259381, JoAnne Guderian, West USA Realty - Snowflake. WMAOR
- $399,9003 bd2 ba2.2k sqft68 Charlene Dr, Concho, AZ 85924For SaleMLS ID #262856, Danielle Thompson, HomeSmart. WMAOR
- $476,0003 bd2 ba1.5k sqft156 County Road 3158, Vernon, AZ 85940For SaleMLS ID #263116, Rainie Lunt, Lunt Realty Group. WMAOR
- $685,0003 bd3 ba2.5k sqft39 County Road 3170, Vernon, AZ 85940For SaleMLS ID #261928, Stefan D Wehnau, AARE. WMAOR
- $585,0004 bd3 ba3.1k sqft26 Palomino Pl, Vernon, AZ 85940For SaleMLS ID #261426, Shelly Reidhead, Elk Country Realty LLC. WMAOR
- $399,0004 bd3 ba2.6k sqft10 County Road 5099, Concho, AZ 85924For SaleMLS ID #262616, Matthew Hohlbaugh, First United Realty - Phoenix. WMAOR
- $399,0004 bd3 ba2.4k sqft5 County Road 8613 N, Concho, AZ 85924For SaleMLS ID #260595, Melanie Mapes, West USA Realty - Snowflake. WMAOR
