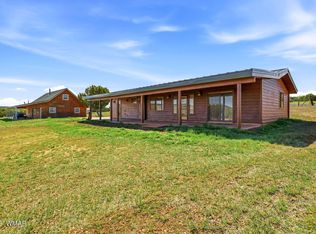
For buyers looking beyond a standard home, this North Fork Ranch property offers the setting, systems, and space to support a practical country lifestyle just east of Show Low. The community sits adjacent to National Forest, with nearby access for horseback riding, ATV use, and outdoor recreation. Zoned for horses, the property offers future potential for a horse setup, garden expansion, or additional self-sufficient living improvements.
Designed for efficient, lower-cost living, the home features a 8 kW solar system, private well, water storage, and irrigated garden areas. The enclosed garden, fruit trees, irrigated landscaping, and backyard spaces create room for productive gardening, quiet relaxation, and outdoor enjoyment.
Inside, oversized bedrooms, dramatic high ceilings, two two suite-style bedroom areas, quartz countertops, custom cabinetry, shutters, LED lighting, and a large north-facing covered deck make the home comfortable for full-time living, second-home use, or multi-generational needs. Low-maintenance exterior materials, a metal roof, rocked driveway, and a powered 12'x32' shop/shed add practical value to the lifestyle.
Active
$685,000
39 County Road 3170, Vernon, AZ 85940
3beds
3baths
2,500sqft
Single Family Residence
Built in 1991
5.55 Acres Lot
$660,200 Zestimate®
$274/sqft
$4/mo HOA
What's special
Irrigated landscapingZoned for horsesIrrigated garden areasDramatic high ceilingsBackyard spacesEnclosed gardenFruit trees
- 112 days
- 345
- 31
Zillow last checked:
Listing updated:
Listed by:
Stefan D Wehnau 928-242-9677,
AARE,
Kimberly L Wehnau 928-242-9676,
AARE
Source: WMAOR,MLS#: 261928
Facts & features
Interior
Bedrooms & bathrooms
- Bedrooms: 3
- Bathrooms: 3
Primary bedroom
- Level: First
- Area: 362.75
- Dimensions: 17.44 x 20.8
Bedroom 2
- Level: First
- Area: 284.86
- Dimensions: 18.39 x 15.49
Bedroom 3
- Level: First
- Area: 163.23
- Dimensions: 12.31 x 13.26
Kitchen
- Level: First
Heating
- Forced Air, Wood
Cooling
- Central Air
Appliances
- Laundry: In Garage
Features
- Vaulted Ceiling(s), Shower, Tub/Shower, Double Vanity, Full Bath, Pantry, Living/Dining Room Combo
- Flooring: Carpet, Vinyl
- Windows: Double Pane Windows, ENERGY STAR Qualified Windows, Plantation Shutters, Screens, Tinted Windows, Window Coverings
- Has fireplace: Yes
Interior area
- Total structure area: 2,500
- Total interior livable area: 2,500 sqft
Property
Parking
- Parking features: Heated Garage, Garage Door Opener
- Has garage: Yes
Features
- Patio & porch: Deck
- Exterior features: Rain Gutters
- Fencing: Privacy,Wire,Wood
- Has view: Yes
- View description: Panoramic
Lot
- Size: 5.55 Acres
- Features: Wooded, Landscaped, Drip System
Details
- Additional structures: Utility Building
- Additional parcels included: No
- Parcel number: 10663050
- Zoning description: AG
- Other equipment: Satellite Dish
- Horses can be raised: Yes
Construction
Type & style
- Home type: SingleFamily
- Property subtype: Single Family Residence
Materials
- Wood Frame
- Foundation: Stemwall
- Roof: Metal,Pitched
Condition
- Year built: 1991
- Major remodel year: 2019
Utilities & green energy
- Electric: Navopache
- Gas: Propane
- Water: Well
- Utilities for property: Sewer Available, Alternate Power, Electricity Connected
Community & HOA
Community
- Security: Smoke Detector(s)
- Subdivision: Northfork Ranches
HOA
- Has HOA: Yes
- HOA fee: $50 annually
- HOA name: Yes
Location
- Region: Vernon
Financial & listing details
- Price per square foot: $274/sqft
- Annual tax amount: $2,046
- Date on market: 6/26/2026
- Ownership type: No
- Electric utility on property: Yes
Estimated market value
$660,200
$627,000 - $693,000
$2,532/mo
Price history
| Date | Event | Price |
|---|---|---|
| 6/26/2026 | Listed for sale | $685,000$274/sqft |
Source:  WMAOR #261928 Report a problem WMAOR #261928 Report a problem | ||
Public tax history
Tax history is unavailable.
Monthly payment
Est. payment
Payment breakdown
Explore the cost of this home by adjusting the details. Changes won't be saved.Climate risks
Neighborhood: 85940
Similar homes
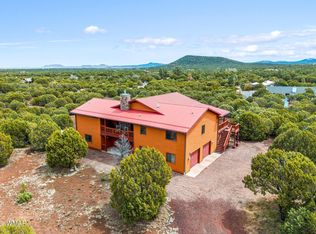
- $684,0004 bd2 ba3.1k sqft14 County Road 3182, Vernon, AZ 85940For Sale
 MLS ID #260691, Nicole L Van Den Bosch, Realty Executives Arizona Territory - Show Low. WMAOR
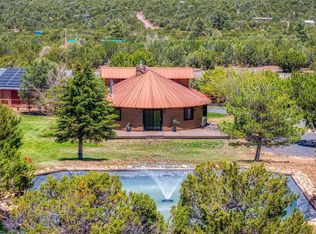
 - $850,0004 bd3 ba2.5k sqft487 County Road 3144, Vernon, AZ 85940For Sale
 MLS ID #261225, Tamie L Aguilera, Re/Max Fine Properties-Pinetop. WMAOR
 - $699,0005 bd4 ba2.3k sqft4807 Deer Valley, Lakeside, AZ 85929For Sale
 MLS ID #263119, Brianna Crunk, Realty Executives Arizona Territory - Show Low. WMAOR
 - $690,0003 bd3 ba2.1k sqft842 Rainbow View Dr, Lakeside, AZ 85929For Sale
 MLS ID #262874, Tammy D Blair, eXp Realty - Show Low. WMAOR
 - $699,0003 bd2 ba1.8k sqft680 N 34th Dr, Show Low, AZ 85901For SaleMLS ID #261906, Nicole L Van Den Bosch, Realty Executives Arizona Territory - Show Low. WMAOR
- $699,0004 bd3 ba3k sqft2745 S Hidden Oaks Dr, Show Low, AZ 85901For SaleMLS ID #259881, Liz Engelhart, Advantage Realty Professionals - Lakeside. WMAOR
- $679,9003 bd2 ba2.1k sqft612 N Skylane Rd, Pinetop, AZ 85935For SaleMLS ID #262684, Todd W Fernau, Advantage Realty Professionals - Lakeside. WMAOR
- $775,0003 bd3 ba2.6k sqft6700 Mark Twain Dr, Pinetop, AZ 85935For SaleMLS ID #263411, Nicole L Van Den Bosch, Realty Executives Arizona Territory - Show Low. WMAOR
- $699,9993 bd2 ba1.6k sqft1600 N Mustang Cir, Show Low, AZ 85901For SaleMLS ID #261316, Meredith Maier, RE/MAX Mountain Valley. WMAOR
- $680,0005 bd3 ba2.5k sqft5301 Saddle Strap Way, Pinetop, AZ 85935For SaleMLS ID #260710, Kari Andre Rosenthal, West USA Realty - Pinetop. WMAOR
- $639,0003 bd2 ba1.8k sqft1091 School House Ln, Show Low, AZ 85901For SaleMLS ID #260726, Angela M McMahon, Keller Williams Arizona Realty - Pinetop. WMAOR
- $699,9003 bd2 ba2.1k sqft1031 S Redberry Dr, Show Low, AZ 85901For SaleMLS ID #263100, Todd W Fernau, Advantage Realty Professionals - Lakeside. WMAOR
- $669,5003 bd2 ba2k sqft7172 Buck Springs Rd, Pinetop, AZ 85935For SaleMLS ID #261288, Peter K Bernal, HomeSmart. WMAOR
- $678,0004 bd4 ba3.1k sqft4195 Mohave Dr, Lakeside, AZ 85929For SaleMLS ID #263019, Sarah Hightower, Real Broker. WMAOR
- $775,0003 bd3 ba2.4k sqft3400 W Lion Barger Dr, Show Low, AZ 85901For SaleMLS ID #263016, Brandon W Decker, Keller Williams Realty Phoenix - Show Low. WMAOR
- $780,0003 bd3 ba2.3k sqft2600 W Snowberry Loop, Show Low, AZ 85901For SaleMLS ID #263029, Shane Koury, Shane Koury & Associates Mountain Properties. WMAOR
- $590,0003 bd3 ba1.9k sqft8406 Lake View Dr, Show Low, AZ 85901For SaleMLS ID #260387, Robert Petrie, AARE. WMAOR
- $725,0005 bd4 ba3k sqft1760 N Medina Loop, Show Low, AZ 85901For SaleMLS ID #262388, Tayler Butler, Grady Hillis Realty. WMAOR
