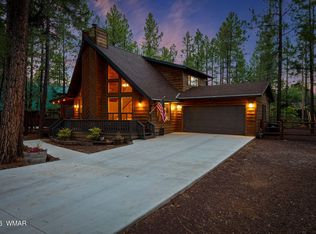
BACKING USFS & Rec Center Access! Enjoy this opportunity to have thousands of acres of National Forest as your backyard. This spacious home offers an open-concept layout, thoughtful flexible spaces, & outdoor areas designed to take advantage of the beautiful setting.
The main living area is really spacious with a cozy fireplace & easy flow into the kitchen & dining. Just off the kitchen, the versatile AZ room provides a space to relax or entertain.
A unique feature of this home is the third bedroom & bathroom, which includes a mini kitchenette & can be accessed from the main home or closed off with its own entrance. This versatile space is ideal for guests, a mother-in-law suite, extended family, or a rental opportunity. A large low maintenance, elevated deck extends from this area & creates a carport below, extending from the garage.
Step outside from the main living area onto another covered deck, also built with low-maintenance materials. This is the perfect spot to enjoy your morning coffee, entertain friends, or unwind while taking in the natural beauty directly behind the home. With the National Forest bordering the property, imagine stepping out your door and having thousands of acres available for hiking, exploring, wildlife watching, and enjoying the great outdoors.
Located in Pinetop Lakes, this home also includes access to the Pinetop Lakes Recreation Center, conveniently located just down the road, offering additional amenities and activities for residents.
The roof was replaced in 2023, adding valuable peace of mind. If you're looking for a home that combines comfortable living, flexible guest accommodations, outdoor living, & an exceptional connection to the National Forest, this one deserves a look.
Active
$775,000
6700 Mark Twain Dr, Pinetop, AZ 85935
3beds
3baths
2,670sqft
Single Family Residence
Built in 2002
0.61 Acres Lot
$759,400 Zestimate®
$290/sqft
$37/mo HOA
What's special
Cozy fireplaceComfortable livingOpen-concept layoutSpacious homeOutdoor livingThoughtful flexible spacesFlexible guest accommodations
- 17 days
- 1,019
- 66
Zillow last checked:
Listing updated:
Listed by:
Nicole L Van Den Bosch 928-369-8963,
Realty Executives Arizona Territory - Show Low
Source: WMAOR,MLS#: 263411
Facts & features
Interior
Bedrooms & bathrooms
- Bedrooms: 3
- Bathrooms: 3
Heating
- Natural Gas, Forced Air
Appliances
- Laundry: Utility Room
Features
- Master Downstairs, Vaulted Ceiling(s), Shower, Tub/Shower, Double Vanity, Full Bath, Pantry, Kitchen/Dining Room Combo, Breakfast Bar
- Flooring: Tile, Laminate
- Windows: Double Pane Windows, Plantation Shutters, Skylight(s)
- Has fireplace: Yes
- Fireplace features: Living Room, Wood Burning Stove
Interior area
- Total structure area: 2,670
- Total interior livable area: 2,670 sqft
Video & virtual tour
Property
Parking
- Parking features: Garage, Carport
- Has garage: Yes
- Has carport: Yes
Features
- Patio & porch: Deck
- Exterior features: Rain Gutters
- Pool features: Association
- Fencing: Privacy,USFS
Lot
- Size: 0.61 Acres
- Features: Wooded, Tall Pines On Lot
Details
- Additional structures: Utility Building
- Additional parcels included: No
- Parcel number: 41171067
Construction
Type & style
- Home type: SingleFamily
- Property subtype: Single Family Residence
Materials
- Wood Frame
- Foundation: Stemwall
- Roof: Shingle,Pitched
Condition
- Year built: 2002
Utilities & green energy
- Electric: Navopache
- Water: Metered Water Provider
- Utilities for property: Sewer Available, Electricity Connected, Water Connected
Community & HOA
Community
- Security: Smoke Detector(s)
- Subdivision: Pinetop Lakes
HOA
- Has HOA: Yes
- Amenities included: Tennis Court(s), Pool, Fitness Center, Clubhouse
- HOA fee: $440 annually
- HOA name: Yes
Location
- Region: Pinetop
Financial & listing details
- Price per square foot: $290/sqft
- Tax assessed value: $753,256
- Annual tax amount: $4,262
- Date on market: 10/7/2026
- Ownership type: No
- Electric utility on property: Yes
- Road surface type: Paved
Estimated market value
$759,400
$721,000 - $797,000
$3,724/mo
Price history
| Date | Event | Price |
|---|---|---|
| 10/7/2026 | Listed for sale | $775,000+29.2%$290/sqft |
Source:  WMAOR #263411 Report a problem | ||
| 8/25/2021 | Sold | $599,999$225/sqft |
Source: WMAOR #235386 Report a problem | ||
| 6/7/2021 | Price change | $599,999-7.7%$225/sqft |
Source:  WMAOR #235386 Report a problem | ||
| 5/18/2021 | Listed for sale | $650,000+116.7%$243/sqft |
Source: WMAOR #235386 Report a problem | ||
| 11/13/2015 | Sold | $300,000-8.8%$112/sqft |
Source: WMAOR #201828 Report a problem | ||
| 9/21/2015 | Price change | $329,000-5.7%$123/sqft |
Source: FRANK M. SMITH & ASSOC. #201828 Report a problem | ||
| 8/11/2015 | Price change | $349,000-2.8%$131/sqft |
Source: FRANK M. SMITH & ASSOC. #201828 Report a problem | ||
| 6/1/2015 | Price change | $359,000-2.7%$134/sqft |
Source: FRANK M. SMITH & ASSOC. #201828 Report a problem | ||
| 3/31/2015 | Listed for sale | $368,850-7.5%$138/sqft |
Source: Frank M. Smith & Associates Inc. #201828 Report a problem | ||
| 1/1/2015 | Listing removed | $398,850$149/sqft |
Source: Frank M. Smith & Associates Inc. #201828 Report a problem | ||
| 10/9/2014 | Listed for sale | $398,850$149/sqft |
Source: Frank M. Smith & Associates Inc. #201828 Report a problem | ||
Public tax history
| Year | Property taxes | Tax assessment |
|---|---|---|
| 2026 | $4,094 +4.5% | $75,325 +0.1% |
| 2025 | $3,918 +4.9% | $75,278 +7.6% |
| 2024 | $3,733 +1.5% | $69,985 -14.2% |
| 2023 | $3,679 -8.2% | $81,589 +35.2% |
| 2022 | $4,010 +2.6% | $60,360 +18.3% |
| 2021 | $3,908 -0.3% | $51,003 +4.5% |
| 2020 | $3,921 +107.5% | $48,829 |
| 2019 | $1,890 -45.7% | -- |
| 2018 | $3,480 | -- |
| 2017 | $3,480 +4.6% | -- |
| 2016 | $3,326 | -- |
| 2015 | $3,326 | $26,534 |
| 2014 | -- | -- |
| 2013 | -- | -- |
| 2012 | -- | -- |
| 2011 | -- | -- |
| 2010 | -- | -- |
| 2009 | -- | -- |
| 2008 | $2,919 | -- |
| 2007 | -- | -- |
Find assessor info on the county website
Monthly payment
Est. payment
Payment breakdown
Explore the cost of this home by adjusting the details. Changes won't be saved.Climate risks
Neighborhood: 85935
Similar homes
- $799,9004 bd3 ba2k sqft6346 Christmas Tree Cir, Pinetop, AZ 85935For Sale
 MLS ID #262004, Peter K Bernal, HomeSmart. WMAOR
- $849,9003 bd3 ba2.6k sqft5789 Hidden Oak Dr N, Pinetop, AZ 85935For Sale
 MLS ID #262735, Austin J Vallery, Torreon Realty. WMAOR
- $675,0004 bd3 ba2.4k sqft2745 Blue Lake Cir, Pinetop, AZ 85935For Sale
 MLS ID #259361, Austin J Vallery, Torreon Realty. WMAOR
- $650,0003 bd3 ba2.1k sqft4526 Deep Forest Dr, Pinetop, AZ 85935For Sale
 MLS ID #263556, Lisa E O'Connell, Frank M. Smith & Associates - Main. WMAOR
- $715,0004 bd4 ba2.3k sqft3456 Turkey Track Rd, Pinetop, AZ 85935For SaleMLS ID #262879, Beverly R Best, Realty Executives Arizona Territory - Pinetop. WMAOR
- $795,0003 bd2 ba2k sqft3618 Roaring Fork Dr, Pinetop, AZ 85935For SaleMLS ID #262954, Kathryn W Cummings, Russ Lyon Sotheby's International Realty. WMAOR
- $669,5003 bd2 ba2k sqft7172 Buck Springs Rd, Pinetop, AZ 85935For SaleMLS ID #261288, Peter K Bernal, HomeSmart. WMAOR
- $899,0003 bd2 ba2.2k sqft3162 Viking Trl, Pinetop, AZ 85935For SaleMLS ID #263152, Crystal White, Realty Executives Arizona Territory - Show Low. WMAOR
- $975,0004 bd3 ba3.6k sqft6679 Tall Pine Dr, Pinetop, AZ 85935For SaleMLS ID #260100, Kristina L Sabo, My Home Group Real Estate - Tempe. WMAOR
- $680,0005 bd3 ba2.5k sqft5301 Saddle Strap Way, Pinetop, AZ 85935For SaleMLS ID #260710, Kari Andre Rosenthal, West USA Realty - Pinetop. WMAOR
- $550,0003 bd2 ba1.7k sqft6364 Mark Twain Dr, Pinetop, AZ 85935For SaleMLS ID #263084, William Robbins, All Seasons Properties. WMAOR
- $729,0003 bd2 ba1.8k sqft725 Pine Spruce Ln, Pinetop, AZ 85935For SaleMLS ID #263290, Brandi D Hanson, HomeSmart. WMAOR
- $949,9003 bd3 ba2.4k sqft8496 Pine Wood Dr, Pinetop, AZ 85935For SaleMLS ID #259719, Steve Pansulla, Realty Executives Arizona Territory - Pinetop. WMAOR
- $684,0004 bd2 ba1.6k sqft8224 White Oak Rd, Pinetop, AZ 85935For SaleMLS ID #263051, Kari Andre Rosenthal, West USA Realty - Pinetop. WMAOR
- $625,0003 bd3 ba2.2k sqft8745 Country Club Dr, Pinetop, AZ 85935For SaleMLS ID #262014, Shelby Teel, Frank M. Smith & Associates - Main. WMAOR
- $639,0004 bd3 ba1.8k sqft4237 Clear Sky Cir, Pinetop, AZ 85935For SaleMLS ID #262827, Kerrianne H DeWaters, Plush Arizona Living. WMAOR
- $679,9003 bd2 ba2.1k sqft612 N Skylane Rd, Pinetop, AZ 85935For SaleMLS ID #262684, Todd W Fernau, Advantage Realty Professionals - Lakeside. WMAOR
- $1,100,0005 bd4 ba3.3k sqft3038 Chestnut Cir, Pinetop, AZ 85935For SaleMLS ID #261870, Cherie L Malkoff, HomeSmart. WMAOR
