Nestled among the tall pines of Pinetop Lakes, this mountain retreat invites you to slow down, breathe deeper, and reconnect with what matters most. Imagine cool summer mornings on the covered patio with coffee in hand, afternoons spent hiking, golfing, or exploring nearby lakes, and evenings gathered around the fire sharing stories after a day in the mountains.
Designed for comfort and connection, the home offers spacious bedrooms large enough for king-sized beds, warm inviting living spaces, and a bonus game room with kitchenette perfect for hosting family and friends. The updated kitchen with granite counters, stainless appliances, and natural gas cooking makes entertaining effortless, while the outdoor kitchen and covered patio create the ideal setting for unforgettable weekends! the pines.
Whether you are looking for a peaceful full-time escape, a seasonal retreat from the desert heat, or a place where generations can gather year after year, this home delivers the mountain lifestyle buyers dream about. With nearby skiing, hiking, fishing, golf, and all the beauty of Arizona's White Mountains just minutes away, every season brings a new reason to fall in love with Pinetop living.
For sale
Price cut: $7.6K (9/28)
$649,900
3824 W BERMUDA Circle, Pinetop, AZ 85935
3beds
1,680sqft
Single Family Residence
Built in 2009
0.28 Acres Lot
$-- Zestimate®
$387/sqft
$37/mo HOA
What's special
Covered patioNatural gas cookingWarm inviting living spacesOutdoor kitchenStainless appliances
- 188 days
- 718
- 14
Zillow last checked:
Listing updated:
Listed by:
Kathaleen Hansen 480-625-1025,
Superlative Realty
Source: ARMLS,MLS#: 7013720
Facts & features
Interior
Bedrooms & bathrooms
- Bedrooms: 3
- Bathrooms: 2
- Full bathrooms: 2
Heating
- Baseboard, Other, Electric, Floor Furnace, Wall Furnace
Cooling
- Ceiling Fan(s), Other, Programmable Thmstat, See Remarks
Appliances
- Included: Washer/Dryer Stacked, Dryer, Refrigerator, Built-in Microwave, Dishwasher, Disposal, Gas Range, Gas Oven
Features
- High Speed Internet, Granite Counters, Double Vanity, Upstairs, Eat-in Kitchen, Vaulted Ceiling(s), Pantry, 3/4 Bath Master Bdrm
- Flooring: Carpet, Laminate, Vinyl, Tile
- Windows: Screens, Double Pane Windows
- Has basement: No
- Number of fireplaces: 1
- Fireplace features: Living Room
- Furnished: Yes
Interior area
- Total structure area: 1,680
- Total interior livable area: 1,680 sqft
Video & virtual tour
Property
Parking
- Total spaces: 8.5
- Parking features: Attached, Garage Door Opener, Extended Length Garage, Over Height Garage, Storage
- Attached garage spaces: 2.5
- Uncovered spaces: 6
Features
- Stories: 2
- Patio & porch: Covered, Patio
- Exterior features: Storage, Built-in Barbecue
- Has spa: Yes
- Spa features: None, Heated
- Fencing: None
- Has view: Yes
- View description: Trees/Woods
Lot
- Size: 0.28 Acres
- Features: Corner Lot, Dirt Front, Dirt Back
Details
- Additional structures: Shed(s)
- Parcel number: 41168094
- Special conditions: Owner/Agent
Construction
Type & style
- Home type: SingleFamily
- Architectural style: Other,Ranch
- Property subtype: Single Family Residence
Materials
- Vertical Siding, Wood Frame, Painted
- Foundation: Slab, Permanent
- Roof: Metal
Condition
- Year built: 2009
Utilities & green energy
- Water: Pvt Water Company
- Utilities for property: Natural Gas Connected, See Remarks
Community & HOA
Community
- Features: Pool, Golf, Pickleball, Community Spa, Community Spa Htd, Horse Facility, Tennis Court(s), Playground, Biking/Walking Path, Fitness Center
- Subdivision: PINETOP LAKES MOUNTAIN HOMES UNIT 1
HOA
- Has HOA: Yes
- Services included: Maintenance Grounds, Other (See Remarks)
- HOA fee: $444 annually
- HOA name: Pinetop Mountain Hom
- HOA phone: 928-369-4008
Location
- Region: Pinetop
Financial & listing details
- Price per square foot: $387/sqft
- Tax assessed value: $496,617
- Annual tax amount: $3,089
- Date on market: 4/14/2026
- Cumulative days on market: 182 days
- Listing terms: Cash,Conventional,FHA
- Ownership: Fee Simple
- Road surface type: Asphalt
Estimated market value
Not available
Estimated sales range
Not available
Not available
Price history
| Date | Event | Price |
|---|---|---|
| 9/28/2026 | Price change | $649,900-1.2%$387/sqft |
Source:  ARMLS #7013720 Report a problem ARMLS #7013720 Report a problem | ||
| 9/21/2026 | Price change | $657,500-0.2%$391/sqft |
Source: ARMLS #7013720 Report a problem | ||
| 8/25/2026 | Price change | $659,000-0.2%$392/sqft |
Source: ARMLS #7013720 Report a problem | ||
| 7/25/2026 | Price change | $660,000-0.8%$393/sqft |
Source: ARMLS #7013720 Report a problem | ||
| 7/9/2026 | Price change | $665,000-0.6%$396/sqft |
Source: ARMLS #7013720 Report a problem | ||
| 5/27/2026 | Price change | $669,000-1.5%$398/sqft |
Source: ARMLS #7013720 Report a problem | ||
| 5/5/2026 | Price change | $679,000-1.2%$404/sqft |
Source: ARMLS #7013720 Report a problem | ||
| 4/15/2026 | Listed for sale | $687,500+187.1%$409/sqft |
Source: ARMLS #7013720 Report a problem | ||
| 8/11/2020 | Sold | $239,500+0.2%$143/sqft |
Source:  WMAOR #230710 Report a problem WMAOR #230710 Report a problem | ||
| 7/16/2020 | Pending sale | $239,000$142/sqft |
Source: Frank M. Smith & Assoc. - Main #230710 Report a problem | ||
| 7/14/2020 | Listed for sale | $239,000+102.5%$142/sqft |
Source: Frank M. Smith & Assoc. - Main #230710 Report a problem | ||
| 2/15/2012 | Sold | $118,000-7.5%$70/sqft |
Source: WMAOR #110350 Report a problem | ||
| 11/16/2011 | Price change | $127,500-5.5%$76/sqft |
Source: ADVANTAGE REALTY PROFESSIONALS - LK #110350 Report a problem | ||
| 10/16/2011 | Price change | $134,900-3.6%$80/sqft |
Source: ADVANTAGE REALTY PROFESSIONALS - LK #110350 Report a problem | ||
| 9/18/2011 | Listed for sale | $139,900-0.1%$83/sqft |
Source: ADVANTAGE REALTY PROFESSIONALS - LK #110350 Report a problem | ||
| 8/6/2011 | Listing removed | $140,000$83/sqft |
Source: iseemedia #106457 Report a problem | ||
| 12/4/2010 | Listed for sale | $140,000$83/sqft |
Source: Realty Executives White Mountains Report a problem | ||
Public tax history
| Year | Property taxes | Tax assessment |
|---|---|---|
| 2026 | $3,089 +75.9% | $49,661 0% |
| 2025 | $1,757 +4.3% | $49,662 +85.9% |
| 2024 | $1,683 +10.2% | $26,716 -15.9% |
| 2023 | $1,528 -8.4% | $31,779 +35.2% |
| 2022 | $1,667 -0.3% | $23,505 +14.2% |
| 2021 | $1,672 -0.3% | $20,586 +0.2% |
| 2020 | $1,677 +107.6% | $20,535 |
| 2019 | $808 +10.4% | -- |
| 2018 | $732 | -- |
| 2017 | $732 -45.8% | -- |
| 2016 | $1,349 | -- |
| 2015 | $1,349 | $10,051 |
| 2014 | -- | -- |
| 2013 | -- | -- |
| 2012 | -- | -- |
| 2011 | -- | -- |
| 2010 | -- | -- |
| 2009 | -- | -- |
| 2008 | $768 | -- |
| 2007 | -- | -- |
| 2006 | $646 | -- |
| 2005 | -- | -- |
| 2004 | -- | -- |
| 2003 | -- | -- |
| 2002 | -- | -- |
| 2001 | -- | -- |
Find assessor info on the county website
Monthly payment
Est. payment
Payment breakdown
Explore the cost of this home by adjusting the details. Changes won't be saved.Climate risks
Neighborhood: 85935
Nearby schools
Schools provided by the listing agent
- Elementary: Blue Ridge Elementary School
- Middle: Blue Ridge Jr High School
- High: Blue Ridge High School Online
- District: Blue Ridge Unified School District No. 32
Source: ARMLS. This data may not be complete. We recommend contacting the local school district to confirm school assignments for this home.
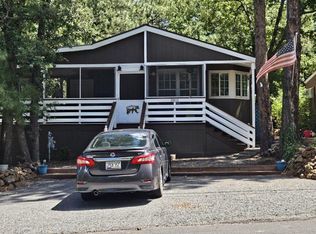

Similar homes
- $639,0004 bd3 ba1.8k sqft4237 Clear Sky Cir, Pinetop, AZ 85935For Sale
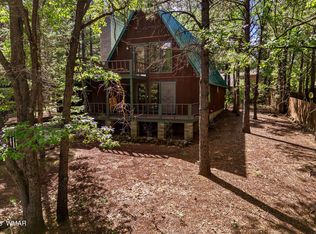
 MLS ID #262827, Kerrianne H DeWaters, Plush Arizona Living. WMAOR
 - $715,0004 bd4 ba2.3k sqft3456 Turkey Track Rd, Pinetop, AZ 85935For Sale
 MLS ID #262879, Beverly R Best, Realty Executives Arizona Territory - Pinetop. WMAOR
 - $669,5003 bd2 ba2k sqft7172 Buck Springs Rd, Pinetop, AZ 85935For Sale
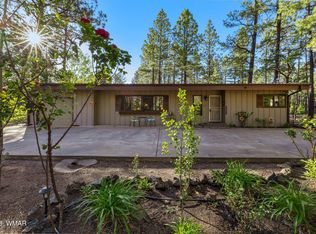 MLS ID #261288, Peter K Bernal, HomeSmart. WMAOR
 - $739,0003 bd2 ba2k sqft5054 Night Hawk Loop, Pinetop, AZ 85935For Sale
 MLS ID #261792, Stephen Lewis, Mountain Retreat Realty Experts, LLC - Lakeside. WMAOR
 - $525,0003 bd2 ba1.4k sqft3558 W Bermuda Cir, Pinetop, AZ 85935For SaleMLS ID #262166, Angela M McMahon, Keller Williams Arizona Realty - Pinetop. WMAOR
- $525,0003 bd2 ba1.4k sqft3607 Blacksmith Trl, Pinetop, AZ 85935For SaleMLS ID #262658, Kari Andre Rosenthal, West USA Realty - Pinetop. WMAOR
- $625,0003 bd3 ba2.2k sqft8745 Country Club Dr, Pinetop, AZ 85935For SaleMLS ID #262014, Shelby Teel, Frank M. Smith & Associates - Main. WMAOR
- $684,0004 bd2 ba1.6k sqft8224 White Oak Rd, Pinetop, AZ 85935For SaleMLS ID #263051, Kari Andre Rosenthal, West USA Realty - Pinetop. WMAOR
- $549,0003 bd2 ba1.3k sqft6333 Dun Cir, Pinetop, AZ 85935For SaleMLS ID #262444, Angela M McMahon, Keller Williams Arizona Realty - Pinetop. WMAOR
- $550,0003 bd2 ba1.7k sqft6364 Mark Twain Dr, Pinetop, AZ 85935For SaleMLS ID #263084, William Robbins, All Seasons Properties. WMAOR
- $598,0002 bd2 ba1.7k sqft6689 Country Club Dr, Pinetop, AZ 85935For SaleMLS ID #259427, Elizabeth Williams, Realty Executives Arizona Territory - Show Low. WMAOR
- $729,0003 bd2 ba1.8k sqft725 Pine Spruce Ln, Pinetop, AZ 85935For SaleMLS ID #263290, Brandi D Hanson, HomeSmart. WMAOR
- $809,0003 bd2 ba2k sqft3618 Roaring Fork Dr, Pinetop, AZ 85935For SaleMLS ID #262954, Kathryn W Cummings, Russ Lyon Sotheby's International Realty. WMAOR
- $799,9004 bd3 ba2k sqft6346 Christmas Tree Cir, Pinetop, AZ 85935For SaleMLS ID #262004, Peter K Bernal, HomeSmart. WMAOR
- $525,0004 bd2 ba1.6k sqft696 E Woodland Lake Rd, Pinetop, AZ 85935For SaleMLS ID #263356, Dana M Hubbell Peru, Dana Hubbell Group. WMAOR
- $629,0002 bd3 ba2.2k sqft3723 Crown Dancer Dr, Pinetop, AZ 85935For SaleMLS ID #260712, Kari Andre Rosenthal, West USA Realty - Pinetop. WMAOR
- $595,0003 bd3 ba2k sqft2949 Buck Crossing Way, Pinetop, AZ 85935For SaleMLS ID #263098, Donna A Watson, Donna A Watson. WMAOR
- $449,9003 bd2 ba1.8k sqft7275 Moon Creek Cir, Pinetop, AZ 85935For SaleMLS ID #262418, Jonathan E Greenlee, Superlative Realty. WMAOR
- $588,9992 bd2 ba1.8k sqft3744 Crown Dancer Dr, Pinetop, AZ 85935For SaleMLS ID #261973, Erin R Durbin, Realty One Group Mountain Desert - Show Low. WMAOR
