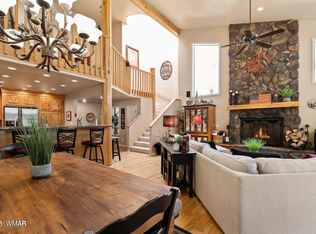
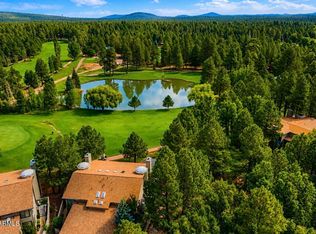
Situated on the 7th tee of Pinetop Lakes Country Club in the desirable Quality Hills community, this beautifully crafted DUAL SUITE townhouse WITH HUGE LOFT combines elegance and convenience in every detail. It features two spacious primary suites with upgraded bathrooms that include a Jacuzzi tub, steam room, and oversized showers. A large loft with a wet bar and refrigerator provides excellent space for relaxing or entertaining, and the generous 650-square-foot deck offers picturesque views of the golf course, perfect for quiet evenings or social gatherings. The kitchen and baths are finished with thick granite countertops and elevated cabinetry, complemented by stone tile flooring and upgraded fixtures throughout. Additional highlights include artistic textured ceilings, LED lighting, a single-car garage with storage, a large laundry room with cabinetry, and ample closet space including a walk-in closet in the upstairs suite. The home is complete with a 52-gallon gas water heater with a recirculating pump and a courtyard side entrance for added charm. Residents enjoy access to beautifully maintained common areas featuring running water, peaceful ponds, and a community clubhouse, making this a true retreat for golf enthusiasts and nature lovers alike.
Features for this property:
*Dual Master Suites with double vanities
*Upgraded Cabinets and thick edged Granite
*52 Gallon Gas WH with re-circulating pump.
*Large Stone Wood Burning Fireplace w/ Gas Starter/Burner
*Large Loft with Wet Bar can easily accommodate a sleeper sofa
*Single car garage with closet
*Beautiful Courtyard Side Entrance
*LED Lighting throughout
*Large Laundry Room w/Cabinets & Washer/Dryer
*Extra Closet space and Large walk-in closet at upstairs master
For sale
$659,000
3723 Crown Dancer Drive #2, Pinetop, AZ 85935
2beds
2,271sqft
:
Get pre-qualified$4,326/mo
Townhouse
Built in 2002
1,481 Square Feet Lot
$-- Zestimate®
$290/sqft
$350/mo HOA
What's special
Single-car garage with storageCourtyard side entranceTwo spacious primary suitesArtistic textured ceilingsElevated cabinetryLed lightingAmple closet space
- 18 days |
- 163 |
- 7 |
Likely to sell faster than
Zillow last checked:
Listing updated:
Listed by:
Kari Rosenthal 928-940-9034,
West USA Realty
Source: ARMLS,MLS#: 7050366
Facts & features
Interior
Bedrooms & bathrooms
- Bedrooms: 2
- Bathrooms: 3
- Full bathrooms: 2
- 1/2 bathrooms: 1
Heating
- Wood, Forced Air
Cooling
- Central Air, Ceiling Fan(s)
Appliances
- Included: Dryer, Washer, Refrigerator, Built-in Microwave, Dishwasher, Disposal, Gas Range
- Laundry: Inside
Features
- Granite Counters, Double Vanity, Master Downstairs, Upstairs, Wet Bar, Kitchen Island, 2 Master Baths, 3/4 Bath Master Bdrm, Full Bth Master Bdrm, Separate Shwr & Tub
- Flooring: Carpet, Wood
- Windows: Screens, Skylight(s), Double Pane Windows
- Has basement: No
- Number of fireplaces: 1
- Fireplace features: Wood Burning
Interior area
- Total structure area: 2,271
- Total interior livable area: 2,271 sqft
Property
Parking
- Total spaces: 2
- Parking features: Garage, Open
- Garage spaces: 1
- Uncovered spaces: 1
Features
- Stories: 2
- Patio & porch: Patio
- Spa features: None, Bath
- Fencing: None
- Has view: Yes
- View description: Golf Course
Lot
- Size: 1,481 Square Feet
- Features: None, On Golf Course
Details
- Parcel number: 41188002
Construction
Type & style
- Home type: Townhouse
- Property subtype: Townhouse
- Attached to another structure: Yes
Materials
- Wood Siding, Wood Frame
- Roof: Metal
Condition
- Year built: 2002
Utilities & green energy
- Sewer: Public Sewer
- Water: City Water
- Utilities for property: Natural Gas Available
Community & HOA
Community
- Features: Golf
- Subdivision: QUALITY HILL
HOA
- Has HOA: Yes
- Services included: Roof Repair, Sewer, Maintenance Grounds, Street Maint, Trash
- HOA fee: $2,100 semi-annually
- HOA name: Frank Smith
- HOA phone: 928-369-4000
Location
- Region: Pinetop
Financial & listing details
- Price per square foot: $290/sqft
- Annual tax amount: $3,720
- Date on market: 7/6/2026
- Listing terms: Cash,Conventional,VA Loan
- Ownership: Fee Simple
Estimated market value
Not available
Estimated sales range
Not available
Not available
Price history
| Date | Event | Price |
|---|---|---|
| 7/6/2026 | Listed for sale | $659,000$290/sqft |
Source:  ARMLS #7050366 Report a problem ARMLS #7050366 Report a problem | ||
Public tax history
Tax history is unavailable.
Monthly payment
Est. payment
Payment breakdown
Explore the cost of this home by adjusting the details. Changes won't be saved.Climate risks
Neighborhood: 85935
Nearby schools
GreatSchools rating
- 4/10Blue Ridge Elementary SchoolGrades: PK-6Distance: 5.8 mi
- 4/10Blue Ridge Junior High SchoolGrades: 7-8Distance: 4.6 mi
- 4/10Blue Ridge High SchoolGrades: 9-12Distance: 4.6 mi
Schools provided by the listing agent
- Elementary: Blue Ridge Elementary School
- Middle: Blue Ridge Jr High School
- District: Blue Ridge Unified School District No. 32
Source: ARMLS. This data may not be complete. We recommend contacting the local school district to confirm school assignments for this home.
- $639,0002 bd3 ba2.2k sqft3723 Crown Dancer Dr, Pinetop, AZ 85935For Sale
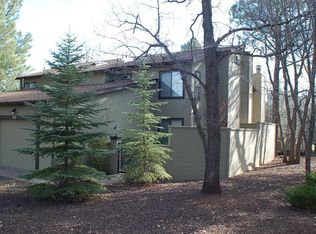
- $604,3003 bd-- ba2.2k sqft3735 Crown Dancer Dr, Pinetop, AZ 85935Off Market
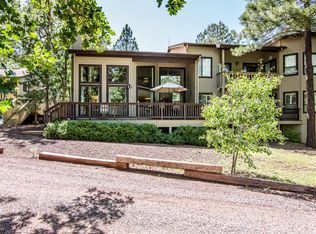
- $455,3002 bd2 ba1.8k sqft3711 Crown Dancer Dr, Pinetop, AZ 85935Off Market
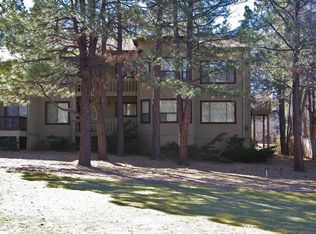
- $410,4003 bd2 ba1.6k sqft3699 Crown Dancer Dr #4, Pinetop, AZ 85935Off Market
- $302,493-- bd-- ba1.6k sqft3699 Crown Dancer Dr #4A, Pinetop, AZ 85935Off Market
- $---- bd-- ba-- sqft3699 Crown Dancer Dr, Pinetop, AZ 85935Off Market
- $867,0003 bd3 ba2.4k sqft3767 Wild Berry Cir, Pinetop, AZ 85935Off Market
- $585,0002 bd2 ba2k sqft3712 Crown Dancer Dr #19, Pinetop, AZ 85935For Sale
A local agent can set up tours, give advice and negotiate with sellers.
Similar homes
- $678,0002 bd3 ba1.9k sqft4508 Crown Dancer Drive #72, Pinetop, AZ 85935For Sale
 MLS ID #7045833, Corina Ducharme, Frank M. Smith & Associates, Inc.. ARMLS
 - $599,9002 bd2 ba1.8k sqft3744 Crown Dancer Dr, Pinetop, AZ 85935For Sale

 MLS ID #261973, Erin R Durbin, Realty One Group Mountain Desert - Show Low. WMAOR
 - $639,0002 bd3 ba2.2k sqft3723 Crown Dancer Dr, Pinetop, AZ 85935For SaleMLS ID #260712, Kari Andre Rosenthal, West USA Realty - Pinetop. WMAOR
- $749,0003 bd2 ba2k sqft5054 Night Hawk Loop, Pinetop, AZ 85935For Sale
 MLS ID #261792, Stephen Lewis, Mountain Retreat Realty Experts, LLC - Show Low. WMAOR
 - $699,0004 bd3 ba2.2k sqft5155 Buck Springs Rd, Pinetop, AZ 85935For SaleMLS ID #260141, Kari Andre Rosenthal, West USA Realty - Pinetop. WMAOR
- $665,0003 bd2 ba1.6k sqft3824 W BERMUDA Circle, Pinetop, AZ 85935For SaleMLS ID #7013720, Kathaleen Hansen, Superlative Realty. ARMLS
- $619,5003 bd3 ba1.8k sqft7507 Tall Pine Dr, Pinetop, AZ 85935For SaleMLS ID #261992, Steve Pansulla, Realty Executives AZ Territory - Pinetop. WMAOR
- $749,0005 bd3 ba2.5k sqft5301 Saddle Strap Way, Pinetop, AZ 85935For SaleMLS ID #260710, Kari Andre Rosenthal, West USA Realty - Pinetop. WMAOR
- $675,0003 bd3 ba2.2k sqft8745 Country Club Dr, Pinetop, AZ 85935For SaleMLS ID #262014, Shelby Teel, Frank M. Smith & Associates - Main. WMAOR
- $575,0003 bd2 ba1.4k sqft3558 W Bermuda Cir, Pinetop, AZ 85935For SaleMLS ID #262166, Angela M McMahon, Keller Williams Arizona Realty. WMAOR
- $579,0004 bd3 ba2.3k sqft3041 Timber Line Rd #25, Pinetop, AZ 85935For SaleMLS ID #260908, William Robbins, All Seasons Properties. WMAOR
- $598,0003 bd2 ba1.6k sqft5963 Anvil Cir, Pinetop, AZ 85935For SaleMLS ID #260299, Corina Ducharme, Frank M. Smith & Associates - Main. WMAOR
- $649,5003 bd2 ba1.4k sqft2253 E Ridge Dr, Pinetop, AZ 85935For SaleMLS ID #259675, Steve Pansulla, Realty Executives AZ Territory - Pinetop. WMAOR
- $440,0003 bd2 ba2.2k sqft5776 Spruce Cir, Pinetop, AZ 85935For SaleMLS ID #262163, Heather Dempsey, Frank M. Smith & Associates - Main. WMAOR
- $578,9005 bd3 ba2.3k sqft3052 Timber Line Rd, Pinetop, AZ 85935For SaleMLS ID #257757, Nicole L Van Den Bosch, Realty Executives AZ Territory - Show Low. WMAOR
- $598,0002 bd2 ba1.7k sqft6689 Country Club Dr, Pinetop, AZ 85935For SaleMLS ID #259427, Elizabeth Williams, Realty Executives AZ Territory - Show Low. WMAOR
- $599,0003 bd2 ba1.7k sqft3005 Timber Line Rd, Pinetop, AZ 85935For SaleMLS ID #260284, Kathryn W Cummings, Russ Lyon Sotheby's International Realty. WMAOR
- $469,0003 bd2 ba1.7k sqft2339 Northwind Drive #6, Pinetop, AZ 85935For SaleMLS ID #7019674, Beverly Best, Realty Executives Arizona Territory. ARMLS
- $579,0004 bd3 ba2.3k sqft2978 Timber Line Rd, Pinetop, AZ 85935For SaleMLS ID #259049, Steve Pansulla, Realty Executives AZ Territory - Pinetop. WMAOR
- $599,0003 bd2 ba1.5k sqft7048 Moon Creek Cir, Pinetop, AZ 85935For SaleMLS ID #261663, Erin Amos, Realty Executives AZ Territory - Pinetop. WMAOR
