Location, Location, Location! This beautiful townhome offers spectacular fairway and lake views in an unbeatable setting. A tranquil stream runs alongside the property, while beautifully maintained common areas enhance the serene atmosphere.
Enjoy outdoor living on the spacious wraparound Trex® deck, complete with stairs leading down to the stream and direct access to the golf course. Inside, the bright and airy great room features soaring vaulted ceilings and expansive windows that showcase the stunning views and fill the home with natural light. The thoughtfully designed floor plan includes two primary suites, providing comfort and privacy for family and guests alike. Upstairs, a spacious loft overlooks the great room, creating the perfect space for a home office, media room, or additional sleeping accommodations.
Additional Photos/Video To Come.
Extensively updated over the past three years, this home features:
New ¾-inch distressed oak hardwood flooring throughout the home and stairway.
New white penny tile in all three bathrooms and the laundry room.
Professionally painted kitchen and bathrooms with updated hardware.
New plumbing fixtures and light fixtures throughout.
Stunning new rock fireplace with added electrical for artwork or media display.
Updated kitchen appliances, including a new oven, stove, and dishwasher.
Quartz countertops and designer backsplashes in the kitchen and bathrooms.
New Jacuzzi® tub in the primary bathroom.
Remodeled half bath with a new vanity, mirror, and backsplash.
Combining breathtaking scenery, quality upgrades, and an exceptional location, this move-in-ready townhome is ideal as a full-time residence or your perfect mountain retreat.
For sale
$678,000
4508 Crown Dancer Drive #72, Pinetop, AZ 85935
2beds
1,982sqft
:
Get pre-qualified$4,423/mo
Townhouse
Built in 1999
0.4 Acres Lot
$-- Zestimate®
$342/sqft
$375/mo HOA
What's special
Beautifully maintained common areasSoaring vaulted ceilings
- 41 days |
- 310 |
- 23 |
Zillow last checked:
Listing updated:
Listed by:
Corina Ducharme 928-242-1821,
Frank M. Smith & Associates, Inc.
Source: ARMLS,MLS#: 7045833
Facts & features
Interior
Bedrooms & bathrooms
- Bedrooms: 2
- Bathrooms: 3
- Full bathrooms: 2
- 1/2 bathrooms: 1
Heating
- Forced Air, Natural Gas
Cooling
- Other
Appliances
- Included: Dryer, Washer, Refrigerator, Built-in Microwave, Dishwasher, Disposal, Electric Range, Electric Oven
Features
- Quartz Countertops, High Speed Internet, Double Vanity, Master Downstairs, Eat-in Kitchen, Breakfast Bar, Vaulted Ceiling(s), Pantry, 2 Master Baths, Full Bth Master Bdrm, Separate Shwr & Tub
- Flooring: Carpet, Tile, Wood
- Windows: Screens, Double Pane Windows
- Has basement: No
- Number of fireplaces: 1
- Fireplace features: Living Room, Gas
- Common walls with other units/homes: 1 Common Wall,End Unit
Interior area
- Total structure area: 1,982
- Total interior livable area: 1,982 sqft
Video & virtual tour
Property
Parking
- Total spaces: 3
- Parking features: Attached, Electric Vehicle Charging Station(s)
- Attached garage spaces: 1
- Uncovered spaces: 2
Features
- Stories: 1
- Exterior features: Rain Gutters
- Spa features: None, Bath
- Fencing: Other
- Has view: Yes
- View description: Creek/Stream, Golf Course, Panoramic, Trees/Woods
- Has water view: Yes
- Water view: Creek/Stream
- Waterfront features: Waterfront
Lot
- Size: 0.4 Acres
- Features: Waterfront, On Golf Course, Cul-De-Sac, Grass Back
Details
- Parcel number: 41188086
Construction
Type & style
- Home type: Townhouse
- Property subtype: Townhouse
- Attached to another structure: Yes
Materials
- Wood Siding, Wood Frame
- Foundation: Raised, Block
- Roof: Composition,Metal
Condition
- Year built: 1999
Utilities & green energy
- Sewer: Public Sewer
- Water: City Water
- Utilities for property: Phone Available, Natural Gas Connected, Natural Gas Available
Community & HOA
Community
- Features: Biking/Walking Path, Fitness Center
- Subdivision: Quality Hills
HOA
- Has HOA: Yes
- Services included: Sewer, Trash, Maintenance Exterior
- HOA fee: $2,250 semi-annually
- HOA name: Quality Hills HOA
- HOA phone: 928-369-4000
Location
- Region: Pinetop
Financial & listing details
- Price per square foot: $342/sqft
- Annual tax amount: $3,029
- Date on market: 6/25/2026
- Cumulative days on market: 41 days
- Listing terms: Cash,Conventional,VA Loan
- Ownership: Condominium
- Road surface type: Asphalt
Estimated market value
Not available
Estimated sales range
Not available
Not available
Price history
| Date | Event | Price |
|---|---|---|
| 6/25/2026 | Listed for sale | $678,000$342/sqft |
Source:  ARMLS #7045833 Report a problem ARMLS #7045833 Report a problem | ||
Public tax history
Tax history is unavailable.
Monthly payment
Est. payment
Payment breakdown
Explore the cost of this home by adjusting the details. Changes won't be saved.Climate risks
Neighborhood: 85935
Nearby schools
GreatSchools rating
- 4/10Blue Ridge Elementary SchoolGrades: PK-6Distance: 5.7 mi
- 4/10Blue Ridge Junior High SchoolGrades: 7-8Distance: 4.5 mi
- 4/10Blue Ridge High SchoolGrades: 9-12Distance: 4.5 mi
Schools provided by the listing agent
- Elementary: Blue Ridge Elementary School
- Middle: Blue Ridge Jr High School
- District: Blue Ridge Unified School District No. 32
Source: ARMLS. This data may not be complete. We recommend contacting the local school district to confirm school assignments for this home.
- $649,0002 bd3 ba1.9k sqft4508 Crown Dancer Dr, Pinetop, AZ 85935For Sale

- $427,675-- bd-- ba1.9k sqft4502 Crown Dancer Dr, Pinetop, AZ 85935Off Market
- $585,0002 bd3 ba2.1k sqft4486 Crown Dancer Dr, Pinetop, AZ 85935Sold

- $509,7003 bd3 ba2.1k sqft4480 Crown Dancer Dr, Pinetop, AZ 85935Off Market
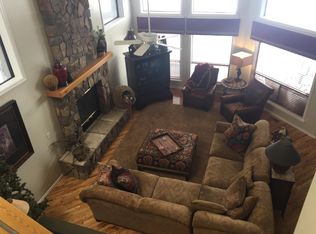
- $441,0003 bd2 ba1.7k sqft4460B Crown Dancer Dr #68A, Pinetop, AZ 85935Sold
- $189,700-- bd-- ba-- sqft4464 Crown Dancer Dr, Pinetop, AZ 85935Off Market
- $441,0003 bd2 ba1.7k sqft4460B Crown Dancer Dr, Pinetop, AZ 85935Sold
- $553,559-- bd-- ba2.3k sqft4470 Crown Dancer Dr, Pinetop, AZ 85935Off Market
A local agent can set up tours, give advice and negotiate with sellers.
Similar homes
- $649,0002 bd3 ba1.9k sqft4508 Crown Dancer Dr, Pinetop, AZ 85935For Sale
 MLS ID #261875, Corina Ducharme, Frank M. Smith & Associates - Main. WMAOR
 - $639,0002 bd3 ba2.2k sqft3723 Crown Dancer Drive #2, Pinetop, AZ 85935For Sale
 MLS ID #7050366, Kari Rosenthal, West USA Realty. ARMLS
 - $589,0002 bd2 ba1.8k sqft3744 Crown Dancer Dr, Pinetop, AZ 85935For Sale
 MLS ID #261973, Erin R Durbin, Realty One Group Mountain Desert - Show Low. WMAOR
 - $690,0005 bd3 ba2.5k sqft5301 Saddle Strap Way, Pinetop, AZ 85935For Sale
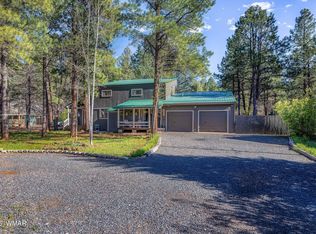 MLS ID #260710, Kari Andre Rosenthal, West USA Realty - Pinetop. WMAOR
 - $639,0002 bd3 ba2.2k sqft3723 Crown Dancer Dr, Pinetop, AZ 85935For SaleMLS ID #260712, Kari Andre Rosenthal, West USA Realty - Pinetop. WMAOR
- $699,0004 bd3 ba2.2k sqft5155 Buck Springs Rd, Pinetop, AZ 85935For SaleMLS ID #260141, Kari Andre Rosenthal, West USA Realty - Pinetop. WMAOR
- $749,0003 bd2 ba2k sqft5054 Night Hawk Loop, Pinetop, AZ 85935For SaleMLS ID #261792, Stephen Lewis, Mountain Retreat Realty Experts, LLC - Lakeside. WMAOR
- $695,0003 bd2 ba1.5k sqft2962 Chestnut Cir, Pinetop, AZ 85935For SaleMLS ID #262454, Donna A Watson, Donna A Watson. WMAOR
- $649,9005 bd3 ba2k sqft5153 Branding Iron Loop, Pinetop, AZ 85935For SaleMLS ID #261111, Jon Heiskell, All Seasons Properties. WMAOR
- $948,8503 bd3 ba2.1k sqft3243 Soaring Eagle Way, Pinetop, AZ 85935For SaleMLS ID #262476, Alison Stewart, Frank M. Smith & Associates - Main. WMAOR
- $590,5003 bd2 ba1.6k sqft5963 Anvil Cir, Pinetop, AZ 85935For SaleMLS ID #260299, Corina Ducharme, Frank M. Smith & Associates - Main. WMAOR
- $599,0003 bd2 ba1.5k sqft7048 Moon Creek Cir, Pinetop, AZ 85935For SaleMLS ID #261663, Erin Amos, Realty Executives Arizona Territory - Pinetop. WMAOR
- $794,9004 bd3 ba2.5k sqft5727 Mule Deer Way, Pinetop, AZ 85935For SaleMLS ID #262031, Todd W Fernau, Advantage Realty Professionals - Lakeside. WMAOR
- $799,9004 bd3 ba2k sqft6346 Christmas Tree Cir, Pinetop, AZ 85935For SaleMLS ID #262004, Peter K Bernal, HomeSmart. WMAOR
- $598,0002 bd2 ba1.7k sqft6689 Country Club Dr, Pinetop, AZ 85935For SaleMLS ID #259427, Elizabeth Williams, Realty Executives Arizona Territory - Show Low. WMAOR
- $497,0003 bd2 ba1.6k sqft3792 Crown Dancer Dr Unit A, Pinetop, AZ 85935For SaleMLS ID #259207, Amy M Johnson, Advantage Realty Professionals - Lakeside. WMAOR
- $579,0004 bd3 ba2.3k sqft3041 Timber Line Rd #25, Pinetop, AZ 85935For SaleMLS ID #260908, William Robbins, All Seasons Properties. WMAOR
- $599,0003 bd2 ba1.7k sqft3005 Timber Line Rd, Pinetop, AZ 85935For SaleMLS ID #260284, Kathryn W Cummings, Russ Lyon Sotheby's International Realty. WMAOR
- $475,0003 bd3 ba1.7k sqft2696 Juniper Cir, Pinetop, AZ 85935For SaleMLS ID #261301, Heather Dempsey, Frank M. Smith & Associates - Main. WMAOR
- $469,0003 bd2 ba1.7k sqft2339 Northwind Drive #6, Pinetop, AZ 85935For SaleMLS ID #7019674, Beverly Best, Realty Executives Arizona Territory. ARMLS
