Skip main navigation
Active
  • $678,000

    4508 Crown Dancer Dr, Pinetop, AZ 85935

    2beds
    3baths
    1,982sqft
    : 
    Loading
    Get pre-qualified
    Townhouse
    Built in 1999
    1,742 Square Feet Lot
    $649,300 Zestimate®
    $342/sqft
    $375/mo HOA

    What's special

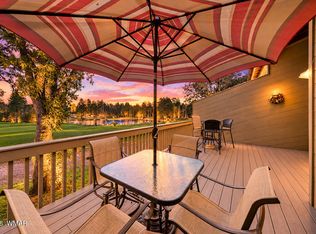
    Location, Location, Location! This beautiful townhome offers spectacular fairway and lake views in an unbeatable setting. A tranquil stream runs alongside the property, while beautifully maintained common areas enhance the serene atmosphere. Enjoy outdoor living on the spacious wraparound Trex® deck, complete with stairs leading down to the stream and direct access to the golf course. Inside, the bright and airy great room features soaring vaulted ceilings and expansive windows that showcase the stunning views and fill the home with natural light. The thoughtfully designed floor plan includes two primary suites, providing comfort and privacy for family and guests alike. Upstairs, a spacious loft overlooks the great room, creating the perfect space for a home office, media room, or additional sleeping accommodations. Extensively updated over the past three years, this home features: New ¾-inch distressed oak hardwood flooring throughout the home and stairway. New white penny tile in all three bathrooms and the laundry room. Professionally painted kitchen and bathrooms with updated hardware. New plumbing fixtures and light fixtures throughout. Stunning new rock fireplace with added electrical for artwork or media display. Updated kitchen appliances, including a new oven, stove, and dishwasher. Quartz countertops and designer backsplashes in the kitchen and bathrooms. New Jacuzzi® tub in the primary bathroom. Remodeled half bath with a new vanity, mirror, and backsplash. Combining breathtaking scenery, quality upgrades, and an exceptional location, this move-in-ready townhome is ideal as a full-time residence or your perfect mountain retreat. Additional Professional Photos/Video To Come
    24 days
    |
    305
    |
    17
    |

    Zillow last checked:

    Listing updated:

    Listed by:

    Corina Ducharme 928-369-4000,

    Frank M. Smith & Associates - Main

    Source: WMAOR,MLS#: 261875MLS Logo

    Loading...

      Facts & features

      Interior

      Bedrooms & bathrooms
      • Bedrooms: 2
      • Bathrooms: 3
      Heating
      • Natural Gas, Forced Air
      Appliances
      • Laundry: Utility Room
      Features
      • Master Downstairs, Eat-in Kitchen, Shower, Double Vanity, Dressing Area, Full Bath, Pantry, Living/Dining Room Combo, Breakfast Bar, Split Bedroom
      • Flooring: Carpet, Wood, Tile
      • Windows: Double Pane Windows
      • Has fireplace: Yes
      • Fireplace features: Living Room
      Interior area
      • Total structure area: 1,982
      • Total interior livable area: 1,982 sqft
      Video & virtual tour

      Property

      Parking
      • Parking features: Garage
      • Has garage: Yes
      Features
      • Levels: One,Two
      • Stories: 2
      • Patio & porch: Deck
      • Exterior features: Rain Gutters
      • Has view: Yes
      • View description: Panoramic
      Lot
      • Size: 1,742 Square Feet
      • Features: On Golf Course, Wooded, Tall Pines On Lot, Landscaped
      Details
      • Additional parcels included: No
      • Parcel number: 41188086
      • Zoning description: Residential

      Construction

      Type & style
      • Home type: Townhouse
      • Property subtype: Townhouse
      Materials
      • Wood Frame
      • Foundation: Stemwall
      • Roof: Shingle,Pitched
      Condition
      • Year built: 1999

      Utilities & green energy

      • Electric: Navopache
      • Water: Metered Water Provider
      • Utilities for property: Sewer Available, Phone Connected, Electricity Connected, Water Connected

      Community & HOA

      Community
      • Security: Smoke Detector(s)
      • Subdivision: Quality Hills
      HOA
      • Has HOA: Yes
      • Amenities included: Fitness Center, Clubhouse
      • HOA fee: $2,250 semi-annually
      • HOA name: Yes
      Location
      • Region: Pinetop

      Financial & listing details

      • Price per square foot: $342/sqft
      • Tax assessed value: $415,403
      • Annual tax amount: $3,029
      • Date on market: 6/25/2026
      • Ownership type: No
      • Electric utility on property: Yes
      • Road surface type: Paved

        Estimated market value

        $649,300

        $617,000 - $682,000

        $2,636/mo

        Price history

        DateEventPrice
        6/25/2026Listed for sale$678,000+49%$342/sqft
        Source: WMAOR #261875 Report a problem
        10/25/2021Sold$455,000-3.2%$230/sqft
        Source: WMAOR #236625 Report a problem
        8/16/2021Pending sale$470,000$237/sqft
        Source: WMAOR #236625 Report a problem
        7/19/2021Listed for sale$470,000$237/sqft
        Source: WMAOR #236625 Report a problem

        Public tax history

        YearProperty taxesTax assessment
        2026$3,029 +3.9%$41,540
        2025$2,915 +4.2%$41,540 +9.5%
        2024$2,797 +10%$37,940 -34.2%
        2023$2,543 -8.2%$57,626 +43.8%
        2022$2,771 +2.6%$40,065 +18%
        2021$2,701 -0.3%$33,945 +2.4%
        2020$2,710 +107.5%$33,148
        2019$1,306 +18.1%--
        2018$1,106 --
        2017$1,106 -45.8%--
        2016$2,042 --
        2015$2,042 $15,913
        2014-- --
        2013-- --
        2012-- --
        2011-- --
        2010-- --
        2009-- --
        2008$2,287 --
        2007-- --
        Find assessor info on the county website

        Monthly payment

        Est. payment

        Payment breakdown

        Explore the cost of this home by adjusting the details. Changes won't be saved.
        All calculations are estimates and provided by Zillow, Inc. for informational purposes only. Actual amounts may vary.
        HOA fees may include property taxes on listings classified as Co-Ops. Contact the listing agent and/or owner for fee details.
        Mortgage interest rates are dependent on a number of factors, including credit score, down payment, and repayment length. Interest rate data provided by Zillow Group Marketplace, Inc. as of 1/1/1970 from various mortgage lenders with which we have lead or other similar arrangements; the Estimated Payment is an average of those rates.
        See how much you could borrow to make a competitive offer.

        Climate risks

        Neighborhood: 85935

        Getting around

        3 / 100
        Car-Dependent
        21 / 100
        Somewhat Bikeable

        Nearby schools

        GreatSchools rating

        A local agent can set up tours, give advice and negotiate with sellers.

        A local lender can help you make sure your offer is ready when you are.

        Browse local experts

        Similar homes