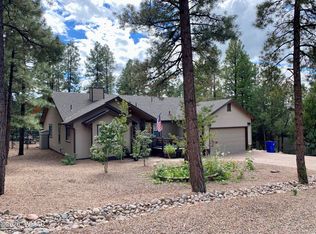
Luxury mountain retreat nestled among towering ponderosa pines in the heart of Pinetop's Woodland Hills. Experience elevated cabin living where timeless mountain charm meets comfort, privacy, and relaxation. Inside, soaring vaulted wood ceilings and an expansive open-concept Great Room create a warm, inviting atmosphere perfect for entertaining. Enjoy evenings by the brick gas fireplace, peaceful mornings on the extended covered porches, and year-round enjoyment with a spacious bonus game room and enclosed Arizona room that seamlessly blends indoor and outdoor living. This 4 bedroom, 3 bathroom retreat features a split primary suite with private porch access, spa-inspired bath with jetted tub, separate shower, dual vanities, and walk-in closet. The open kitchen offers an island, walk-in pantry, oak cabinetry, gas range, built-in microwave, extended front and back porches, towering ponderosa pines, upstairs guest suite with adjacent full bath, furniture available on separate bill of sale. Located near Woodland Lake Park with pickleball, tennis courts, frisbee golf, scenic walking trails, fishing pier, playgrounds, and year-round outdoor recreation. Hiking, golf, lakes, skiing, dining, boutique shopping, and the premier lifestyle amenities make Pinetop one of Arizona's most sought-after luxury cabin destinations. Ideal for both primary and second-home buyers, mountain retreat seekers, vacation homeowners, and those looking for an exceptional White Mountains escape.
For sale
$799,000
710 E OSPREY Lane, Pinetop, AZ 85935
4beds
3,074sqft
Single Family Residence
Built in 2003
0.4 Acres Lot
$-- Zestimate®
$260/sqft
$13/mo HOA
What's special
Brick gas fireplaceSeparate showerBuilt-in microwaveWalk-in pantryOak cabinetryExtended covered porchesSpacious bonus game room
- 161 days
- 407
- 11
Zillow last checked:
Listing updated:
Listed by:
Jobey Frank 602-319-3300,
Realty ONE Group,
Andy Frank 602-300-8084,
Realty ONE Group
Source: ARMLS,MLS#: 7027009
Facts & features
Interior
Bedrooms & bathrooms
- Bedrooms: 4
- Bathrooms: 3
- Full bathrooms: 3
Heating
- Forced Air, Natural Gas
Cooling
- Central Air, Ceiling Fan(s), Programmable Thmstat
Appliances
- Included: Built-in Microwave, Dishwasher, Disposal, Gas Range
- Laundry: Inside
Features
- Pantry, Non-laminate Counter, High Speed Internet, Double Vanity, Master Downstairs, Vaulted Ceiling(s), Kitchen Island, Full Bth Master Bdrm, Separate Shwr & Tub
- Flooring: Carpet, Laminate, Tile
- Windows: Double Pane Windows
- Has basement: No
- Number of fireplaces: 1
- Fireplace features: Living Room, Gas
Interior area
- Total structure area: 3,074
- Total interior livable area: 3,074 sqft
Property
Parking
- Total spaces: 6
- Parking features: Attached, Garage Door Opener, Side Vehicle Entry
- Attached garage spaces: 2
- Uncovered spaces: 4
Features
- Stories: 2
- Patio & porch: Covered, Patio
- Exterior features: Rain Gutters, Storage
- Spa features: None, Bath
- Fencing: None
- Has view: Yes
- View description: Trees/Woods
Lot
- Size: 0.4 Acres
- Features: East/West Exposure, Natural Desert Back, Natural Desert Front
Details
- Parcel number: 31112041
Construction
Type & style
- Home type: SingleFamily
- Architectural style: Cabin
- Property subtype: Single Family Residence
Materials
- Log Siding, Wood Frame
- Roof: Metal
Condition
- Year built: 2003
Utilities & green energy
- Sewer: Private Sewer
- Water: Pvt Water Company
- Utilities for property: Natural Gas Connected, Other
Green energy
- Water conservation: Recirculation Pump
Community & HOA
Community
- Features: Pickleball, Lake, Tennis Court(s), Playground, Biking/Walking Path
- Security: Security System Owned
- Subdivision: WOODLAND HILLS
HOA
- Has HOA: Yes
- Services included: Maintenance Grounds
- HOA fee: $160 annually
- HOA name: Woodland Hills HOA
- HOA phone: 928-537-1067
Location
- Region: Pinetop
Financial & listing details
- Price per square foot: $260/sqft
- Tax assessed value: $670,794
- Annual tax amount: $4,583
- Date on market: 5/14/2026
- Cumulative days on market: 162 days
- Listing terms: VA Loan,Cash,Conventional,FHA
- Ownership: Fee Simple
- Road surface type: Asphalt
Estimated market value
Not available
Estimated sales range
Not available
Not available
Price history
| Date | Event | Price |
|---|---|---|
| 7/23/2026 | Price change | $799,000-2%$260/sqft |
Source:  ARMLS #7027009 Report a problem ARMLS #7027009 Report a problem | ||
| 6/10/2026 | Price change | $815,000-1.2%$265/sqft |
Source: ARMLS #7027009 Report a problem | ||
| 5/14/2026 | Listed for sale | $825,000$268/sqft |
Source: ARMLS #7027009 Report a problem | ||
Public tax history
| Year | Property taxes | Tax assessment |
|---|---|---|
| 2026 | $4,583 +3.9% | $67,079 +10.7% |
| 2025 | $4,410 +4.3% | $60,597 -3.1% |
| 2024 | $4,231 +10% | $62,550 -13.2% |
| 2023 | $3,847 -8.2% | $72,042 +27.1% |
| 2022 | $4,192 +2.6% | $56,695 +11% |
| 2021 | $4,086 -0.3% | $51,071 +1.3% |
| 2020 | $4,100 +1.6% | $50,417 |
| 2019 | $4,036 +28.3% | -- |
| 2018 | $3,146 | -- |
| 2017 | $3,146 +8.3% | -- |
| 2016 | $2,905 | -- |
| 2015 | $2,905 | $22,637 |
| 2014 | -- | -- |
| 2013 | -- | -- |
| 2012 | -- | -- |
| 2011 | -- | -- |
| 2010 | -- | -- |
| 2009 | -- | -- |
| 2008 | $2,740 | -- |
| 2007 | -- | -- |
Find assessor info on the county website
Monthly payment
Est. payment
Payment breakdown
Explore the cost of this home by adjusting the details. Changes won't be saved.Climate risks
Neighborhood: 85935
Nearby schools
Schools provided by the listing agent
- Elementary: Blue Ridge Elementary School
- Middle: Blue Ridge Jr High School
- High: Blue Ridge High School Online
- District: Blue Ridge Unified School District No. 32
Source: ARMLS. This data may not be complete. We recommend contacting the local school district to confirm school assignments for this home.

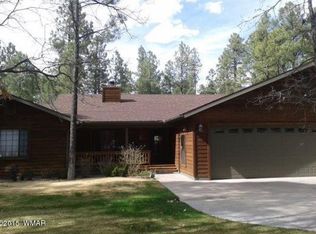

Similar homes
- $775,0003 bd3 ba2.6k sqft6700 Mark Twain Dr, Pinetop, AZ 85935For Sale
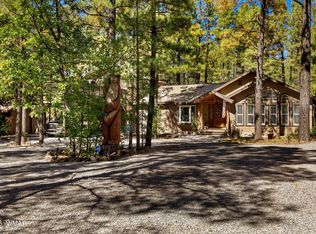
 MLS ID #263411, Nicole L Van Den Bosch, Realty Executives Arizona Territory - Show Low. WMAOR
 - $799,9004 bd3 ba2k sqft6346 Christmas Tree Cir, Pinetop, AZ 85935For Sale
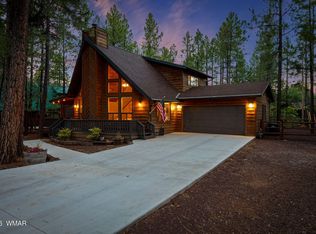 MLS ID #262004, Peter K Bernal, HomeSmart. WMAOR
 - $849,9003 bd3 ba2.6k sqft5789 Hidden Oak Dr N, Pinetop, AZ 85935For Sale
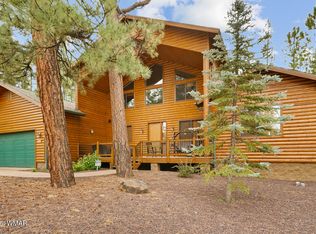 MLS ID #262735, Austin J Vallery, Torreon Realty. WMAOR
 - $729,0003 bd2 ba1.8k sqft725 Pine Spruce Ln, Pinetop, AZ 85935For Sale
 MLS ID #263290, Brandi D Hanson, HomeSmart. WMAOR
 - $650,0003 bd3 ba2.1k sqft4526 Deep Forest Dr, Pinetop, AZ 85935For SaleMLS ID #263556, Lisa E O'Connell, Frank M. Smith & Associates - Main. WMAOR
- $715,0004 bd4 ba2.3k sqft3456 Turkey Track Rd, Pinetop, AZ 85935For SaleMLS ID #262879, Beverly R Best, Realty Executives Arizona Territory - Pinetop. WMAOR
- $809,0003 bd2 ba2k sqft3618 Roaring Fork Dr, Pinetop, AZ 85935For SaleMLS ID #262954, Kathryn W Cummings, Russ Lyon Sotheby's International Realty. WMAOR
- $635,0004 bd3 ba2.2k sqft2540 Timber Ridge Ln, Pinetop, AZ 85935For SaleMLS ID #263367, Richard Blaine Wiggins, HomeSmart. WMAOR
- $895,0003 bd3 ba1.7k sqft2982 Hummingbird Ln, Pinetop, AZ 85935For SaleMLS ID #261071, Kathryn W Cummings, Russ Lyon Sotheby's International Realty. WMAOR
- $975,0004 bd3 ba3.6k sqft6679 Tall Pine Dr, Pinetop, AZ 85935For SaleMLS ID #260100, Kristina L Sabo, My Home Group Real Estate - Tempe. WMAOR
- $899,0003 bd2 ba2.2k sqft3162 Viking Trl, Pinetop, AZ 85935For SaleMLS ID #263152, Crystal White, Realty Executives Arizona Territory - Show Low. WMAOR
- $525,0004 bd2 ba1.6k sqft696 E Woodland Lake Rd, Pinetop, AZ 85935For SaleMLS ID #263356, Dana M Hubbell Peru, Dana Hubbell Group. WMAOR
- $675,0004 bd3 ba2.4k sqft2745 Blue Lake Cir, Pinetop, AZ 85935For SaleMLS ID #259361, Austin J Vallery, Torreon Realty. WMAOR
- $639,0004 bd3 ba1.8k sqft4237 Clear Sky Cir, Pinetop, AZ 85935For SaleMLS ID #262827, Kerrianne H DeWaters, Plush Arizona Living. WMAOR
- $949,9003 bd3 ba2.4k sqft8496 Pine Wood Dr, Pinetop, AZ 85935For SaleMLS ID #259719, Steve Pansulla, Realty Executives Arizona Territory - Pinetop. WMAOR
- $684,0004 bd2 ba1.6k sqft8224 White Oak Rd, Pinetop, AZ 85935For SaleMLS ID #263051, Kari Andre Rosenthal, West USA Realty - Pinetop. WMAOR
- $669,5003 bd2 ba2k sqft7172 Buck Springs Rd, Pinetop, AZ 85935For SaleMLS ID #261288, Peter K Bernal, HomeSmart. WMAOR
- $799,0004 bd4 ba3.4k sqft1041 E Pine Oaks Dr, Show Low, AZ 85901For SaleMLS ID #261526, Joseph MacGregor, Keller Williams Realty Phoenix - Show Low. WMAOR
- $865,0003 bd3 ba2.5k sqft942 Pine Creek Dr, Lakeside, AZ 85929For SaleMLS ID #263373, Stephany Bullington, My Home Group RE - Raintree. WMAOR
