Skip main navigation
Sold for $320,000
  • $320,000

    12 Niland Ln, Deptford, NJ 08096

    2beds
    1,254sqft
    Single Family Residence
    Built in 1986
    -- sqft lot
    $336,100 Zestimate®
    $255/sqft
    $2,299 Estimated rent

    Home value

    $336,100

    $302,000 - $373,000

    $2,299/mo

    Zestimate® history
    Loading
    Loading...

    Owner options

    List your home for rent

    $2,299/mo

    Rent Zestimate®

    Find your next renter with Zillow Rental Manager. Plus, with online applications, you can quickly screen prospective tenants – for free.

    Learn more

    $2,299/mo

    Rent Zestimate®

    Refinance and save

    $2,429/mo

    Est. payment

    Refinancing to a lower rate could help reduce your monthly payments and save thousands over the life of the loan.

    See today's rates

    $2,429/mo

    Est. payment

    Explore your selling options

    Work with a Zillow partner agent

    Leverage their expertise and Zillow's premium Showcase listings to get your home seen by more buyers.

    Get started

    List with your own agent

    Get your home in front of millions of buyers by listing it on Zillow.

    Learn how to do it

    Sell it yourself

    Take full control of how buyers see your home on Zillow by listing For Sale by Owner (FSBO).

    List your home

    What's special

    Insulated garage doorCustom coffee nookNewer roof
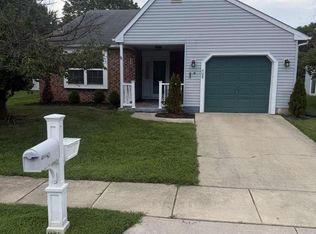
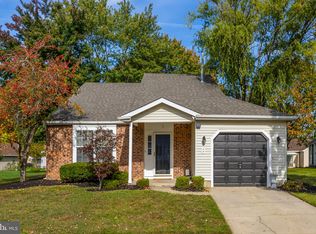
    Woodland model home at Lakebridge, an active 55+ community. Located around the corner from the Community Club House. Enter through the covered stamped concrete front porch to the Foyer. Just past the eat-in kitchen with a custom coffee nook, you will find an open Living room and Dining area that offers neutral-toned wall to wall carpeting leading to the Family room with a sliding door to the yard. Newer roof, windows, insulated garage door, heater, and stamped concrete porch. This lovely community offers a Clubhouse, pool, bocce & tennis courts. The monthly Assoc fee includes swimming pool usage, lawn cutting & sidewalk snow removal. Owner is willing to Negotiate a 2-10 Homebuyers Warranty.

    Zillow last checked:

    Listing updated:

    Listed by:

    Peter Zams 609-922-4256,

    Capp Realty,

    Co-Listing Agent: Alex Christy 856-882-2524,

    Capp Realty

    Bought with:

    Donald Sullivan, 1005765

    BHHS Fox & Roach-Vineland

    Source: Bright MLS,MLS#: NJGL2051766MLS Logo

    Facts & features

    Interior

    Bedrooms & bathrooms
    • Bedrooms: 2
    • Bathrooms: 2
    • Full bathrooms: 1
    • 1/2 bathrooms: 1
    • Main level bathrooms: 2
    • Main level bedrooms: 2
    Rooms
    • Room types: Living Room, Dining Room, Bedroom 2, Kitchen, Family Room, Bedroom 1, Laundry
    Bedroom 1
    • Level: Main
    • Area: 182 Square Feet
    • Dimensions: 14 x 13
    Bedroom 2
    • Level: Main
    • Area: 140 Square Feet
    • Dimensions: 14 x 10
    Dining room
    • Level: Main
    • Area: 130 Square Feet
    • Dimensions: 10 x 13
    Family room
    • Level: Main
    • Area: 143 Square Feet
    • Dimensions: 11 x 13
    Kitchen
    • Level: Main
    • Area: 130 Square Feet
    • Dimensions: 10 x 13
    Laundry
    • Level: Main
    • Area: 24 Square Feet
    • Dimensions: 4 x 6
    Living room
    • Level: Main
    • Area: 182 Square Feet
    • Dimensions: 14 x 13
    Heating
    • Forced Air, Natural Gas
    Cooling
    • Central Air, Electric
    Appliances
    • Included: Dryer, Dishwasher, Oven/Range - Electric, Refrigerator, Washer, Gas Water Heater
    • Laundry: Main Level, Laundry Room
    Features
    • Attic, Dining Area, Entry Level Bedroom, Eat-in Kitchen, Pantry, Other
    • Has basement: No
    • Has fireplace: No
    Interior area
    • Total structure area: 1,254
    • Total interior livable area: 1,254 sqft
    • Finished area above ground: 1,254
    • Finished area below ground: 0

    Property

    Parking
    • Total spaces: 1
    • Parking features: Garage Door Opener, Inside Entrance, Oversized, Driveway, Attached
    • Attached garage spaces: 1
    • Has uncovered spaces: Yes
    Accessibility
    • Accessibility features: No Stairs
    Features
    • Levels: One
    • Stories: 1
    • Patio & porch: Porch
    • Exterior features: Lighting
    • Pool features: Community
    Lot
    • Dimensions: 68.00 x 0.00
    Details
    • Additional structures: Above Grade, Below Grade
    • Parcel number: 0200082 0900034
    • Zoning: AR
    • Special conditions: Standard

    Construction

    Type & style
    • Home type: SingleFamily
    • Architectural style: Ranch/Rambler
    • Property subtype: Single Family Residence
    Materials
    • Frame
    • Foundation: Slab
    Condition
    • New construction: No
    • Year built: 1986

    Utilities & green energy

    • Sewer: Public Sewer
    • Water: Public
    • Utilities for property: Cable Connected

    Community & HOA

    Community
    • Features: Pool
    • Security: Fire Sprinkler System
    • Senior community: Yes
    • Subdivision: Lakebridge
    HOA
    • Has HOA: Yes
    • Amenities included: Pool, Recreation Facilities, Retirement Community, Tennis Court(s), Other, Community Center
    • Services included: Common Area Maintenance, Maintenance Grounds, Pool(s), Snow Removal, Other
    • HOA fee: $117 monthly
    • HOA name: LAKEBRIDGE
    Location
    • Region: Deptford
    • Municipality: DEPTFORD TWP

    Financial & listing details

    • Price per square foot: $255/sqft
    • Tax assessed value: $145,400
    • Annual tax amount: $5,212
    • Date on market: 1/12/2025
    • Listing agreement: Exclusive Right To Sell
    • Listing terms: Cash,Conventional,FHA,FHA 203(b),VA Loan
    • Inclusions: Window Treatments
    • Exclusions: Personal Property
    • Ownership: Fee Simple

    Price history

    DateEventPrice
    3/28/2025Sold$320,000-3%$255/sqft
    Source: Bright MLS #NJGL2051766 Report a problem
    3/4/2025Pending sale$329,900$263/sqft
    Source: Bright MLS #NJGL2051766 Report a problem
    2/25/2025Contingent$329,900$263/sqft
    Source: Bright MLS #NJGL2051766 Report a problem
    1/30/2025Price change$329,900-2.9%$263/sqft
    Source: Bright MLS #NJGL2051766 Report a problem
    1/12/2025Listed for sale$339,900+113.8%$271/sqft
    Source: Bright MLS #NJGL2051766 Report a problem
    1/5/2010Sold$159,000-6.4%$127/sqft
    Source: Public Record Report a problem
    9/6/2009Price change$169,900-2.6%$135/sqft
    Source: RE/MAX of Cherry Hill, Inc. #5559416 Report a problem
    7/12/2009Listed for sale$174,500$139/sqft
    Source: RE/MAX of Cherry Hill, Inc. #5559416 Report a problem

    Public tax history

    YearProperty taxesTax assessment
    2025$4,901 $145,400
    2024$4,901 -2.9%$145,400
    2023$5,045 +0.7%$145,400
    2022$5,009 +1.4%$145,400
    2021$4,938 +3.1%$145,400
    2020$4,788 +11.6%$145,400
    2019$4,289 $145,400
    2018$4,289 -3.9%$145,400
    2017$4,462 +3.2%$145,400
    2016$4,324 +2.7%$145,400
    2015$4,212 +2.4%$145,400
    2014$4,113 +5.6%$145,400
    2013$3,897 $145,400
    Find assessor info on the county website

    Neighborhood: 08096

    Nearby schools

    GreatSchools rating
    Schools provided by the listing agent
    • District: Deptford Township Public Schools

    Source: Bright MLS. This data may not be complete. We recommend contacting the local school district to confirm school assignments for this home.

    Get a cash offer in 3 minutes
    Find out how much your home could sell for in as little as 3 minutes with a no-obligation cash offer.
    Estimated market value
    $336,100
    Get a cash offer in 3 minutes
    Find out how much your home could sell for in as little as 3 minutes with a no-obligation cash offer.
    Estimated market value
    $336,100