Skip main navigation
Sold for $395,000
  • $395,000

    8 Niland Ln, Deptford, NJ 08096

    3beds
    1,510sqft
    Single Family Residence
    Built in 1986
    -- sqft lot
    $402,600 Zestimate®
    $262/sqft
    $2,879 Estimated rent

    Home value

    $402,600

    $366,000 - $443,000

    $2,879/mo

    Zestimate® history
    Loading
    Loading...

    Owner options

    List your home for rent

    $2,879/mo

    Rent Zestimate®

    Find your next renter with Zillow Rental Manager. Plus, with online applications, you can quickly screen prospective tenants – for free.

    Learn more

    $2,879/mo

    Rent Zestimate®

    Refinance and save

    $2,973/mo

    Est. payment

    Refinancing to a lower rate could help reduce your monthly payments and save thousands over the life of the loan.

    See today's rates

    $2,973/mo

    Est. payment

    Explore your selling options

    Work with a Zillow partner agent

    Leverage their expertise and Zillow's premium Showcase listings to get your home seen by more buyers.

    Get started

    List with your own agent

    Get your home in front of millions of buyers by listing it on Zillow.

    Learn how to do it

    Sell it yourself

    Take full control of how buyers see your home on Zillow by listing For Sale by Owner (FSBO).

    List your home

    What's special

    Updated kitchenPrivate loft bedroom suiteSpacious walk-in closetEn suite bathPrivate rear patioMature landscapingAttic storage
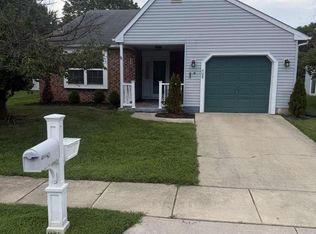
    Welcome to 8 Niland Lane in the highly sought-after Lakebridge 55+ Community! Enjoy an easy, low-maintenance lifestyle in this beautifully updated 3 bedroom, 2.5 bath home designed for comfort and convenience. The first-floor layout offers everything you need for everyday living, including a spacious primary suite with an en suite bath featuring ceramic tile and a tub/shower combination. The updated kitchen is both stylish and functional, with 42" white cabinets that reach the ceiling, granite countertops, tumbled stone backsplash, stainless steel appliances, recessed and pendant lighting, and luxury plank vinyl flooring. The main living areas feature elegant laminated cherry floors and the entire home has been freshly painted in neutral tones, creating a warm and inviting atmosphere. Upstairs, guests will appreciate a private loft bedroom suite with a full bath and walk-in shower. The spacious walk-in closet provides access to additional attic storage, while the garage offers even more space with built-in shelving. Step outside to your private rear patio, ideal for morning coffee or quiet evenings surrounded by mature landscaping and a peaceful setting. At Lakebridge, you’ll enjoy resort-style amenities including a clubhouse, swimming pool, and bocce courts, along with an active calendar of social events and activities. Conveniently located near shopping, dining, and major highways, this location makes everyday living easy.

    Zillow last checked:

    Listing updated:

    Listed by:

    Beth Sawyer 856-725-5215,

    Sawyer Realty Group, LLC,

    Co-Listing Agent: Alexandra Elizabeth Sawyer 856-383-8656,

    Sawyer Realty Group, LLC

    Bought with:

    Cristin Holloway, 900399

    EXP Realty, LLC

    Source: Bright MLS,MLS#: NJGL2065456MLS Logo

    Facts & features

    Interior

    Bedrooms & bathrooms
    • Bedrooms: 3
    • Bathrooms: 3
    • Full bathrooms: 2
    • 1/2 bathrooms: 1
    • Main level bathrooms: 2
    • Main level bedrooms: 2
    Primary bedroom
    • Features: Flooring - Laminate Plank, Recessed Lighting, Ceiling Fan(s)
    • Level: Main
    • Area: 182 Square Feet
    • Dimensions: 14 x 13
    Bedroom 2
    • Features: Flooring - Laminate Plank
    • Level: Main
    • Area: 120 Square Feet
    • Dimensions: 12 x 10
    Bedroom 3
    • Features: Flooring - Laminate Plank, Ceiling Fan(s)
    • Level: Upper
    • Area: 140 Square Feet
    • Dimensions: 14 x 10
    Primary bathroom
    • Features: Flooring - Ceramic Tile, Bathroom - Tub Shower
    • Level: Main
    Bathroom 2
    • Features: Flooring - Laminate Plank, Bathroom - Stall Shower
    • Level: Upper
    Other
    • Level: Upper
    Dining room
    • Features: Flooring - Laminate Plank, Ceiling Fan(s)
    • Level: Main
    • Area: 168 Square Feet
    • Dimensions: 14 x 12
    Half bath
    • Features: Flooring - Ceramic Tile
    • Level: Main
    Kitchen
    • Features: Recessed Lighting, Lighting - Pendants
    • Level: Main
    Laundry
    • Level: Main
    Living room
    • Features: Flooring - Laminate Plank
    • Level: Main
    • Area: 168 Square Feet
    • Dimensions: 14 x 12
    Other
    • Features: Flooring - Laminate Plank
    • Level: Main
    • Area: 143 Square Feet
    • Dimensions: 13 x 11
    Heating
    • Forced Air, Natural Gas
    Cooling
    • Central Air, Electric
    Appliances
    • Included: Dishwasher, Microwave, Oven/Range - Electric, Refrigerator, Stainless Steel Appliance(s), Gas Water Heater
    • Laundry: Main Level, Laundry Room
    Features
    • Attic, Combination Dining/Living, Entry Level Bedroom, Bathroom - Stall Shower, Bathroom - Tub Shower, Ceiling Fan(s), Dining Area, Recessed Lighting, Walk-In Closet(s), Bathroom - Walk-In Shower
    • Has basement: No
    • Has fireplace: No
    Interior area
    • Total structure area: 1,510
    • Total interior livable area: 1,510 sqft
    • Finished area above ground: 1,510
    • Finished area below ground: 0

    Property

    Parking
    • Total spaces: 2
    • Parking features: Storage, Garage Faces Front, Attached, Driveway
    • Attached garage spaces: 1
    • Uncovered spaces: 1
    Accessibility
    • Accessibility features: None
    Features
    • Levels: Two
    • Stories: 2
    • Pool features: Community
    Lot
    • Dimensions: 56.20 x 0.00
    Details
    • Additional structures: Above Grade, Below Grade
    • Parcel number: 0200082 0900036
    • Zoning: AR
    • Special conditions: Standard

    Construction

    Type & style
    • Home type: SingleFamily
    • Architectural style: Ranch/Rambler
    • Property subtype: Single Family Residence
    Materials
    • Vinyl Siding
    • Foundation: Slab
    Condition
    • New construction: No
    • Year built: 1986

    Utilities & green energy

    • Sewer: Public Sewer
    • Water: Public

    Community & neighborhood

    Senior living
    • Senior community: Yes
    Location
    • Region: Deptford
    • Subdivision: Lakebridge
    • Municipality: DEPTFORD TWP

    HOA & financial

    HOA
    • Has HOA: Yes
    • HOA fee: $117 monthly
    • Amenities included: Clubhouse, Tennis Court(s), Pool, Billiard Room, Library
    • Services included: Pool(s), Snow Removal, Maintenance Grounds, Common Area Maintenance
    • Association name: LAKEBRIDGE COMMUNITY SERVICE ASSOCIATION

    Other

    Other facts
    • Listing agreement: Exclusive Right To Sell
    • Listing terms: Cash,Conventional,FHA,FNMA,VA Loan
    • Ownership: Fee Simple

    Price history

    DateEventPrice
    11/18/2025Sold$395,000+2.6%$262/sqft
    Source: Bright MLS #NJGL2065456 Report a problem
    11/1/2025Pending sale$384,990$255/sqft
    Source: Bright MLS #NJGL2065456 Report a problem
    10/24/2025Listed for sale$384,990+220.8%$255/sqft
    Source: Bright MLS #NJGL2065456 Report a problem
    6/6/2013Sold$120,000-17.2%$79/sqft
    Source: Public Record Report a problem
    2/14/2013Listing removed$145,000$96/sqft
    Source: Harvest Realty #5828086 Report a problem
    6/22/2012Price change$145,000-6.5%$96/sqft
    Source: Harvest Realty #5828086 Report a problem
    1/19/2012Price change$155,000-8.8%$103/sqft
    Source: Harvest Realty #5828086 Report a problem
    7/1/2011Price change$170,000-5%$113/sqft
    Source: Harvest Realty #5828086 Report a problem
    1/23/2011Price change$179,000-10.5%$119/sqft
    Source: Harvest Realty #5828086 Report a problem
    7/9/2010Listed for sale$199,900-1.6%$132/sqft
    Source: RE/MAX Connection #5737373 Report a problem
    4/18/2005Sold$203,100+46.1%$135/sqft
    Source: Public Record Report a problem
    3/1/2001Sold$139,000$92/sqft
    Source: Public Record Report a problem

    Public tax history

    YearProperty taxesTax assessment
    2025$5,522 $163,800
    2024$5,522 -2.9%$163,800
    2023$5,684 +0.7%$163,800
    2022$5,643 +1.4%$163,800
    2021$5,563 +3.1%$163,800
    2020$5,394 +2.3%$163,800
    2019$5,273 $163,800
    2018$5,273 +4.9%$163,800
    2017$5,027 +3.2%$163,800
    2016$4,871 +2.7%$163,800
    2015$4,745 +2.4%$163,800
    2014$4,634 +5.6%$163,800
    2013$4,390 $163,800

    Find assessor info on the county website

    Neighborhood: 08096

    Nearby schools

    GreatSchools rating
    Schools provided by the listing agent
    • District: Deptford Township Public Schools

    Source: Bright MLS. This data may not be complete. We recommend contacting the local school district to confirm school assignments for this home.

    Get a cash offer in 3 minutes
    Find out how much your home could sell for in as little as 3 minutes with a no-obligation cash offer.
    Estimated market value
    $402,600
    Get a cash offer in 3 minutes
    Find out how much your home could sell for in as little as 3 minutes with a no-obligation cash offer.
    Estimated market value
    $402,600