Welcome home to 12 North Street in the charming village of Mount Pleasant. This beautiful home is completely move-in ready and situated on a large lot with in-ground pool. Offering 5+2 bedrooms, 3.5 bathrooms and nearly 3000 square feet. Large tiled entryway leading to the kitchen and a beautiful living room with hardwood floors, stone gas fireplace mantel, vaulted ceilings and plenty of natural light. The open concept floor plan is ideal for family gatherings. Just off the living room is a spacious eat-in kitchen with a large breakfast bar offering seating for the entire family. Also in the kitchen is a built-in bench with added storage underneath. Beautiful oak cabinetry, tiled backsplash, under cabinet lighting, stone countertops and abundance of cupboard space. Just off the kitchen is a formal dining area with ample seating for 6-8 guests with a large window proving plenty of natural sunlight. Also located on the main floor just off the entry way is a spacious office/playroom with French doors. Ideal for the kids or a great separate work-from-home space. Plus enjoy the added convenience of main floor laundry as well as a 2 piece powder room. Also located on the main level is the large primary bedroom with a very spacious en-suite including soaker tub, walk-in shower and oversized vanity. The upper level features 4 spacious bedrooms as well as two 4piece bathrooms. Plenty of light throughout with skylights. The lower level is finished with a very large rec room as well as 2 additional bedrooms. Last but certainly not least is the backyard, this beautiful backyard offers plenty of privacy with a mature tree-line on the back of the property as well as it being completely fenced in. Sliding patio door opens to a spacious deck that leads to a larger pool deck complete with pergola. Located in a great location close to parks, walking/biking trails, schools, dining and more! You must visit this property in person- Get in touch today to book your private showing.
Sold for $1,080,000
C$1,080,000
12 North St, Brant, ON N0E 1K0
6beds
2,790sqft
Single Family Residence, Residential
Built in ----
10,839 Square Feet Lot
$-- Zestimate®
C$387/sqft
C$3,295 Estimated rent
Home value
Not available
Estimated sales range
Not available
Not available
Owner options
List your home for rent
C$3,295/mo
Rent Zestimate®
Find your next renter with Zillow Rental Manager. Plus, with online applications, you can quickly screen prospective tenants – for free.
C$3,295/mo
Rent Zestimate®
Refinance and save
C$4,566/mo
Est. payment
Refinancing to a lower rate could help reduce your monthly payments and save thousands over the life of the loan.
C$4,566/mo
Est. payment
Explore your selling options
Work with a Zillow partner agent
Leverage their expertise and Zillow's premium Showcase listings to get your home seen by more buyers.
Get startedList with your own agent
Get your home in front of millions of buyers by listing it on Zillow.
Learn how to do itSell it yourself
Take full control of how buyers see your home on Zillow by listing For Sale by Owner (FSBO).
List your homeWhat's special
Zillow last checked:
Listing updated:
Listed by:
Ashley Veldkamp, Salesperson,
Real Broker Ontario Ltd.
Source: ITSO,MLS®#: 40683028Originating MLS®#: Brantford Regional Real Estate Association Inc.
Facts & features
Interior
Bedrooms & bathrooms
- Bedrooms: 6
- Bathrooms: 4
- Full bathrooms: 3
- 1/2 bathrooms: 1
- Main level bathrooms: 2
- Main level bedrooms: 1
Kitchen
- Level: Main
Heating
- Fireplace-Gas, Forced Air, Natural Gas
Cooling
- Central Air
Appliances
- Included: Dishwasher, Dryer, Microwave, Refrigerator, Stove, Washer
- Laundry: Main Level
Features
- Auto Garage Door Remote(s)
- Basement: Full,Finished,Sump Pump
- Number of fireplaces: 1
Interior area
- Total structure area: 2,790
- Total interior livable area: 2,790 sqft
- Finished area above ground: 2,790
Property
Parking
- Total spaces: 6
- Parking features: Attached Garage, Garage Door Opener, Private Drive Double Wide
- Attached garage spaces: 2
- Uncovered spaces: 4
Features
- Patio & porch: Deck
- Exterior features: Year Round Living
- Has private pool: Yes
- Pool features: In Ground
- Frontage type: North
- Frontage length: 90.99
Lot
- Size: 10,839 Square Feet
- Dimensions: 119.13 x 90.99
- Features: Urban, Rectangular, Ample Parking, Cul-De-Sac, Greenbelt, Open Spaces, Park, Place of Worship, Playground Nearby, Quiet Area, Rec./Community Centre, Schools, Shopping Nearby, Trails
Details
- Parcel number: 320620071
- Zoning: VRI
- Other equipment: Pool Equipment
Construction
Type & style
- Home type: SingleFamily
- Architectural style: Two Story
- Property subtype: Single Family Residence, Residential
Materials
- Brick, Stone, Vinyl Siding
- Foundation: Poured Concrete
- Roof: Asphalt Shing
Condition
- 6-15 Years
- New construction: No
Utilities & green energy
- Sewer: Septic Tank
- Water: Municipal
Community & HOA
Location
- Region: Brant
Financial & listing details
- Price per square foot: C$387/sqft
- Annual tax amount: C$6,105
- Date on market: 12/28/2024
- Inclusions: Dishwasher, Dryer, Garage Door Opener, Microwave, Pool Equipment, Refrigerator, Stove, Washer, Gas Bbq Outside
- Exclusions: Freezer In The Garage, Book Cases Fastened To The Wall On The Second Floor, Linen Closet Fastened To The Wall On the Second Floor.
Price history
| Date | Event | Price |
|---|---|---|
| 3/24/2025 | Sold | C$1,080,000+36.7%C$387/sqft |
Source: ITSO #40683028 Report a problem | ||
| 10/31/2018 | Listing removed | C$789,900C$283/sqft |
Source: CENTURY 21 Professional Group Inc. #30689809 Report a problem | ||
| 10/16/2018 | Listed for sale | C$789,900C$283/sqft |
Source: CENTURY 21 Professional Group Inc. #30689809 Report a problem | ||
Public tax history
Tax history is unavailable.
Neighborhood: N0E
Nearby homes

- C$900,0004 bd3 ba1.1k sqft26 North St, Brant, ON N0E1K0Sold
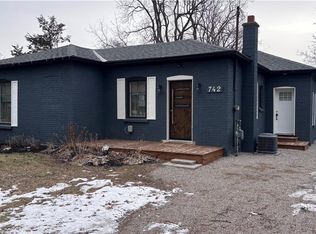
- C$635,0003 bd2 ba1.2k sqft742 Mount Pleasant Rd, Brant, ON N3T5L5Sold
- C$---- bd-- ba-- sqft8 1st St, Brant, ON N0E1K0Off Market
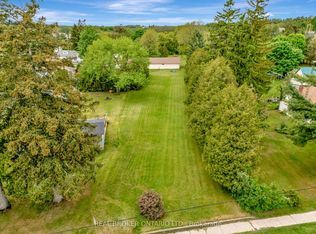
- C$295,000-- sqft729 Mount Pleasant Rd #B, Brant, ON N0E1K0Lot/Land
- C$1,700,0005 bd5 ba2.8k sqft46 Woodside Dr, Brant, ON N0E1K0Pending
- C$--2 bd4 ba2.7k sqft541 Burtch Rd, Brant, ON N0E1K0Off Market
- C$399,0001 acre567 Burtch Rd, Brant, ON N0E1K0Lot/Land
- C$879,0003 bd2 ba2.8k sqft670 Mount Pleasant Rd, Brant, ON N0E1K0For Sale
Nearby schools
GreatSchools rating
No schools nearby
We couldn't find any schools near this home.
Schools provided by the listing agent
- Elementary: Mt. Pleasant School
Source: ITSO. This data may not be complete. We recommend contacting the local school district to confirm school assignments for this home.
- Ontario
- Brant County
- Brant
- N0E 1K0
- 12 North St
