Welcome to 46 Woodside Drive in the prestigious community of Mount Pleasant, where craftsmanship, space and lifestyle come together on an expansive 0.75 acre property. Offering 5,218 square feet of beautifully finished living space including a fully finished walkout basement, this impressive home delivers the perfect balance of luxury, comfort and thoughtful design. From the moment you arrive, the home’s striking curb appeal makes a lasting impression with its elegant stone exterior, architectural detailing, landscaped grounds, full lawn irrigation system and spacious driveway leading to the double car garage. Inside, the home offers an elegant yet inviting atmosphere designed for both everyday living and entertaining. The main living area is highlighted by a stunning coffered ceiling that adds warmth and character while creating an impressive gathering space for family and guests. Large windows throughout invite natural light and showcase views of the surrounding nature. With 3 bedrooms on the main level and 2 additional bedrooms in the fully finished walkout basement, the layout provides exceptional flexibility for families, guests or multi generational living. A total of 5 bathrooms ensures comfort and convenience throughout. The primary suite offers a private retreat featuring a spa inspired ensuite complete with heated floors. A bright 3 season sunroom provides the perfect place to enjoy morning coffee or unwind in the evening while overlooking the beautifully maintained grounds. Outdoors, the backyard has been transformed into a professionally designed private oasis with over $200,000 invested to create a resort style setting ideal for relaxing or hosting gatherings. Located in the sought after community of Mount Pleasant, this property offers the rare combination of privacy, space and convenience close to nearby amenities. Opportunities like this are rare. 46 Woodside Drive is more than a home, it is a lifestyle defined by space, comfort and timeless design.
Sold for $1,650,000
C$1,650,000
46 Woodside Dr, Brant, ON N0E 1K0
5beds
2,850sqft
Single Family Residence, Residential
Built in ----
0.5 Acres Lot
$-- Zestimate®
C$579/sqft
C$3,986 Estimated rent
Home value
Not available
Estimated sales range
Not available
Not available
Owner options
List your home for rent
C$3,986/mo
Rent Zestimate®
Find your next renter with Zillow Rental Manager. Plus, with online applications, you can quickly screen prospective tenants – for free.
C$3,986/mo
Rent Zestimate®
Refinance and save
C$6,976/mo
Est. payment
Refinancing to a lower rate could help reduce your monthly payments and save thousands over the life of the loan.
C$6,976/mo
Est. payment
Explore your selling options
Work with a Zillow partner agent
Leverage their expertise and Zillow's premium Showcase listings to get your home seen by more buyers.
Get startedList with your own agent
Get your home in front of millions of buyers by listing it on Zillow.
Learn how to do itSell it yourself
Take full control of how buyers see your home on Zillow by listing For Sale by Owner (FSBO).
List your homeWhat's special
Fully finished walkout basementStriking curb appealElegant stone exteriorArchitectural detailingLandscaped groundsFull lawn irrigation systemElegant yet inviting atmosphere
Zillow last checked:
Listing updated:
Listed by:
Chris Colquhoun, Salesperson,
EXP REALTY,
Mica Sadler, Salesperson,
eXp Realty, Brokerage
Source: ITSO,MLS®#: 40810524Originating MLS®#: Cornerstone Association of REALTORS®
Facts & features
Interior
Bedrooms & bathrooms
- Bedrooms: 5
- Bathrooms: 5
- Full bathrooms: 3
- 1/2 bathrooms: 2
- Main level bathrooms: 3
- Main level bedrooms: 3
Bedroom
- Level: Main
Bedroom
- Level: Main
Other
- Level: Main
Bedroom
- Level: Lower
Bedroom
- Level: Lower
Bathroom
- Features: 4-Piece
- Level: Main
Bathroom
- Features: 2-Piece
- Level: Main
Bathroom
- Features: 2-Piece
- Level: Lower
Bathroom
- Features: 4-Piece
- Level: Lower
Other
- Features: 3-Piece
- Level: Main
Breakfast room
- Level: Main
Den
- Level: Lower
Dining room
- Level: Main
Family room
- Level: Lower
Foyer
- Level: Main
Gym
- Level: Lower
Kitchen
- Level: Main
Kitchen
- Level: Lower
Laundry
- Level: Main
Living room
- Level: Main
Storage
- Level: Lower
Sunroom
- Level: Main
Heating
- Fireplace(s), Fireplace-Gas, Fireplace-Wood, Forced Air, Natural Gas, Radiant Floor
Cooling
- Central Air
Appliances
- Included: Range, Oven, Water Heater Owned, Dishwasher, Hot Water Tank Owned, Microwave, Range Hood, Refrigerator, Stove
- Laundry: Main Level
Features
- High Speed Internet, Auto Garage Door Remote(s), Built-In Appliances, Ceiling Fan(s), In-law Capability, Wet Bar
- Basement: Walk-Out Access,Full,Finished,Sump Pump
- Number of fireplaces: 3
- Fireplace features: Family Room, Recreation Room, Wood Burning
Interior area
- Total structure area: 5,218
- Total interior livable area: 2,850 sqft
- Finished area above ground: 2,850
- Finished area below ground: 2,368
Property
Parking
- Total spaces: 8
- Parking features: Attached Garage, Garage Door Opener, Asphalt, Private Drive Double Wide
- Attached garage spaces: 2
- Uncovered spaces: 6
Features
- Stories: 1
- Exterior features: Landscaped, Lawn Sprinkler System, Privacy, Private Entrance
- Has private pool: Yes
- Pool features: In Ground, Salt Water
- Fencing: Partial
- Has view: Yes
- View description: Forest, Garden, Park/Greenbelt, Pool, Trees/Woods
- Waterfront features: River/Stream
- Frontage type: South
- Frontage length: 63.75
Lot
- Size: 0.5 Acres
- Dimensions: 63.75 x 339.05
- Features: Urban, Ample Parking, Cul-De-Sac, Greenbelt, Highway Access, Landscaped, Park, Playground Nearby, School Bus Route, Schools, Shopping Nearby, Trails, Other
- Topography: Dry,Flat
Details
- Additional structures: Shed(s)
- Parcel number: 320590152
- Zoning: VR1,H
- Other equipment: Pool Equipment
Construction
Type & style
- Home type: SingleFamily
- Architectural style: Bungalow
- Property subtype: Single Family Residence, Residential
Materials
- Stone, Stucco, Wood Siding
- Foundation: Concrete Perimeter
- Roof: Asphalt Shing
Condition
- 6-15 Years
- New construction: No
Utilities & green energy
- Sewer: Septic Tank
- Water: Municipal
- Utilities for property: Cable Connected, Natural Gas Connected
Community & HOA
Community
- Security: Alarm System, Monitored, Smoke Detector(s)
Location
- Region: Brant
Financial & listing details
- Price per square foot: C$579/sqft
- Annual tax amount: C$9,375
- Date on market: 9/2/2026
- Inclusions: Dishwasher, Garage Door Opener, Hot Water Tank Owned, Microwave, Pool Equipment, Range Hood, Refrigerator, Stove
- Exclusions: Fridge In Furnace Room, Dyson Vaccuum And Mount, Surround Sound Speakers And Mounts In Basement
Price history
| Date | Event | Price |
|---|---|---|
| 9/28/2026 | Sold | C$1,650,000C$579/sqft |
Source: ITSO #40810524 Report a problem | ||
Public tax history
Tax history is unavailable.
Neighborhood: N0E
Nearby homes
- C$295,000-- sqft729 Mount Pleasant Rd #B, Brant, ON N0E1K0Lot/Land
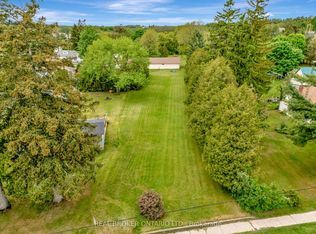
- C$635,0003 bd2 ba1.2k sqft742 Mount Pleasant Rd, Brant, ON N3T5L5Sold
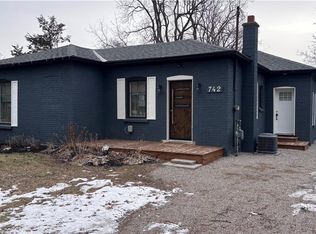
- C$1,080,0006 bd4 ba2.7k sqft12 North St, Brant, ON N0E1K0Sold
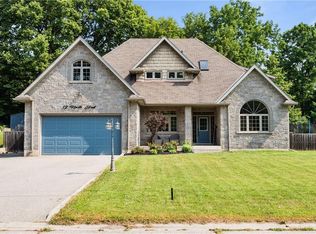
- C$--2 bd4 ba2.7k sqft541 Burtch Rd, Brant, ON N0E1K0Off Market
- C$---- bd-- ba-- sqft8 1st St, Brant, ON N0E1K0Off Market
- C$900,0004 bd3 ba1.1k sqft26 North St, Brant, ON N0E1K0Sold
- C$399,0001 acre567 Burtch Rd, Brant, ON N0E1K0Lot/Land
- C$879,0003 bd2 ba2.8k sqft670 Mount Pleasant Rd, Brant, ON N0E1K0For Sale
Nearby schools
GreatSchools rating
No schools nearby
We couldn't find any schools near this home.
- Ontario
- Brant County
- Brant
- N0E 1K0
- 46 Woodside Dr
