Welcome to this custom-built Lindal Cedar Post & Beam home—an architectural gem, seamlessly blending timeless craftsmanship w/soaring ceilings, rich wood finishes & abundance of natural light inviting the outdoors in. Nestled on 2 private acres at the end of a cul-de-sac, the home offers breathtaking sunsets over the pond & the serene beauty of natural wildlife. Professionally designed walkways, mature trees & perennial gardens create an unmatched setting. Updated, sun-splashed kitchen has SS appliances, a Sub-Zero refrigerator & flows into a DR, screened porch & two versatile office/play rooms. On chilly evenings, gather around the stunning stone fireplace w/a Better 'N' Bens wood stove. Pristine hardwood floors run throughout & the expansive primary suite includes a beautifully updated spa-like bath. Finished walkout basement provides flexible space for a media room, gym, or 2nd family room. Located minutes to town center & commuter train, this home offers privacy & timeless design.
Sold for $1,100,000
$1,100,000
12 Norway Farms Dr, Norfolk, MA 02056
4beds
4,305sqft
Single Family Residence
Built in 1993
2.05 Acres Lot
$1,137,100 Zestimate®
$256/sqft
$5,567 Estimated rent
Home value
$1,137,100
$1.05M - $1.23M
$5,567/mo
Zestimate® history
Owner options
List your home for rent
$5,567/mo
Rent Zestimate®
Find your next renter with Zillow Rental Manager. Plus, with online applications, you can quickly screen prospective tenants – for free.
$5,567/mo
Rent Zestimate®
Refinance and save
$6,996/mo
Est. payment
Refinancing to a lower rate could help reduce your monthly payments and save thousands over the life of the loan.
$6,996/mo
Est. payment
Explore your selling options
Work with a Zillow partner agent
Leverage their expertise and Zillow's premium Showcase listings to get your home seen by more buyers.
Get startedList with your own agent
Get your home in front of millions of buyers by listing it on Zillow.
Learn how to do itSell it yourself
Take full control of how buyers see your home on Zillow by listing For Sale by Owner (FSBO).
List your homeWhat's special
Stunning stone fireplaceUpdated sun-splashed kitchenFinished walkout basementPristine hardwood floorsMature treesRich wood finishesExpansive primary suite
Zillow last checked:
Listing updated:
Listed by:
Kay Reed 508-654-7676,
Keller Williams Pinnacle MetroWest 508-754-3020
Bought with:
Dmitriy Khesin
Rise Signature Homes
Source: MLS PIN,MLS#: 73373858
Facts & features
Interior
Bedrooms & bathrooms
- Bedrooms: 4
- Bathrooms: 4
- Full bathrooms: 3
- 1/2 bathrooms: 1
Primary bedroom
- Features: Ceiling Fan(s), Walk-In Closet(s), Flooring - Hardwood, Balcony - Exterior, Slider, Lighting - Overhead
- Level: Second
- Area: 255
- Dimensions: 17 x 15
Bedroom 2
- Features: Ceiling Fan(s), Closet, Flooring - Hardwood, Lighting - Overhead
- Level: Second
- Area: 192
- Dimensions: 16 x 12
Bedroom 3
- Features: Ceiling Fan(s), Closet, Flooring - Hardwood, Lighting - Overhead
- Level: Second
- Area: 176
- Dimensions: 16 x 11
Bedroom 4
- Features: Ceiling Fan(s), Closet, Flooring - Hardwood, Lighting - Overhead
- Level: Second
- Area: 130
- Dimensions: 13 x 10
Primary bathroom
- Features: Yes
Bathroom 1
- Features: Bathroom - Half, Flooring - Stone/Ceramic Tile, Recessed Lighting
- Level: First
Bathroom 2
- Features: Bathroom - Full, Bathroom - Tiled With Shower Stall, Flooring - Marble, Countertops - Stone/Granite/Solid, Remodeled, Lighting - Sconce
- Level: Second
Bathroom 3
- Features: Bathroom - Full, Bathroom - Tiled With Shower Stall, Flooring - Marble, Countertops - Stone/Granite/Solid, Remodeled, Lighting - Sconce
- Level: Second
Dining room
- Features: Flooring - Hardwood, Window(s) - Picture, Lighting - Overhead
- Level: First
- Area: 304
- Dimensions: 19 x 16
Family room
- Features: Wood / Coal / Pellet Stove, Vaulted Ceiling(s), Flooring - Hardwood, Window(s) - Picture, Deck - Exterior, Exterior Access, Recessed Lighting, Slider
- Level: First
- Area: 399
- Dimensions: 21 x 19
Kitchen
- Features: Window(s) - Picture, Dining Area, Countertops - Stone/Granite/Solid, Kitchen Island, Storage, Gas Stove
- Level: First
- Area: 187
- Dimensions: 17 x 11
Living room
- Features: Closet/Cabinets - Custom Built, Flooring - Hardwood, Window(s) - Picture, Recessed Lighting
- Level: First
- Area: 224
- Dimensions: 16 x 14
Office
- Features: Flooring - Hardwood, Deck - Exterior, Slider, Lighting - Overhead
- Level: First
- Area: 224
- Dimensions: 16 x 14
Heating
- Forced Air, Radiant, Oil, Wood Stove
Cooling
- Central Air
Appliances
- Included: Water Heater, Oven, Dishwasher, Microwave, Range, Refrigerator, Washer, Dryer
- Laundry: Flooring - Marble, Electric Dryer Hookup, Washer Hookup, Lighting - Overhead, Sink, Second Floor
Features
- Slider, Lighting - Overhead, Ceiling Fan(s), Recessed Lighting, Bathroom - Full, Bathroom - Tiled With Tub & Shower, Home Office, Den, Sun Room, Media Room, Exercise Room, Bathroom, Central Vacuum
- Flooring: Tile, Carpet, Hardwood, Flooring - Hardwood, Concrete, Flooring - Wall to Wall Carpet, Flooring - Stone/Ceramic Tile
- Doors: Storm Door(s)
- Windows: Picture
- Basement: Finished,Walk-Out Access,Interior Entry,Garage Access,Radon Remediation System
- Number of fireplaces: 1
Interior area
- Total structure area: 4,305
- Total interior livable area: 4,305 sqft
- Finished area above ground: 3,163
- Finished area below ground: 1,142
Property
Parking
- Total spaces: 10
- Parking features: Attached, Under, Workshop in Garage, Garage Faces Side, Paved Drive, Driveway, Paved
- Attached garage spaces: 2
- Uncovered spaces: 8
Features
- Patio & porch: Deck - Exterior, Porch, Deck - Wood
- Exterior features: Porch, Deck - Wood, Storage, Professional Landscaping, Sprinkler System
- Has view: Yes
- View description: Scenic View(s), Water, Pond
- Has water view: Yes
- Water view: Pond,Water
Lot
- Size: 2.05 Acres
- Features: Cul-De-Sac, Wooded, Easements
Details
- Parcel number: 151015
- Zoning: RES
Construction
Type & style
- Home type: SingleFamily
- Architectural style: Contemporary
- Property subtype: Single Family Residence
Materials
- Post & Beam
- Foundation: Concrete Perimeter
- Roof: Shingle
Condition
- Year built: 1993
Utilities & green energy
- Electric: 200+ Amp Service
- Sewer: Private Sewer
- Water: Public
- Utilities for property: for Gas Range, for Electric Dryer
Green energy
- Energy efficient items: Thermostat
Community & HOA
Community
- Features: Public Transportation, Shopping, Tennis Court(s), Walk/Jog Trails, Medical Facility, Bike Path, Conservation Area, Highway Access, Public School, T-Station
- Security: Security System
- Subdivision: Norway Farms
HOA
- Has HOA: No
Location
- Region: Norfolk
Financial & listing details
- Price per square foot: $256/sqft
- Tax assessed value: $887,600
- Annual tax amount: $14,175
- Date on market: 1/22/2026
- Exclusions: Speakers In 1st Floor Family Room & Basement Projector, Screen & Speakers Excluded.
- Road surface type: Paved
Price history
| Date | Event | Price |
|---|---|---|
| 6/25/2025 | Sold | $1,100,000+7.3%$256/sqft |
Source: MLS PIN #73373858 Report a problem | ||
| 5/20/2025 | Listed for sale | $1,025,000+16.5%$238/sqft |
Source: MLS PIN #73373858 Report a problem | ||
| 8/18/2021 | Sold | $880,000-2.1%$204/sqft |
Source: MLS PIN #72841161 Report a problem | ||
| 7/8/2021 | Pending sale | $899,000$209/sqft |
Source:  RE/MAX International #72841161 Report a problem RE/MAX International #72841161 Report a problem | ||
| 6/2/2021 | Listed for sale | $899,000$209/sqft |
Source: RE/MAX International #72841161 Report a problem | ||
Public tax history
| Year | Property taxes | Tax assessment |
|---|---|---|
| 2025 | $14,175 -0.2% | $887,600 -2.7% |
| 2024 | $14,201 +3.3% | $912,100 +8.9% |
| 2023 | $13,742 +8% | $837,400 +19.8% |
| 2022 | $12,720 +5.5% | $698,900 +4.3% |
| 2021 | $12,057 -5.7% | $670,200 -2.2% |
| 2020 | $12,780 -31.1% | $685,600 -32.4% |
| 2019 | $18,552 +6.7% | $1,014,300 +8.7% |
| 2018 | $17,380 +1.7% | $933,400 -0.5% |
| 2017 | $17,092 +4.1% | $938,100 +3.3% |
| 2016 | $16,422 +3.4% | $908,300 +1% |
| 2015 | $15,883 +0.9% | $899,400 -0.5% |
| 2014 | $15,748 +1.5% | $903,500 -0.5% |
| 2013 | $15,520 +3.3% | $907,600 -0.5% |
| 2012 | $15,017 +9.1% | $911,800 |
| 2011 | $13,768 +19.8% | $911,800 +11.6% |
| 2010 | $11,492 +15.5% | $816,800 +13.8% |
| 2009 | $9,952 +3.3% | $717,500 -4.8% |
| 2008 | $9,632 +1.9% | $753,700 -3.1% |
| 2007 | $9,454 +4.5% | $778,100 +7.3% |
| 2006 | $9,049 +6.2% | $725,100 +6.3% |
| 2005 | $8,524 +5.8% | $681,900 +1% |
| 2004 | $8,055 +10% | $675,200 +19.9% |
| 2003 | $7,326 +4.4% | $563,100 +14.9% |
| 2002 | $7,017 | $490,000 |
Find assessor info on the county website
Neighborhood: 02056
Nearby homes
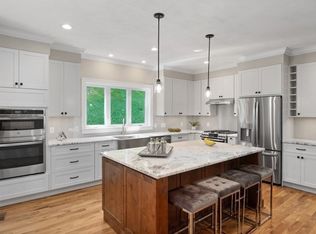
- $1,199,0004 bd4 ba3.4k sqft16 Norway Farms Dr, Norfolk, MA 02056Sold
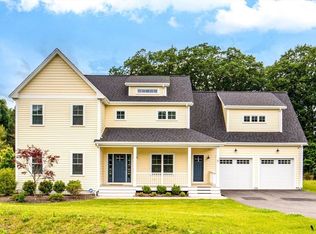
- $1,350,0004 bd4 ba4.5k sqft10 Norway Farms Dr, Norfolk, MA 02056Sold
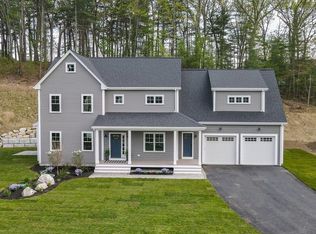
- $1,199,0004 bd3 ba3.4k sqftLOT 6-18 Norway Farms Dr, Norfolk, MA 02056Sold
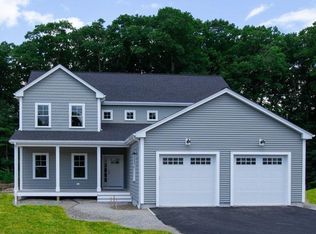
- $1,475,2004 bd4 ba3.4k sqft8 Norway Farms Dr, Norfolk, MA 02056Off Market
- $994,6002 bd3 ba2.4k sqft14 Norway Farms Dr, Norfolk, MA 02056Off Market
- $--2 bd1 ba866 sqft14 Norway Farms Dr #R, Norfolk, MA 02056Off Market
- $1,462,0004 bd4 ba3.4k sqft6 Norway Farms Dr, Norfolk, MA 02056Off Market
- $1,344,6004 bd2 ba3.3k sqft7 Norway Farms Dr, Norfolk, MA 02056Off Market
Nearby schools
GreatSchools rating
- NAH. Olive Day SchoolGrades: PK-2Distance: 0.4 mi
- 6/10King Philip Middle SchoolGrades: 7-8Distance: 1.7 mi
- 7/10King Philip Regional High SchoolGrades: 9-12Distance: 3.3 mi
Schools provided by the listing agent
- Elementary: Olive & F-K
- Middle: King Philip Ms
- High: King Philip Hs
Source: MLS PIN. This data may not be complete. We recommend contacting the local school district to confirm school assignments for this home.
Get a cash offer in 3 minutes
Find out how much your home could sell for in as little as 3 minutes with a no-obligation cash offer.
Estimated market value
$1,137,100
Get a cash offer in 3 minutes
Find out how much your home could sell for in as little as 3 minutes with a no-obligation cash offer.
Estimated market value
$1,137,100
- Massachusetts
- Norfolk County
- Norfolk
- 02056
- 12 Norway Farms Dr
Nearby cities
Nearby zip codes
Other Norfolk Topics
