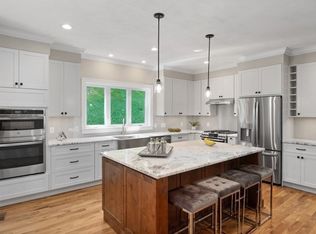
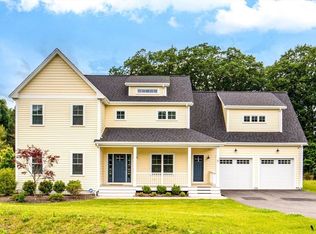
New construction ready to occupy surrounded by 12 acres of open space. Highest quality construction offering everything you are looking for and more. With only 4 homes left to complete the neighborhood, now is the time to see for yourself. Open flow layout with soaring 9 foot ceilings on the 1st floor. Custom mudroom, gourmet chef's kitchen with quartzite countertops and gleaming stainless steel appliances, open dining-living room with propane fireplace & custom built-ins. Private Office with french doors, wainscotting, and attached full bath with tiled shower. Impressive character white oak floors and abundance of lighting throughout. Upstairs offers four bedrooms including an elegant primary suite with spa-like bath and double walk-in closets. Tremendous storage, oversized 2.5 car garage, and unfinished basement with 10 ft ceilings offering plenty of room to expand. Perfect outdoor space with patio, covered farmer's porch, and lush landscaping with irrigation. Cul-de-Sac.
Sold for $1,199,000
$1,199,000
LOT 6-18 Norway Farms Dr, Norfolk, MA 02056
4beds
3,433sqft
Single Family Residence
Built in 2023
0.49 Acres Lot
$-- Zestimate®
$349/sqft
$3,314 Estimated rent
Home value
Not available
Estimated sales range
Not available
$3,314/mo
Zestimate® history
Owner options
List your home for rent
$3,314/mo
Rent Zestimate®
Find your next renter with Zillow Rental Manager. Plus, with online applications, you can quickly screen prospective tenants – for free.
$3,314/mo
Rent Zestimate®
Refinance and save
$7,624/mo
Est. payment
Refinancing to a lower rate could help reduce your monthly payments and save thousands over the life of the loan.
$7,624/mo
Est. payment
Explore your selling options
Work with a Zillow partner agent
Leverage their expertise and Zillow's premium Showcase listings to get your home seen by more buyers.
Get startedList with your own agent
Get your home in front of millions of buyers by listing it on Zillow.
Learn how to do itSell it yourself
Take full control of how buyers see your home on Zillow by listing For Sale by Owner (FSBO).
List your homeWhat's special
Propane fireplacePrivate officeLush landscapingTremendous storageQuartzite countertopsCustom mudroomGleaming stainless steel appliances
Zillow last checked:
Listing updated:
Listed by:
Panepinto Realty Group 781-254-9489,
RE/MAX Distinct Advantage 781-326-9200,
Kelly Panepinto 781-254-9489
Bought with:
Brian Flynn Team
Keller Williams Realty Evolution
Source: MLS PIN,MLS#: 73105650
Facts & features
Interior
Bedrooms & bathrooms
- Bedrooms: 4
- Bathrooms: 3
- Full bathrooms: 3
Primary bedroom
- Features: Walk-In Closet(s), Flooring - Hardwood, Recessed Lighting
- Level: Second
Bedroom 2
- Features: Walk-In Closet(s), Flooring - Hardwood
- Level: Second
Bedroom 3
- Features: Walk-In Closet(s), Flooring - Hardwood
- Level: Second
Bedroom 4
- Features: Closet, Flooring - Hardwood
- Level: Second
Primary bathroom
- Features: Yes
Bathroom 1
- Features: Bathroom - Tiled With Shower Stall, Flooring - Stone/Ceramic Tile, Countertops - Stone/Granite/Solid, Countertops - Upgraded
- Level: First
Bathroom 2
- Features: Bathroom - Full, Bathroom - Double Vanity/Sink, Bathroom - With Tub & Shower, Flooring - Stone/Ceramic Tile, Countertops - Stone/Granite/Solid, Countertops - Upgraded
- Level: Second
Bathroom 3
- Features: Bathroom - Full, Bathroom - Double Vanity/Sink, Bathroom - Tiled With Shower Stall, Flooring - Stone/Ceramic Tile, Countertops - Stone/Granite/Solid, Countertops - Upgraded, Recessed Lighting, Soaking Tub
- Level: Second
Dining room
- Features: Flooring - Hardwood, Recessed Lighting, Slider, Crown Molding
- Level: First
Kitchen
- Features: Flooring - Hardwood, Pantry, Countertops - Stone/Granite/Solid, Countertops - Upgraded, Kitchen Island, Cabinets - Upgraded, Open Floorplan, Recessed Lighting, Stainless Steel Appliances, Lighting - Pendant, Crown Molding
- Level: First
Living room
- Features: Closet/Cabinets - Custom Built, Flooring - Hardwood, Open Floorplan, Recessed Lighting, Crown Molding
- Level: First
Office
- Features: Flooring - Hardwood, French Doors, Beadboard, Crown Molding
- Level: First
Heating
- Forced Air, Propane
Cooling
- Central Air
Appliances
- Included: Tankless Water Heater, Range, Oven, Microwave, ENERGY STAR Qualified Refrigerator, ENERGY STAR Qualified Dishwasher, Range Hood, Plumbed For Ice Maker
- Laundry: Flooring - Stone/Ceramic Tile, Electric Dryer Hookup, Washer Hookup, Sink, Second Floor
Features
- Beadboard, Crown Molding, Closet/Cabinets - Custom Built, Chair Rail, Recessed Lighting, Home Office, Mud Room
- Flooring: Tile, Hardwood, Flooring - Hardwood
- Doors: French Doors, Insulated Doors
- Windows: Insulated Windows, Screens
- Basement: Interior Entry,Garage Access,Unfinished
- Number of fireplaces: 1
- Fireplace features: Living Room
Interior area
- Total structure area: 3,433
- Total interior livable area: 3,433 sqft
Property
Parking
- Total spaces: 6
- Parking features: Attached, Garage Door Opener, Storage, Garage Faces Side, Oversized, Paved Drive, Off Street, Paved
- Attached garage spaces: 2
- Uncovered spaces: 4
Features
- Patio & porch: Deck - Composite, Patio, Covered
- Exterior features: Deck - Composite, Patio, Covered Patio/Deck, Rain Gutters, Professional Landscaping, Sprinkler System, Screens
Lot
- Size: 0.49 Acres
- Features: Cul-De-Sac
Details
- Zoning: RES
Construction
Type & style
- Home type: SingleFamily
- Architectural style: Colonial
- Property subtype: Single Family Residence
Materials
- Frame
- Foundation: Concrete Perimeter
- Roof: Shingle
Condition
- Year built: 2023
Utilities & green energy
- Sewer: Private Sewer
- Water: Public
- Utilities for property: for Gas Range, for Electric Oven, for Electric Dryer, Washer Hookup, Icemaker Connection
Green energy
- Energy efficient items: Thermostat
Community & HOA
Community
- Features: Public Transportation, Shopping, Tennis Court(s), Park, Walk/Jog Trails, Medical Facility, Conservation Area, Highway Access, House of Worship, Public School, T-Station
- Subdivision: Norway Farms
HOA
- Has HOA: Yes
- HOA fee: $100 monthly
Location
- Region: Norfolk
Financial & listing details
- Price per square foot: $349/sqft
- Date on market: 9/23/2025
Price history
| Date | Event | Price |
|---|---|---|
| 9/20/2023 | Sold | $1,199,000$349/sqft |
Source: MLS PIN #73105650 Report a problem | ||
| 8/21/2023 | Contingent | $1,199,000$349/sqft |
Source: MLS PIN #73105650 Report a problem | ||
| 6/22/2023 | Price change | $1,199,000-6%$349/sqft |
Source: MLS PIN #73105650 Report a problem | ||
| 6/9/2023 | Price change | $1,275,000-1.9%$371/sqft |
Source: MLS PIN #73105650 Report a problem | ||
| 5/2/2023 | Listed for sale | $1,300,000$379/sqft |
Source: MLS PIN #73105650 Report a problem | ||
Public tax history
Tax history is unavailable.
Neighborhood: 02056
Nearby homes
- $1,199,0004 bd4 ba3.4k sqft16 Norway Farms Dr, Norfolk, MA 02056Sold
- $1,350,0004 bd4 ba4.5k sqft10 Norway Farms Dr, Norfolk, MA 02056Sold
- $1,100,0004 bd4 ba4.3k sqft12 Norway Farms Dr, Norfolk, MA 02056Sold

- $1,034,0002 bd3 ba2.4k sqft14 Norway Farms Dr, Norfolk, MA 02056Off Market
- $--2 bd1 ba866 sqft14 Norway Farms Dr #R, Norfolk, MA 02056Off Market
- $1,462,3004 bd4 ba3.4k sqft8 Norway Farms Dr, Norfolk, MA 02056Off Market
- $1,330,1004 bd2 ba3.3k sqft7 Norway Farms Dr, Norfolk, MA 02056Off Market
- $1,448,6004 bd4 ba3.4k sqft6 Norway Farms Dr, Norfolk, MA 02056Off Market
Nearby schools
GreatSchools rating
- NAH. Olive Day SchoolGrades: PK-2Distance: 0.4 mi
- 6/10King Philip Middle SchoolGrades: 7-8Distance: 1.7 mi
- 7/10King Philip Regional High SchoolGrades: 9-12Distance: 3.3 mi
Schools provided by the listing agent
- Elementary: Hod/Freeman
- Middle: King Philip Ms
- High: King Philip Hs
Source: MLS PIN. This data may not be complete. We recommend contacting the local school district to confirm school assignments for this home.


Get pre-qualified for a loan
At Zillow Home Loans, we can pre-qualify you in as little as 5 minutes with no impact to your credit score.An equal housing lender. NMLS #10287.
- Massachusetts
- Norfolk County
- Norfolk
- 02056
- LOT 6-18 Norway Farms Dr
