This updated 3-bedroom, 2.5-bath interior townhome blends everyday comfort with smart design, making it an ideal place to call home. The main level features a functional living area, a kitchen with ample cabinet space, brand-new appliances, and a dedicated dining area, perfect for entertaining or enjoying family meals. A conveniently located half bath completes the main floor. Upstairs, the spacious primary suite includes a private bath and walk-in closet. Two additional bedrooms, a full hall bath, and an upper-level laundry area provide comfort and practicality. Step outside to a private backyard ideal for quiet evenings, weekend grilling, or a bit of gardening. A single-car garage adds extra storage and convenience. Located in a welcoming community with sidewalks, a neighborhood play area, open green spaces, and tennis courts, this townhome offers both value and lifestyle.
Sold for $271,000
$271,000
12 Nottingham Dr, Mechanicsburg, PA 17050
3beds
1,592sqft
Townhouse
Built in 2006
2,614 Square Feet Lot
$307,900 Zestimate®
$170/sqft
$1,880 Estimated rent
Home value
$307,900
$293,000 - $323,000
$1,880/mo
Zestimate® history
Owner options
List your home for rent
$1,880/mo
Rent Zestimate®
Find your next renter with Zillow Rental Manager. Plus, with online applications, you can quickly screen prospective tenants – for free.
$1,880/mo
Rent Zestimate®
Refinance and save
$1,780/mo
Est. payment
Refinancing to a lower rate could help reduce your monthly payments and save thousands over the life of the loan.
$1,780/mo
Est. payment
Explore your selling options
Work with a Zillow partner agent
Leverage their expertise and Zillow's premium Showcase listings to get your home seen by more buyers.
Get startedList with your own agent
Get your home in front of millions of buyers by listing it on Zillow.
Learn how to do itSell it yourself
Take full control of how buyers see your home on Zillow by listing For Sale by Owner (FSBO).
List your homeWhat's special
Zillow last checked:
Listing updated:
Listed by:
Taylor Henry 717-756-1252,
1972 Realty
Bought with:
Divyang Patel, RS322116
BrokersRealty.com World Headquarters
Source: Bright MLS,MLS#: PACB2042192
Facts & features
Interior
Bedrooms & bathrooms
- Bedrooms: 3
- Bathrooms: 3
- Full bathrooms: 2
- 1/2 bathrooms: 1
- Main level bathrooms: 1
Basement
- Area: 0
Heating
- Forced Air, Heat Pump, Natural Gas
Cooling
- Central Air, Electric
Appliances
- Included: Stainless Steel Appliance(s), Microwave, Oven/Range - Gas, Refrigerator, Water Heater, Gas Water Heater
- Laundry: Upper Level
Features
- Combination Kitchen/Dining, Open Floorplan, Pantry, Primary Bath(s), Walk-In Closet(s)
- Flooring: Luxury Vinyl, Carpet
- Basement: Full,Unfinished
- Has fireplace: No
Interior area
- Total structure area: 1,592
- Total interior livable area: 1,592 sqft
- Finished area above ground: 1,592
- Finished area below ground: 0
Property
Parking
- Total spaces: 2
- Parking features: Garage Faces Front, Garage Door Opener, Asphalt, Private, Attached, Driveway
- Attached garage spaces: 1
- Uncovered spaces: 1
Accessibility
- Accessibility features: 2+ Access Exits
Features
- Levels: Two
- Stories: 2
- Patio & porch: Patio
- Exterior features: Tennis Court(s), Play Area, Sidewalks
- Pool features: None
Lot
- Size: 2,614 Square Feet
Details
- Additional structures: Above Grade, Below Grade
- Parcel number: 38191621211
- Zoning: RESIDENTIAL
- Special conditions: Standard
Construction
Type & style
- Home type: Townhouse
- Architectural style: Traditional
- Property subtype: Townhouse
Materials
- Brick, Vinyl Siding, Stick Built
- Foundation: Concrete Perimeter
- Roof: Shingle
Condition
- New construction: No
- Year built: 2006
Utilities & green energy
- Electric: 200+ Amp Service
- Sewer: Public Sewer
- Water: Public
- Utilities for property: Cable Available
Community & HOA
Community
- Subdivision: Southfield Crossing
HOA
- Has HOA: Yes
- Amenities included: Common Grounds, Picnic Area, Tennis Court(s), Tot Lots/Playground
- Services included: Common Area Maintenance
- HOA fee: $55 quarterly
- HOA name: SOUTHFIELD CROSSING HOA
Location
- Region: Mechanicsburg
- Municipality: SILVER SPRING TWP
Financial & listing details
- Price per square foot: $170/sqft
- Tax assessed value: $189,300
- Annual tax amount: $2,840
- Date on market: 6/7/2025
- Listing agreement: Exclusive Agency
- Listing terms: Cash,Conventional,FHA,VA Loan
- Ownership: Fee Simple
Price history
| Date | Event | Price |
|---|---|---|
| 6/27/2025 | Listing removed | $1,850$1/sqft |
Source: Zillow Rentals Report a problem | ||
| 6/26/2025 | Listed for rent | $1,850$1/sqft |
Source: Zillow Rentals Report a problem | ||
| 6/25/2025 | Sold | $271,000+1.2%$170/sqft |
Source:  Bright MLS #PACB2042192 Report a problem Bright MLS #PACB2042192 Report a problem | ||
| 6/7/2025 | Pending sale | $267,900$168/sqft |
Source: Bright MLS #PACB2042192 Report a problem | ||
Public tax history
| Year | Property taxes | Tax assessment |
|---|---|---|
| 2025 | $3,051 +7.4% | $189,300 |
| 2024 | $2,840 +3.1% | $189,300 |
| 2023 | $2,756 +2.5% | $189,300 |
| 2022 | $2,688 | $189,300 |
| 2021 | $2,688 +4.1% | $189,300 |
| 2020 | $2,581 +271.9% | $189,300 |
| 2019 | $694 -72.2% | $189,300 |
| 2018 | $2,495 | $189,300 |
| 2017 | -- | $189,300 |
| 2016 | -- | $189,300 |
| 2015 | -- | $189,300 |
| 2014 | -- | $189,300 |
| 2013 | -- | $189,300 |
| 2012 | -- | $189,300 |
| 2011 | -- | $189,300 +1.3% |
| 2010 | -- | $186,900 |
| 2009 | -- | $186,900 +834.5% |
| 2008 | -- | $20,000 |
| 2007 | -- | $20,000 |
Find assessor info on the county website
Neighborhood: 17050
Nearby homes
- $331,1002 bd3 ba1k sqft14 Nottingham Dr, Mechanicsburg, PA 17050Off Market

- $301,1003 bd3 ba1.5k sqft16 Nottingham Dr, Mechanicsburg, PA 17050Off Market

- $340,0003 bd3 ba1.8k sqft10 Nottingham Dr, Mechanicsburg, PA 17050Sold
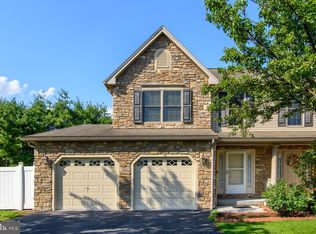
- $300,3003 bd2 ba1.5k sqft18 Nottingham Dr, Mechanicsburg, PA 17050Off Market
- $302,8003 bd3 ba1.5k sqft20 Nottingham Dr, Mechanicsburg, PA 17050Off Market
- $312,5003 bd2 ba1.5k sqft22 Nottingham Dr, Mechanicsburg, PA 17050Off Market
- $330,7003 bd2 ba1.7k sqft24 Nottingham Dr, Mechanicsburg, PA 17050Off Market
- $308,1003 bd3 ba1.5k sqft17 Nottingham Dr, Mechanicsburg, PA 17050Sold
Nearby schools
GreatSchools rating
- 6/10Silver Spring El SchoolGrades: K-5Distance: 1.3 mi
- 10/10Eagle View Middle SchoolGrades: 6-8Distance: 1.3 mi
- 10/10Cumberland Valley High SchoolGrades: 9-12Distance: 1.3 mi
Schools provided by the listing agent
- Elementary: Silver Spring
- Middle: Eagle View
- High: Cumberland Valley
- District: Cumberland Valley
Source: Bright MLS. This data may not be complete. We recommend contacting the local school district to confirm school assignments for this home.


Get pre-qualified for a loan
At Zillow Home Loans, we can pre-qualify you in as little as 5 minutes with no impact to your credit score.An equal housing lender. NMLS #10287.
Sell for more on Zillow
Get a Zillow Showcase℠ listing at no additional cost and you could sell for .
$307,900
2% more
+$6,158
With Zillow Showcase(estimated)
$314,058
- Pennsylvania
- Cumberland County
- New Kingstown
- 17050
- 12 Nottingham Dr
Nearby cities
Nearby zip codes
Other New Kingstown Topics
