Move right in to this nicely updated 3/4 bedroom townhome in Oak Knoll. To the right of the entrance hallway is a lovely den/family room with a wood-burning fireplace and storage closet. Straight through leads to a spacious Living & Dining Room with a door to the cozy back patio. The Kitchen is nicely updated, featuring white cabinetry, granite countertops, & stainless appliances. A Powder Room & coat closet complete this level. The second floor provides the Primary suite with a spacious bedroom and updated Bathroom, two additional Bedrooms and a Hall Bath. Off the Hallway is access to the third floor which features a utility closet and steps to another room with a skylight that can serve as another bedroom, an office, exercise room, or whatever you need! Make your appointment today!
Sold for $472,000
$472,000
12 Oak Knoll Dr #12, Berwyn, PA 19312
3beds
2,054sqft
Townhouse
Built in 1980
-- sqft lot
$492,400 Zestimate®
$230/sqft
$3,367 Estimated rent
Home value
$492,400
$463,000 - $527,000
$3,367/mo
Zestimate® history
Owner options
List your home for rent
$3,367/mo
Rent Zestimate®
Find your next renter with Zillow Rental Manager. Plus, with online applications, you can quickly screen prospective tenants – for free.
$3,367/mo
Rent Zestimate®
Refinance and save
$3,591/mo
Est. payment
Refinancing to a lower rate could help reduce your monthly payments and save thousands over the life of the loan.
$3,591/mo
Est. payment
Explore your selling options
Work with a Zillow partner agent
Leverage their expertise and Zillow's premium Showcase listings to get your home seen by more buyers.
Get startedList with your own agent
Get your home in front of millions of buyers by listing it on Zillow.
Learn how to do itSell it yourself
Take full control of how buyers see your home on Zillow by listing For Sale by Owner (FSBO).
List your homeWhat's special
Wood-burning fireplaceStorage closetSpacious bedroomPrimary suiteWhite cabinetryUtility closetStainless appliances
Zillow last checked:
Listing updated:
Listed by:
Holly Goodman 610-613-7620,
Duffy Real Estate-Narberth
Bought with:
Paul Aguilera, RS217346L
Keller Williams Real Estate-Montgomeryville
Source: Bright MLS,MLS#: PACT2096124
Facts & features
Interior
Bedrooms & bathrooms
- Bedrooms: 3
- Bathrooms: 3
- Full bathrooms: 2
- 1/2 bathrooms: 1
- Main level bathrooms: 1
Basement
- Area: 0
Heating
- Heat Pump, Electric
Cooling
- Central Air, Electric
Appliances
- Included: Electric Water Heater
Features
- Has basement: No
- Number of fireplaces: 1
Interior area
- Total structure area: 2,054
- Total interior livable area: 2,054 sqft
- Finished area above ground: 2,054
- Finished area below ground: 0
Property
Parking
- Parking features: Driveway
- Has uncovered spaces: Yes
Accessibility
- Accessibility features: None
Features
- Levels: Three
- Stories: 3
- Pool features: None
Details
- Additional structures: Above Grade, Below Grade
- Parcel number: 4310K0212
- Zoning: R55
- Zoning description: Res Townhouse, common law condo
- Special conditions: Standard
Construction
Type & style
- Home type: Townhouse
- Architectural style: Colonial
- Property subtype: Townhouse
Materials
- Stucco
- Foundation: Other
Condition
- New construction: No
- Year built: 1980
Utilities & green energy
- Sewer: Public Sewer
- Water: Public
Community & HOA
Community
- Condo and coop fee: $532 monthly
- Subdivision: Oak Knoll
HOA
- Has HOA: Yes
- Amenities included: None
- Services included: All Ground Fee, Snow Removal, Trash, Water, Maintenance Grounds
- HOA fee: $532 monthly
Location
- Region: Berwyn
- Municipality: TREDYFFRIN TWP
Financial & listing details
- Price per square foot: $230/sqft
- Tax assessed value: $161,920
- Annual tax amount: $6,098
- Date on market: 4/22/2025
- Listing agreement: Exclusive Right To Sell
- Ownership: Condominium
Price history
| Date | Event | Price |
|---|---|---|
| 6/4/2025 | Sold | $472,000+4.9%$230/sqft |
Source:  Bright MLS #PACT2096124 Report a problem Bright MLS #PACT2096124 Report a problem | ||
| 6/2/2025 | Pending sale | $450,000$219/sqft |
Source: Bright MLS #PACT2096124 Report a problem | ||
| 4/27/2025 | Contingent | $450,000$219/sqft |
Source: Bright MLS #PACT2096124 Report a problem | ||
| 4/22/2025 | Listed for sale | $450,000$219/sqft |
Source: Bright MLS #PACT2096124 Report a problem | ||
Public tax history
Tax history is unavailable.
Neighborhood: 19312
Nearby homes
- $472,0003 bd3 ba2k sqft12 Oak Knoll Dr, Berwyn, PA 19312Sold
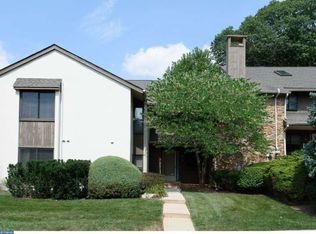
- $498,5003 bd3 ba2k sqft13 Oak Knoll Dr, Berwyn, PA 19312Off Market

- $547,7003 bd2 ba2.1k sqft11 Oak Knoll Dr, Berwyn, PA 19312Off Market

- $507,2003 bd2 ba2k sqft10 Oak Knoll Dr, Berwyn, PA 19312Off Market
- $3,2003 bd3 ba2k sqft14 Oak Knoll Dr, Berwyn, PA 19312For Rent
- $526,9003 bd4 ba2.1k sqft15 Oak Knoll Dr, Berwyn, PA 19312Off Market
- $500,5003 bd2 ba2.1k sqft80 Oak Knoll Dr, Berwyn, PA 19312Off Market
- $480,4003 bd3 ba2k sqft30 Oak Knoll Dr, Berwyn, PA 19312Off Market
Nearby schools
GreatSchools rating
- 8/10Tredyffrin-Easttown Middle SchoolGrades: 5-8Distance: 0.8 mi
- 10/10Conestoga Senior High SchoolGrades: 9-12Distance: 0.5 mi
- 10/10Beaumont El SchoolGrades: K-4Distance: 2.1 mi
Schools provided by the listing agent
- District: Tredyffrin-easttown
Source: Bright MLS. This data may not be complete. We recommend contacting the local school district to confirm school assignments for this home.
Get a cash offer in 3 minutes
Find out how much your home could sell for in as little as 3 minutes with a no-obligation cash offer.
Estimated market value
$492,400
Get a cash offer in 3 minutes
Find out how much your home could sell for in as little as 3 minutes with a no-obligation cash offer.
Estimated market value
$492,400
- Pennsylvania
- Chester County
- Berwyn
- 19312
- 12 Oak Knoll Dr Unit 12
Nearby cities
Nearby zip codes
Other Berwyn Topics
