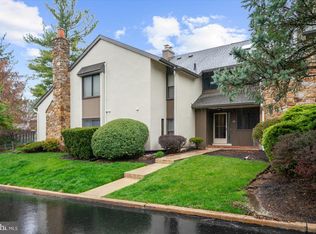
Welcome to 12 Oak Knoll Drive, a beautiful home in move-in condition situated in a great spot within the community with actual views of the Oak Knoll. This is a terrific opportunity for maintenance free living just 2 minutes from the Daylesford Train Station. The main level is open with a formal entrance foyer leading to the cozy family room featuring hardwood floors, recessed lights and a wood burning fireplace with brick hearth and surround. The spacious and open living and dining rooms also have gleaming hardwood floors as well as crown molding. The eat-in kitchen offers ample counter and cabinetry space, stainless steel refrigerator and range, a dishwasher and microwave oven, a built-in section of butcher block, receded lighting, wood flooring and a pantry. Sliding glass doors off the dining room open to a wonderful fenced patio area overlooking the open knoll and accented by a beautiful stone wall. Upstairs you'll find the sumptuous master suite with spacious sleeping area, ceiling fan and huge walk-in closet. The gorgeously renovated master bathroom offers stunning tile work, a double vanity with marble and an oversized tile shower with decorative tile border. Two additional bedrooms are serviced by the full hall bathroom. A laundry area completes the picture for this level. The third floor is a fully finished loft with skylight and two double closets. Gleaming hardwoods, ample closet space, several newer windows, updated fixtures and a great floor plan all combine to make this a very special opportunity. Located in a fantastic location on the Main Line and in a fantastic location within the community. All this and award winning Tredyffrin-Easttown schools. Welcome home!
Sold for $472,000
$472,000
12 Oak Knoll Dr, Berwyn, PA 19312
3beds
3baths
2,054sqft
Condo
Built in 1980
-- sqft lot
$491,300 Zestimate®
$230/sqft
$3,638 Estimated rent
Home value
$491,300
$457,000 - $526,000
$3,638/mo
Zestimate® history
Owner options
List your home for rent
$3,638/mo
Rent Zestimate®
Find your next renter with Zillow Rental Manager. Plus, with online applications, you can quickly screen prospective tenants – for free.
$3,638/mo
Rent Zestimate®
Refinance and save
$3,424/mo
Est. payment
Refinancing to a lower rate could help reduce your monthly payments and save thousands over the life of the loan.
$3,424/mo
Est. payment
Explore your selling options
Work with a Zillow partner agent
Leverage their expertise and Zillow's premium Showcase listings to get your home seen by more buyers.
Get startedList with your own agent
Get your home in front of millions of buyers by listing it on Zillow.
Learn how to do itSell it yourself
Take full control of how buyers see your home on Zillow by listing For Sale by Owner (FSBO).
List your homeWhat's special
Facts & features
Interior
Bedrooms & bathrooms
- Bedrooms: 3
- Bathrooms: 3
Heating
- Forced air
Cooling
- Central
Appliances
- Included: Dishwasher, Microwave
Features
- Flooring: Tile, Carpet, Hardwood
- Basement: None
- Has fireplace: Yes
Interior area
- Total interior livable area: 2,054 sqft
Property
Features
- Exterior features: Stone, Stucco, Wood
Lot
- Size: 2,056 Square Feet
Details
- Parcel number: 4310K02120000
Construction
Type & style
- Home type: Condo
Condition
- Year built: 1980
Community & HOA
HOA
- Has HOA: Yes
- HOA fee: $400 monthly
Location
- Region: Berwyn
Financial & listing details
- Price per square foot: $230/sqft
- Tax assessed value: $161,920
- Annual tax amount: $6,098
Price history
| Date | Event | Price |
|---|---|---|
| 6/10/2025 | Sold | $472,000+52.5%$230/sqft |
Source: Public Record Report a problem | ||
| 9/25/2015 | Sold | $309,500-1%$151/sqft |
Source: Public Record Report a problem | ||
| 8/12/2015 | Listed for sale | $312,500+9.6%$152/sqft |
Source: RE/MAX Main Line-Paoli #6626081 Report a problem | ||
| 7/20/2012 | Sold | $285,000+139.5%$139/sqft |
Source: Public Record Report a problem | ||
| 4/21/2005 | Sold | $119,011-58.8%$58/sqft |
Source: Public Record Report a problem | ||
| 6/22/2004 | Sold | $289,000+80.6%$141/sqft |
Source: Public Record Report a problem | ||
| 9/15/1998 | Sold | $160,000+540%$78/sqft |
Source: Public Record Report a problem | ||
| 6/6/1995 | Sold | $25,000$12/sqft |
Source: Public Record Report a problem | ||
Public tax history
| Year | Property taxes | Tax assessment |
|---|---|---|
| 2025 | $6,098 +2.3% | $161,920 |
| 2024 | $5,959 +8.3% | $161,920 |
| 2023 | $5,504 +3.1% | $161,920 |
| 2022 | $5,339 +2.3% | $161,920 |
| 2021 | $5,219 +637.8% | $161,920 |
| 2020 | $707 -85.3% | $161,920 |
| 2019 | $4,814 +1.9% | $161,920 |
| 2018 | $4,726 +9900% | $161,920 |
| 2017 | $47 | $161,920 |
| 2016 | -- | $161,920 |
| 2015 | -- | $161,920 |
| 2014 | -- | $161,920 |
| 2013 | -- | $161,920 |
| 2012 | -- | $161,920 |
| 2011 | -- | $161,920 |
| 2010 | -- | $161,920 |
| 2009 | -- | $161,920 |
| 2008 | -- | $161,920 |
| 2007 | -- | $161,920 |
| 2006 | -- | $161,920 |
| 2005 | -- | $161,920 |
| 2004 | -- | $161,920 |
| 2003 | -- | $161,920 |
| 2000 | -- | $161,920 |
Find assessor info on the county website
Neighborhood: 19312
Nearby homes
- $472,0003 bd3 ba2k sqft12 Oak Knoll Dr #12, Berwyn, PA 19312Sold
- $502,5003 bd3 ba2k sqft13 Oak Knoll Dr, Berwyn, PA 19312Off Market

- $552,2003 bd2 ba2.1k sqft11 Oak Knoll Dr, Berwyn, PA 19312Off Market

- $512,3003 bd2 ba2k sqft10 Oak Knoll Dr, Berwyn, PA 19312Off Market
- $505,3003 bd3 ba2k sqft14 Oak Knoll Dr, Berwyn, PA 19312Off Market
- $531,0003 bd4 ba2.1k sqft15 Oak Knoll Dr, Berwyn, PA 19312Off Market
- $503,8003 bd2 ba2.1k sqft80 Oak Knoll Dr, Berwyn, PA 19312Off Market
- $485,5003 bd3 ba2k sqft30 Oak Knoll Dr, Berwyn, PA 19312Off Market
Nearby schools
GreatSchools rating
- 8/10Tredyffrin-Easttown Middle SchoolGrades: 5-8Distance: 0.8 mi
- 10/10Conestoga Senior High SchoolGrades: 9-12Distance: 0.5 mi
- 10/10Beaumont El SchoolGrades: K-4Distance: 2.1 mi
Get a cash offer in 3 minutes
Find out how much your home could sell for in as little as 3 minutes with a no-obligation cash offer.
Estimated market value
$491,300
Get a cash offer in 3 minutes
Find out how much your home could sell for in as little as 3 minutes with a no-obligation cash offer.
Estimated market value
$491,300
- Pennsylvania
- Chester County
- Berwyn
- 19312
- 12 Oak Knoll Dr
Nearby cities
Nearby zip codes
Other Berwyn Topics
