Skip main navigation
Sold for $690,000
Street View
  • $690,000

    12 Oaklyn Lane, Aberdeen, NJ 07747

    3beds
    2,012sqft
    Single Family Residence
    Built in 1961
    7,590 Square Feet Lot
    $785,600 Zestimate®
    $343/sqft
    $4,219 Estimated rent

    Home value

    $785,600

    $746,000 - $825,000

    $4,219/mo

    Zestimate® history
    Loading
    Loading...

    Owner options

    List your home for rent

    $4,219/mo

    Rent Zestimate®

    Find your next renter with Zillow Rental Manager. Plus, with online applications, you can quickly screen prospective tenants – for free.

    Learn more

    $4,219/mo

    Rent Zestimate®

    Refinance and save

    $4,585/mo

    Est. payment

    Refinancing to a lower rate could help reduce your monthly payments and save thousands over the life of the loan.

    See today's rates

    $4,585/mo

    Est. payment

    Explore your selling options

    Work with a Zillow partner agent

    Leverage their expertise and Zillow's premium Showcase listings to get your home seen by more buyers.

    Get started

    List with your own agent

    Get your home in front of millions of buyers by listing it on Zillow.

    Learn how to do it

    Sell it yourself

    Take full control of how buyers see your home on Zillow by listing For Sale by Owner (FSBO).

    List your home

    What's special

    Dinner partiesLarge en-suite primarybedroomFlex spaceFenced backyardSparkling bathroom
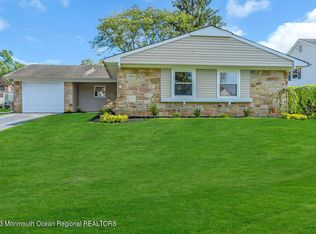
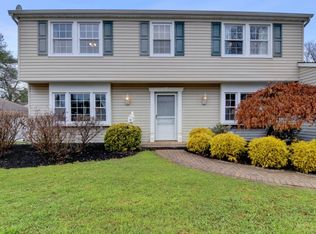
    Immaculately renovated 3 (possible 4) Bedroom Strathmore Colonial. Expanded floorpan includes 1stFlr Study that could serve as an addt'l bedroom, BonusRoom or Flex space. Imagine your first guests pulling up to your manicured property & greeting them on your rocking chair front porch. Enjoy the airy, sunlit interior w/ gleaming radiant floors on the 1st level. Enjoy quaint dinner parties in the DiningRoom just off the bright white kitchen. Prepare weekend breakfast to the sounds of cartoons to be enjoyed on the BreakfastBar or eat-in Kitchen table. Enjoy a large en-suite PrimaryBedroom w/ walk-in closet. 2 GuestBedrooms share the sparkling bathroom w/ frameless shower/tub. Fenced backyard for summer BBQs. 5 mins to train, Rt 18 &

    Zillow last checked:

    Listing updated:

    Listed by:

    David Ten Hoeve 201-315-9157,

    Keller Williams Realty Central Monmouth

    Bought with:

    Nicole Viglione, 2079992

    EXP Realty

    Source: MoreMLS,MLS#: 22321113MLS Logo

    Facts & features

    Interior

    Bedrooms & bathrooms
    • Bedrooms: 3
    • Bathrooms: 3
    • Full bathrooms: 2
    • 1/2 bathrooms: 1
    Bedroom
    • Area: 194.25
    • Dimensions: 18.5 x 10.5
    Bedroom
    • Area: 121.5
    • Dimensions: 13.5 x 9
    Other
    • Area: 229.5
    • Dimensions: 17 x 13.5
    Dining room
    • Area: 165
    • Dimensions: 15 x 11
    Family room
    • Area: 132
    • Dimensions: 12 x 11
    Foyer
    • Area: 66
    • Dimensions: 11 x 6
    Kitchen
    • Area: 121
    • Dimensions: 11 x 11
    Living room
    • Area: 286
    • Dimensions: 22 x 13
    Office
    • Area: 210
    • Dimensions: 15 x 14
    Heating
    • Radiant, Hot Water, Baseboard, 2 Zoned Heat
    Cooling
    • Central Air
    Features
    • Flooring: Ceramic Tile
    • Basement: None
    Interior area
    • Total structure area: 2,012
    • Total interior livable area: 2,012 sqft

    Property

    Parking
    • Total spaces: 1
    • Parking features: Driveway
    • Attached garage spaces: 1
    • Has uncovered spaces: Yes
    Features
    • Stories: 2
    Lot
    • Size: 7,590 sqft
    • Dimensions: 69X110
    • Topography: Level
    Details
    • Parcel number: 0100093000000003
    • Zoning description: Residential, Single Family

    Construction

    Type & style
    • Home type: SingleFamily
    • Architectural style: Colonial
    • Property subtype: Single Family Residence
    Condition
    • Year built: 1961

    Utilities & green energy

    • Sewer: Public Sewer

    Community & neighborhood

    Location
    • Region: Aberdeen
    • Subdivision: Strathmore

    Price history

    DateEventPrice
    10/13/2023Sold$690,000+4.6%$343/sqft
    Source: MoreMLS #22321113 Report a problem
    8/11/2023Pending sale$659,910$328/sqft
    Source: MoreMLS #22321113 Report a problem
    8/3/2023Listed for sale$659,910+144.5%$328/sqft
    Source: MoreMLS #22321113 Report a problem
    11/5/2001Sold$269,900$134/sqft
    Source: Public Record Report a problem

    Public tax history

    YearProperty taxesTax assessment
    2025$13,255 +26.5%$702,800 +26.5%
    2024$10,477 -2.9%$555,500 +10.1%
    2023$10,789 +3%$504,400 +18%
    2022$10,478 +1.2%$427,500 +11.6%
    2021$10,350 -1%$382,900 -1.4%
    2020$10,452 +335.3%$388,400 +3.8%
    2019$2,401 $374,100 +4.5%
    2018$2,401 -74.4%$358,000 +2.4%
    2017$9,391 +0.2%$349,500 +3%
    2016$9,370 +4.9%$339,400 -0.6%
    2015$8,931 +1.9%$341,600 +2.9%
    2014$8,763 +2.6%$332,000 -2.8%
    2013$8,538 +4.6%$341,500
    2012$8,158 +1.3%$341,500
    2011$8,056 +2.7%$341,500
    2010$7,844 +1.6%$341,500
    2009$7,718 $341,500 +148.5%
    2008-- $137,400
    2007-- $137,400
    2006-- $137,400 +0.7%
    2005-- $136,400
    2003-- $136,400
    2002-- $136,400
    2001-- $136,400

    Find assessor info on the county website

    Neighborhood: Strathmore

    Nearby schools

    GreatSchools rating
    Schools provided by the listing agent
    • Middle: Matawan-Aberdeen
    • High: Matawan Reg

    Source: MoreMLS. This data may not be complete. We recommend contacting the local school district to confirm school assignments for this home.

    Get a cash offer in 3 minutes
    Find out how much your home could sell for in as little as 3 minutes with a no-obligation cash offer.
    Estimated market value
    $785,600
    Get a cash offer in 3 minutes
    Find out how much your home could sell for in as little as 3 minutes with a no-obligation cash offer.
    Estimated market value
    $785,600