Skip main navigation
Sold for $710,000
  • $710,000

    7 Ormont Lane, Aberdeen, NJ 07747

    5beds
    2,292sqft
    Single Family Residence
    Built in 1961
    8,276.4 Square Feet Lot
    $801,600 Zestimate®
    $310/sqft
    $4,379 Estimated rent

    Home value

    $801,600

    $762,000 - $842,000

    $4,379/mo

    Zestimate® history
    Loading
    Loading...

    Owner options

    List your home for rent

    $4,379/mo

    Rent Zestimate®

    Find your next renter with Zillow Rental Manager. Plus, with online applications, you can quickly screen prospective tenants – for free.

    Learn more

    $4,379/mo

    Rent Zestimate®

    Refinance and save

    $4,718/mo

    Est. payment

    Refinancing to a lower rate could help reduce your monthly payments and save thousands over the life of the loan.

    See today's rates

    $4,718/mo

    Est. payment

    Explore your selling options

    Work with a Zillow partner agent

    Leverage their expertise and Zillow's premium Showcase listings to get your home seen by more buyers.

    Get started

    List with your own agent

    Get your home in front of millions of buyers by listing it on Zillow.

    Learn how to do it

    Sell it yourself

    Take full control of how buyers see your home on Zillow by listing For Sale by Owner (FSBO).

    List your home

    What's special

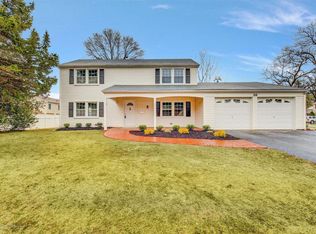
    We are thrilled to present this expanded Strathmore Colonial that has been tastefully upgraded throughout. Featuring 5 Bedrooms, w the option to convert one into an office, this home offers versatility & functionality. Exterior boasts great curb appeal w new landscaping, a covered front porch, inviting you to step inside and discover more. Inside, updated Eat in Kitchen w Quartz counters, white cabinets, and new appliances. The new Primary and Main bathrooms add a touch of luxury to everyday living. The family room, complete w a sliding door leading to a private yard, provides a cozy space for relaxation/entertainment. The outdoor space is equally impressive, with new paver walkway, an oversized patio with a gazebo, fenced yard, new exterior lighting plus new driveway. making it perfect for outdoor gatherings and enjoyment. Conveniently located near all amenities and within walking distance to the bus, yet nestled in a private location, this home offers the best of both worlds. Don't miss the opportunity to make this exquisite property your new home!

    Zillow last checked:

    Listing updated:

    Listed by:

    Thomas J Connors 732-673-2836,

    Weichert Realtors-Holmdel

    Bought with:

    John Destefano, 1755656

    RE/MAX First Realty

    Source: MoreMLS,MLS#: 22416417MLS Logo

    Facts & features

    Interior

    Bedrooms & bathrooms
    • Bedrooms: 5
    • Bathrooms: 3
    • Full bathrooms: 2
    • 1/2 bathrooms: 1
    Bedroom
    • Area: 108
    • Dimensions: 12 x 9
    Bedroom
    • Area: 108
    • Dimensions: 12 x 9
    Bedroom
    • Area: 180
    • Dimensions: 18 x 10
    Bedroom
    • Area: 130
    • Dimensions: 13 x 10
    Other
    • Description: Fully Updated
    • Area: 40
    • Dimensions: 8 x 5
    Other
    • Area: 234
    • Dimensions: 18 x 13
    Dining room
    • Area: 132
    • Dimensions: 12 x 11
    Family room
    • Description: Sliding Door to Patio
    • Area: 252
    • Dimensions: 18 x 14
    Foyer
    • Area: 44
    • Dimensions: 11 x 4
    Kitchen
    • Area: 242
    • Dimensions: 22 x 11
    Living room
    • Area: 286
    • Dimensions: 22 x 13
    Other
    • Description: Front Cover Porch
    • Area: 189
    • Dimensions: 21 x 9
    Heating
    • Natural Gas, Radiant, Baseboard
    Cooling
    • Electric, Central Air
    Features
    • Center Hall, Recessed Lighting
    Interior area
    • Total structure area: 2,292
    • Total interior livable area: 2,292 sqft

    Property

    Parking
    • Total spaces: 1
    • Parking features: Paved, Asphalt, Driveway
    • Attached garage spaces: 1
    • Has uncovered spaces: Yes
    Features
    • Stories: 2
    • Exterior features: Lighting
    Lot
    • Size: 8,276 sqft
    • Dimensions: 76 x 110
    • Topography: Level
    Details
    • Parcel number: 0100093000000017
    • Zoning description: Residential

    Construction

    Type & style
    • Home type: SingleFamily
    • Architectural style: Custom,Colonial
    • Property subtype: Single Family Residence
    Materials
    • Foundation: Slab
    Condition
    • Year built: 1961

    Utilities & green energy

    • Sewer: Public Sewer

    Community & neighborhood

    Location
    • Region: Aberdeen
    • Subdivision: Strathmore

    Price history

    DateEventPrice
    7/29/2024Sold$710,000+1.4%$310/sqft
    Source: MoreMLS #22416417 Report a problem
    6/27/2024Pending sale$699,900$305/sqft
    Source: MoreMLS #22416417 Report a problem
    6/13/2024Listed for sale$699,900+87.3%$305/sqft
    Source: MoreMLS #22416417 Report a problem
    6/1/2015Sold$373,700-3.9%$163/sqft
    Source: MoreMLS #21505515 Report a problem
    3/11/2015Price change$389,000-2.8%$170/sqft
    Source: Coldwell Banker Residential Brokerage - Holmdel/Colts Neck Office #21505515 Report a problem
    2/18/2015Listed for sale$400,000$175/sqft
    Source: Coldwell Banker Residential Brokerage - Holmdel/Colts Neck Office #21505515 Report a problem

    Public tax history

    YearProperty taxesTax assessment
    2025$12,723 +11.6%$674,600 +11.6%
    2024$11,403 +0.8%$604,600 +14.4%
    2023$11,309 +2.4%$528,700 +17.3%
    2022$11,047 +1.2%$450,700 +11.6%
    2021$10,915 -1%$403,800 -1.2%
    2020$11,022 +4.7%$408,900 +3.7%
    2019$10,524 $394,500 +4.5%
    2018$10,524 +1.7%$377,600 -1.8%
    2017$10,343 +0.5%$384,700 +2.9%
    2016$10,294 +4.7%$373,800 -0.4%
    2015$9,829 +2.2%$375,300 +2.7%
    2014$9,620 +2.6%$365,400 -2.5%
    2013$9,373 +4.6%$374,900
    2012$8,956 +1.3%$374,900
    2011$8,844 +2.7%$374,900
    2010$8,611 -2%$374,900
    2009$8,791 $374,900 +139.6%
    2008-- $156,500
    2007-- $156,500
    2006-- $156,500
    2005-- $156,500
    2003-- $156,500
    2002-- $156,500
    2001-- $156,500

    Find assessor info on the county website

    Neighborhood: Strathmore

    Nearby schools

    GreatSchools rating
    Schools provided by the listing agent
    • Elementary: Strathmore
    • Middle: Matawan Avenue
    • High: Matawan Reg

    Source: MoreMLS. This data may not be complete. We recommend contacting the local school district to confirm school assignments for this home.

    Get a cash offer in 3 minutes
    Find out how much your home could sell for in as little as 3 minutes with a no-obligation cash offer.
    Estimated market value
    $801,600
    Get a cash offer in 3 minutes
    Find out how much your home could sell for in as little as 3 minutes with a no-obligation cash offer.
    Estimated market value
    $801,600