Skip main navigation
Sold for $230,000
  • $230,000

    12 Old Mamaroneck Road #3F, White Plains, NY 10605

    1beds
    1,000sqft
    Stock Cooperative, Residential
    Built in 1960
    -- sqft lot
    $270,500 Zestimate®
    $230/sqft
    $2,440 Estimated rent

    Home value

    $270,500

    $249,000 - $295,000

    $2,440/mo

    Zestimate® history
    Loading
    Loading...

    Owner options

    List your home for rent

    $2,440/mo

    Rent Zestimate®

    Find your next renter with Zillow Rental Manager. Plus, with online applications, you can quickly screen prospective tenants – for free.

    Learn more

    $2,440/mo

    Rent Zestimate®

    Refinance and save

    $972/mo

    Est. payment

    Refinancing to a lower rate could help reduce your monthly payments and save thousands over the life of the loan.

    See today's rates

    $972/mo

    Est. payment

    Explore your selling options

    Work with a Zillow partner agent

    Leverage their expertise and Zillow's premium Showcase listings to get your home seen by more buyers.

    Get started

    List with your own agent

    Get your home in front of millions of buyers by listing it on Zillow.

    Learn how to do it

    Sell it yourself

    Take full control of how buyers see your home on Zillow by listing For Sale by Owner (FSBO).

    List your home

    What's special

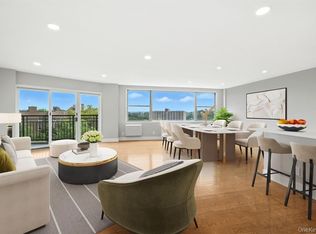
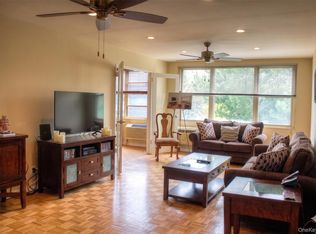
    Discover the epitome of urban living in this exceptional apartment nestled within an elegant building, boasting a doorman for added security and convenience. The eat-in kitchen has been thoughtfully renovated, showcasing modern upgrades and stylish finishes. Throughout the home, beautiful floors gleam with timeless elegance, complemented by an abundance of natural sunlight that fills the space. Enjoy the luxury of a spacious living room and a generously proportioned dining area, perfect for both relaxation and entertaining. Storage is a breeze with numerous closets scattered throughout the apartment. The large bedroom offers a tranquil retreat, and the on-floor laundry facilities eliminate the hassle of laundry day. You'll also benefit from the added convenience and security of an included garage parking space. Situated close to downtown and transportation hubs, this move-in ready residence is primed to offer a seamless, city-centric lifestyle. Simply pack your bags and settle in! Additional Information: ParkingFeatures:1 Car Attached,

    Zillow last checked:

    Listing updated:

    Listed by:

    Steven L. Scarnati 845-661-3469,

    Keller Williams NY Realty 914-437-6100,

    Narendra V. Beepat 914-437-6100,

    Keller Williams NY Realty

    Bought with:

    Lynne R. Chait, 10401263837

    Berkshire Hathaway HS NY Prop

    Source: OneKey® MLS as distributed by MLS GRID,MLS#: H6267755MLS Logo

    Facts & features

    Interior

    Bedrooms & bathrooms
    • Bedrooms: 1
    • Bathrooms: 1
    • Full bathrooms: 1
    Bedroom 1
    • Description: Large with ample closet space
    • Level: First
    Bathroom 1
    • Description: Meticulously maintained
    • Level: First
    Dining room
    • Description: Spacious with beautiful fixtures
    • Level: First
    Kitchen
    • Description: Newly updated with tile flooring
    • Level: First
    Living room
    • Description: Sun drenched facing Doyer Avenue
    • Level: First
    Heating
    • Radiant
    Cooling
    • Wall/Window Unit(s)
    Appliances
    • Included: Dishwasher, Microwave, Refrigerator, Stainless Steel Appliance(s), Tankless Water Heater
    • Laundry: Common Area
    Features
    • Eat-in Kitchen, Formal Dining, Open Kitchen, Quartz/Quartzite Counters, Walk Through Kitchen
    • Flooring: Carpet
    • Windows: Blinds, Double Pane Windows, Oversized Windows
    • Has basement: No
    • Attic: None
    Interior area
    • Total structure area: 1,000
    • Total interior livable area: 1,000 sqft

    Property

    Parking
    • Total spaces: 1
    • Parking features: Assigned, Attached, Garage, Private
    • Garage spaces: 1
    Features
    • Levels: One
    • Stories: 1
    • Has view: Yes
    • View description: Open
    Lot
    • Features: Near Public Transit, Near School, Near Shops

    Construction

    Type & style
    • Home type: Cooperative
    • Property subtype: Stock Cooperative, Residential
    • Attached to another structure: Yes
    Condition
    • Actual
    • Year built: 1960

    Utilities & green energy

    • Sewer: Public Sewer
    • Water: Public
    • Utilities for property: Trash Collection Public

    Community & neighborhood

    Community
    • Community features: Park
    Location
    • Region: White Plains
    • Subdivision: Estates of Crystal House

    HOA & financial

    HOA
    • Has HOA: No
    • Amenities included: Door Person, Elevator(s), Live In Super, Park
    • Services included: Heat, Hot Water, Sewer, Water
    • Association name: PL Management
    • Association phone: 914-963-7400

    Other

    Other facts
    • Listing agreement: Exclusive Right To Sell

    Price history

    DateEventPrice
    11/30/2023Sold$230,000$230/sqft
    Source: OneKey® MLS as distributed by MLS GRID #H6267755 Report a problem
    10/3/2023Pending sale$230,000$230/sqft
    Source: OneKey® MLS as distributed by MLS GRID #H6267755 Report a problem
    9/8/2023Listed for sale$230,000+37.7%$230/sqft
    Source: OneKey® MLS as distributed by MLS GRID #H6267755 Report a problem
    3/22/2016Sold$167,000-7.2%$167/sqft
    Source: OneKey® MLS as distributed by MLS GRID #H4553967 Report a problem
    1/20/2016Pending sale$179,900$180/sqft
    Source: Houlihan Lawrence #4553967 Report a problem
    1/4/2016Listed for sale$179,900$180/sqft
    Source: Houlihan Lawrence #4553967 Report a problem

    Public tax history

    Tax history is unavailable.

    Neighborhood: Old Mamaroneck Road

    Nearby schools

    GreatSchools rating
    Schools provided by the listing agent
    • Middle: White Plains Middle School
    • High: White Plains Senior High School

    Source: OneKey® MLS as distributed by MLS GRID. This data may not be complete. We recommend contacting the local school district to confirm school assignments for this home.