Skip main navigation
Active under contract
  • Listed by: RE/MAX Realty One • Johnna Brown
    $950,000

    12 Old Mill Lane, Hooksett, NH 03106

    3beds
    3,145sqft
    : 
    Loading
    Get pre-qualified
    Single Family Residence
    Built in 2022
    0.9 Acres Lot
    $957,100 Zestimate®
    $302/sqft
    $-- HOA

    What's special

    Oversized garageWelcoming front porchDedicated first-floor officePrivate cul-de-sac lotSoaring ceilingsOversized windowsFilled with natural light
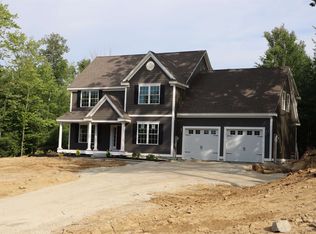
    Don't wait for new construction! Built in 2022, this beautifully crafted home offers the modern design, quality finishes, and energy efficiency buyers are looking for—without the delays, decisions, and uncertainty of building. Tucked away on a private cul-de-sac lot, this exceptional home offers over 3,000 square feet of thoughtfully designed living space filled with natural light. Oversized windows and soaring ceilings create a bright, open feel throughout, while the flexible floor plan provides room to live, work, entertain, and grow. Start your mornings with a cup of coffee on the welcoming front porch and spend evenings gathered with family and friends in the open-concept kitchen, dining, and living area. Whether you're hosting holiday celebrations, game nights, or casual get-togethers, this home was designed to bring people together. A dedicated first-floor office provides the perfect work-from-home space, while the expansive bonus room offers endless possibilities for a media room, playroom, home gym, or guest retreat. At the end of the day, unwind in the spacious primary suite, thoughtfully designed to serve as your own private sanctuary. The oversized garage provides plenty of room for vehicles, storage, and hobbies, while the full walkout basement with tall ceilings offers incredible potential for future finished living space. Whether you envision a recreation room, home gym, workshop, or additional living area, the opportunity is already here. Combining quality construction, versatile living spaces, abundant natural light, and a peaceful setting, this home offers the comfort and functionality you have been searching for. Schedule your showing now! Open Houses Saturday June 6th and Sunday June 7th 11am – 1pm
    37 days
    |
    233
    |
    7
    |

    Zillow last checked:

    Listing updated:

    Listed by:

    Johnna Brown,

    RE/MAX Realty One Cell:603-930-9927

    Source: PrimeMLS,MLS#: 5092504MLS Logo

      Facts & features

      Interior

      Bedrooms & bathrooms
      • Bedrooms: 3
      • Bathrooms: 3
      • Full bathrooms: 2
      • 1/2 bathrooms: 1
      Heating
      • Propane, Forced Air
      Cooling
      • Central Air
      Appliances
      • Included: Dishwasher, Range Hood, Microwave, Gas Range, Refrigerator, Tankless Water Heater
      • Laundry: 2nd Floor Laundry
      Features
      • Ceiling Fan(s), Dining Area, Kitchen Island, Natural Light, Walk-In Closet(s)
      • Flooring: Carpet, Hardwood, Tile
      • Basement: Concrete,Daylight,Full,Interior Stairs,Storage Space,Unfinished,Walkout,Interior Access,Exterior Entry,Walk-Out Access
      • Has fireplace: Yes
      • Fireplace features: Gas
      Interior area
      • Total structure area: 4,502
      • Total interior livable area: 3,145 sqft
      • Finished area above ground: 3,145
      • Finished area below ground: 0

      Property

      Parking
      • Total spaces: 2
      • Parking features: Paved, Auto Open, Direct Entry, Garage, Attached
      • Garage spaces: 2
      Features
      • Levels: Two
      • Stories: 2
      • Patio & porch: Covered Porch
      • Exterior features: Deck
      • Frontage length: Road frontage: 122
      Lot
      • Size: 0.9 Acres
      • Features: Landscaped, Level, Sidewalks, Sloped, Near Country Club, Near Golf Course, Near Paths, Near Shopping, Near Skiing, Neighborhood, Near Railroad, Near Hospital, Near School(s)
      Details
      • Parcel number: HOOKM12B24L5
      • Zoning description: LDR
      • Other equipment: Radon Mitigation

      Construction

      Type & style
      • Home type: SingleFamily
      • Architectural style: Colonial
      • Property subtype: Single Family Residence
      Materials
      • Vinyl Exterior
      • Foundation: Concrete
      • Roof: Asphalt Shingle
      Condition
      • New construction: No
      • Year built: 2022

      Utilities & green energy

      • Electric: 200+ Amp Service, Circuit Breakers
      • Sewer: 1250 Gallon, Leach Field, Private Sewer, Septic Tank
      • Utilities for property: Cable Available

      Community & HOA

      Location
      • Region: Hooksett

      Financial & listing details

      • Price per square foot: $302/sqft
      • Tax assessed value: $907,200
      • Annual tax amount: $15,595
      • Date on market: 6/3/2026
      • Road surface type: Paved

        Estimated market value

        $957,100

        $909,000 - $1.00M

        $5,841/mo

        Price history

        DateEventPrice
        6/3/2026Listed for sale$950,000+11.8%$302/sqft
        Source: PrimeMLS #5092504 Report a problem
        8/17/2023Sold$849,900$270/sqft
        Source: PrimeMLS #4960205 Report a problem
        7/11/2023Contingent$849,900$270/sqft
        Source: PrimeMLS #4960205 Report a problem
        7/6/2023Listed for sale$849,900+2.4%$270/sqft
        Source: PrimeMLS #4960205 Report a problem
        12/14/2022Sold$830,000$264/sqft
        Source: Public Record Report a problem

        Public tax history

        YearProperty taxesTax assessment
        2024$15,386 +6.1%$907,200
        2023$14,497 +390.1%$907,200 +637.6%
        2022$2,958 +295700%$123,000 +201539.3%
        2020$1 $61
        2019$1 -100%$61
        2018$7,659 +765823%$61 +22%
        2017$1 -100%$50
        2016$7,286 +6.1%$50 +2%
        2015$6,865 +686408%$49
        2014$1 $49
        Find assessor info on the county website

        Monthly payment

        Est. payment

        Payment breakdown

        Explore the cost of this home by adjusting the details. Changes won't be saved.
        All calculations are estimates and provided by Zillow, Inc. for informational purposes only. Actual amounts may vary.
        HOA fees may include property taxes on listings classified as Co-Ops. Contact the listing agent and/or owner for fee details.
        Mortgage interest rates are dependent on a number of factors, including credit score, down payment, and repayment length. Interest rate data provided by Zillow Group Marketplace, Inc. as of 1/1/1970 from various mortgage lenders with which we have lead or other similar arrangements; the Estimated Payment is an average of those rates.
        See how much you could borrow to make a competitive offer.

        Climate risks

        Neighborhood: 03106

        Getting around

        0 / 100
        Car-Dependent
        15 / 100
        Somewhat Bikeable

        Nearby schools

        GreatSchools rating
        Schools provided by the listing agent
        • Elementary: Hooksett Memorial School
        • Middle: David R. Cawley Middle Sch
        • High: Pinkerton Academy
        • District: Hooksett School District

        Source: PrimeMLS. This data may not be complete. We recommend contacting the local school district to confirm school assignments for this home.

        A local agent can set up tours, give advice and negotiate with sellers.

        A local lender can help you make sure your offer is ready when you are.

        Browse local experts

        Similar homes