Skip main navigation
Closed
  • Listed by: Martel Realty Group • Keith Martel
    Bought with: Bean Group / Bedford
    $969,600

    Lot #07 Old Mill Lane #7, Hooksett, NH 03106

    3beds
    3,080sqft
    Single Family Residence
    Built in 2022
    1.1 Acres Lot
    $969,600 Zestimate®
    $315/sqft
    $5,886 Estimated rent

    Home value

    $969,600

    $921,000 - $1.03M

    $5,886/mo

    Zestimate® history
    Loading
    Loading...

    Owner options

    List your home for rent

    $5,886/mo

    Rent Zestimate®

    Find your next renter with Zillow Rental Manager. Plus, with online applications, you can quickly screen prospective tenants – for free.

    Learn more

    $5,886/mo

    Rent Zestimate®

    Refinance and save

    $5,449/mo

    Est. payment

    Refinancing to a lower rate could help reduce your monthly payments and save thousands over the life of the loan.

    See today's rates

    $5,449/mo

    Est. payment

    Explore your selling options

    Work with a Zillow partner agent

    Leverage their expertise and Zillow's premium Showcase listings to get your home seen by more buyers.

    Get started

    List with your own agent

    Get your home in front of millions of buyers by listing it on Zillow.

    Learn how to do it

    Sell it yourself

    Take full control of how buyers see your home on Zillow by listing For Sale by Owner (FSBO).

    List your home

    What's special

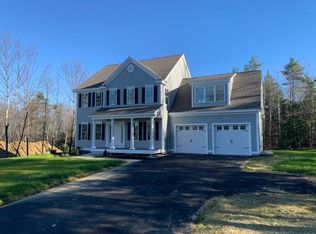
    New home nearly complete! Just one week left to finish! Awesome Madison floor plan appointed with all the market's hottest features and selections! Stunning kitchen layout with massive island overlooking the eating area and family room! Tons of hardwood flooring! Open wrought iron railings accenting a beautifully trimmed hardwood staircase! Master retreat with soaking tub and tile walk in shower! HUGE walk-in pantry! private first floor study plus a formal dining room! Tons of oversized sun catching windows throughout! Oversized composite rear deck! Blue stone walkway leading up to a charming front farmer's porch! Tile backsplash, upgraded granite selections, light filled transom windows, butler's pantry serving station, tons of hardwood, tile shower, soaking tub, oversized vanities, on demand Rinnai hot water, carriage style garage doors, large backyard! Phase 2 of Summit View is a quiet dead end cul de sac of just 12 homes with some of the best homesites! Agent interest.

    This property is off market, which means it's not currently listed for sale or rent on Zillow. This may be different from what's available on other websites or public sources.
    Zillow last checked:

    Listing updated:

    Listed by:

    Keith Martel,

    Martel Realty Group 603-644-2400

    Bought with:

    Erinn Falkowski

    Bean Group / Bedford

    Source: PrimeMLS,MLS#: 4919873MLS Logo

    Facts & features

    Interior

    Bedrooms & bathrooms
    • Bedrooms: 3
    • Bathrooms: 3
    • Full bathrooms: 2
    • 1/2 bathrooms: 1
    Heating
    • Propane, Forced Air, Hot Air, Zoned
    Cooling
    • Central Air
    Appliances
    • Included: Dishwasher, Microwave, Gas Range, Propane Water Heater, Instant Hot Water, Tankless Water Heater
    • Laundry: 2nd Floor Laundry
    Features
    • Ceiling Fan(s), Kitchen Island, Primary BR w/ BA, Walk-In Closet(s), Walk-in Pantry
    • Flooring: Carpet, Ceramic Tile, Hardwood, Tile
    • Basement: Concrete,Full,Unfinished,Walkout,Walk-Out Access
    • Number of fireplaces: 1
    • Fireplace features: 1 Fireplace
    Interior area
    • Total structure area: 4,440
    • Total interior livable area: 3,080 sqft
    • Finished area above ground: 3,080
    • Finished area below ground: 0

    Property

    Parking
    • Total spaces: 2
    • Parking features: Paved, Direct Entry, Attached
    • Garage spaces: 2
    Features
    • Levels: Two
    • Stories: 2
    • Frontage length: Road frontage: 124
    Lot
    • Size: 1.1 Acres
    • Features: Alternative Styles Avail, Country Setting, Landscaped, Sidewalks, Subdivided, Neighborhood, Rural
    Details
    • Zoning description: Res

    Construction

    Type & style
    • Home type: SingleFamily
    • Architectural style: Colonial
    • Property subtype: Single Family Residence
    Materials
    • Fiberglss Batt Insulation, Wood Frame, Shake Siding, Vinyl Exterior, Vinyl Siding
    • Foundation: Concrete, Poured Concrete
    • Roof: Architectural Shingle,Asphalt Shingle
    Condition
    • New construction: Yes
    • Year built: 2022

    Utilities & green energy

    • Electric: 200+ Amp Service, Circuit Breakers, Underground
    • Sewer: 1250 Gallon, Leach Field, Private Sewer, Septic Design Available
    • Utilities for property: Phone, Cable at Site, Propane, Underground Utilities

    Community & HOA

    Community
    • Security: Carbon Monoxide Detector(s), HW/Batt Smoke Detector
    • Subdivision: Summit View
    Location
    • Region: Hooksett

    Financial & listing details

    • Price per square foot: $315/sqft
    • Date on market: 7/9/2022
    • Road surface type: Paved

    Price history

    DateEventPrice
    10/10/2022Sold$846,900$275/sqft
    Source: PrimeMLS #4919873 Report a problem
    9/1/2022Contingent$846,900$275/sqft
    Source: PrimeMLS #4919873 Report a problem
    7/9/2022Listed for sale$846,900$275/sqft
    Source: PrimeMLS #4919873 Report a problem

    Public tax history

    Tax history is unavailable.

    Neighborhood: 03106

    Nearby schools

    GreatSchools rating
    Get pre-qualified for a loan
    At Zillow Home Loans, we can pre-qualify you in as little as 5 minutes with no impact to your credit score.

    An equal housing lender. NMLS #10287.
