Skip main navigation
Closed
  • $290,000

    12 Outlook St, Poland, OH 44514

    3beds
    1,692sqft
    Single Family Residence
    Built in 1937
    8,407 Square Feet Lot
    $291,900 Zestimate®
    $171/sqft
    $1,715 Estimated rent

    Home value

    $291,900

    $277,000 - $306,000

    $1,715/mo

    Zestimate® history
    Loading
    Loading...

    Owner options

    List your home for rent

    $1,715/mo

    Rent Zestimate®

    Find your next renter with Zillow Rental Manager. Plus, with online applications, you can quickly screen prospective tenants – for free.

    Learn more

    $1,715/mo

    Rent Zestimate®

    Refinance and save

    $1,900/mo

    Est. payment

    Refinancing to a lower rate could help reduce your monthly payments and save thousands over the life of the loan.

    See today's rates

    $1,900/mo

    Est. payment

    Explore your selling options

    Work with a Zillow partner agent

    Leverage their expertise and Zillow's premium Showcase listings to get your home seen by more buyers.

    Get started

    List with your own agent

    Get your home in front of millions of buyers by listing it on Zillow.

    Learn how to do it

    Sell it yourself

    Take full control of how buyers see your home on Zillow by listing For Sale by Owner (FSBO).

    List your home

    What's special

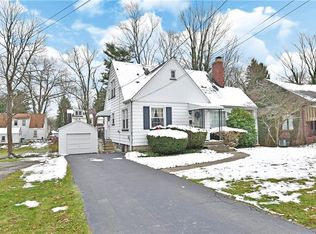
    Doll House! Just Remodeled! Move-in Ready! Three bedroom, 2 bath home on a park-like setting. The living room features a gas fireplace, beautiful wood floor and a covered porch with carpeting off of it. The dining room with hardwood floors features a built-in China cabinet. The custom kitchen is fabulous with A+ features such as Wood Dovetail cabinets with Italian Dolomite countertops, high end appliances such as Wolf stove, Sub-Zero fridge, Brizo hardware, pot filler, porcelain ceramic tiles, island bar, vented hood to the outside. French doors that lead to the new deck. The bathrooms also with Italian Dolomite countertops have high end finishes which include: lights, Brizo hardware, Crystal lighting, soaker tub, custom shower on the second floor. Possible MBR on 1st floor. Walk out basement. New TRANE & HVAC, 200 amps panel, new plumbing. Professionally painted and landscaped! Roof was replaced in 2018.

    Zillow last checked:

    Listing updated:

    Listed by:

    marisa Volpini 330-757-1300marisasoldmine@gmail.com,

    Volpini Realty

    Bought with:

    Renee K Zuzan, 2006002898

    Brokers Realty Group

    Source: MLS Now,MLS#: 5051706MLS LogoOriginating MLS: Youngstown Columbiana Association of REALTORS

    Facts & features

    Interior

    Bedrooms & bathrooms
    • Bedrooms: 3
    • Bathrooms: 2
    • Full bathrooms: 2
    • Main level bathrooms: 1
    • Main level bedrooms: 1
    Primary bedroom
    • Description: Walk-in Closet,Flooring: Wood
    • Level: Second
    • Dimensions: 18 x 12
    Bedroom
    • Description: Flooring: Wood
    • Level: Second
    • Dimensions: 14 x 8
    Bedroom
    • Description: Possible Master bedroom on the first floor,Flooring: Wood
    • Level: First
    • Dimensions: 12 x 11
    Primary bathroom
    • Description: Full
    • Level: Second
    Bathroom
    • Description: Full
    • Level: First
    Dining room
    • Description: Built-in China cabinet,Flooring: Wood
    • Level: First
    • Dimensions: 12 x 10
    Kitchen
    • Description: Flooring: Ceramic Tile
    • Level: First
    • Dimensions: 18 x 9
    Laundry
    • Level: Lower
    Living room
    • Description: Flooring: Hardwood,Wood
    • Features: Fireplace
    • Level: First
    • Dimensions: 18 x 12
    Other
    • Description: Outdoor carpet,Flooring: Other
    • Level: First
    • Dimensions: 12 x 8
    Other
    • Description: Deck with pre-treated lumber
    • Level: First
    • Dimensions: 14 x 6
    Other
    • Description: Attic,Flooring: Laminate
    • Level: Second
    • Dimensions: 12 x 10
    Recreation
    • Description: Possible rec room with a walk-out basement,Flooring: Linoleum
    • Level: Lower
    • Dimensions: 18 x 13
    Heating
    • Forced Air, Gas
    Cooling
    • Attic Fan, Central Air, Ceiling Fan(s), Electric
    Appliances
    • Included: Dryer, Dishwasher, Disposal, Range, Refrigerator, Washer
    • Laundry: Gas Dryer Hookup, In Basement, Lower Level
    Features
    • Breakfast Bar, Built-in Features, Ceiling Fan(s), Chandelier, Entrance Foyer, Eat-in Kitchen, Granite Counters, Kitchen Island, Pantry, Stone Counters, Recessed Lighting, See Remarks, Storage, Soaking Tub, Bar, Walk-In Closet(s)
    • Windows: Double Pane Windows, Screens, Storm Window(s), Shutters
    • Basement: Crawl Space,Exterior Entry,Full,Interior Entry,Concrete,Partially Finished,Unfinished,Walk-Out Access
    • Number of fireplaces: 1
    • Fireplace features: Gas, Glass Doors, Gas Starter, Living Room, Masonry
    Interior area
    • Total structure area: 1,692
    • Total interior livable area: 1,692 sqft
    • Finished area above ground: 1,458
    • Finished area below ground: 234

    Property

    Parking
    • Total spaces: 1
    • Parking features: Asphalt, Driveway, Detached, Electricity, Garage Faces Front, Garage, Garage Door Opener
    • Garage spaces: 1
    Features
    • Levels: One and One Half
    • Patio & porch: Covered, Deck, Enclosed, Patio, Porch, Side Porch
    Lot
    • Size: 8,407 Square Feet
    • Features: Back Yard, Landscaped, Few Trees
    Details
    • Additional structures: Garage(s)
    • Parcel number: 360040035.000

    Construction

    Type & style
    • Home type: SingleFamily
    • Architectural style: Cape Cod
    • Property subtype: Single Family Residence
    Materials
    • Aluminum Siding, Batts Insulation, Blown-In Insulation, Block, ICAT Recessed Lighting, Plaster
    • Foundation: Concrete Perimeter, Block
    • Roof: Asphalt,Fiberglass
    Condition
    • Updated/Remodeled
    • Year built: 1937

    Utilities & green energy

    • Sewer: Public Sewer
    • Water: Public
    Green energy
    • Energy efficient items: Appliances, HVAC, Lighting

    Community & HOA

    Community
    • Security: Carbon Monoxide Detector(s), Smoke Detector(s)
    • Subdivision: Village/Poland
    HOA
    • Has HOA: No
    Location
    • Region: Poland

    Financial & listing details

    • Price per square foot: $171/sqft
    • Tax assessed value: $117,620
    • Annual tax amount: $2,190
    • Date on market: 7/6/2024
    • Cumulative days on market: 4 days
    • Listing terms: Cash,Conventional,FHA

    Price history

    DateEventPrice
    8/2/2024Sold$290,000+1.8%$171/sqft
    Source: MLS Now #5051706 Report a problem
    7/9/2024Pending sale$284,900$168/sqft
    Source: MLS Now #5051706 Report a problem
    7/6/2024Listed for sale$284,900+125.2%$168/sqft
    Source: MLS Now #5051706 Report a problem
    3/8/2021Sold$126,500-8.3%$75/sqft
    Source: MLS Now #4244405 Report a problem
    2/22/2021Pending sale$138,000$82/sqft
    Source: MLS Now #4244405 Report a problem
    1/26/2021Contingent$138,000$82/sqft
    Source: MLS Now #4244405 Report a problem
    1/14/2021Listed for sale$138,000-7.9%$82/sqft
    Source: MLS Now #4244405 Report a problem
    12/3/2020Listing removed$149,900$89/sqft
    Source: Owner Report a problem
    11/4/2020Listed for sale$149,900$89/sqft
    Source: Owner Report a problem

    Public tax history

    YearProperty taxesTax assessment
    2025$2,213 -0.1%$41,170
    2024$2,215 +1.2%$41,170
    2023$2,190 +13.5%$41,170 +29.5%
    2022$1,929 +4.6%$31,790
    2021$1,844 -0.4%$31,790
    2020$1,852 +7.6%$31,790 +15.8%
    2019$1,721 +0.7%$27,450
    2018$1,710 +2.5%$27,450
    2017$1,668 -0.4%$27,450 +4.7%
    2016$1,675 +5.4%$26,220
    2015$1,590 -0.3%$26,220
    2014$1,595 +1.2%$26,220
    2013$1,575 +0.2%$26,220
    2012$1,573 +9.4%$26,220
    2011$1,438 -4.1%$26,220 -6.8%
    2010$1,500 +3.1%$28,140
    2009$1,454 0%$28,140
    2008$1,454 +1.5%$28,140
    2007$1,434 -0.9%$28,140
    2006$1,446 -2%$28,140 -0.1%
    2005$1,476 -31.3%$28,180
    2003$2,150 +9.5%--
    2002$1,963 -0.1%--
    2001$1,966 +1%--
    2000$1,946 --
    Find assessor info on the county website

    Neighborhood: 44514

    Nearby schools

    GreatSchools rating
    Schools provided by the listing agent
    • District: Poland LSD - 5007

    Source: MLS Now. This data may not be complete. We recommend contacting the local school district to confirm school assignments for this home.

    Get a cash offer in 3 minutes
    Find out how much your home could sell for in as little as 3 minutes with a no-obligation cash offer.
    Estimated market value
    $291,900
    Get a cash offer in 3 minutes
    Find out how much your home could sell for in as little as 3 minutes with a no-obligation cash offer.
    Estimated market value
    $291,900