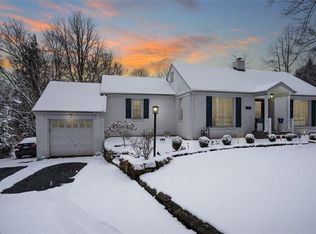
Don’t let the front photo fool you—this home is far more spacious than it appears and truly shines from the inside out. Every inch has been thoughtfully designed to evoke a modern farmhouse aesthetic, worthy of an HGTV feature. The main level is an entertainer’s dream, anchored by a stunning gourmet kitchen outfitted with new granite countertops, KraftMaid cabinetry, high-end appliances, wood floors and designer lighting. Smart home features—including an Echo B thermostat and programmable landscape lighting—offer comfort and convenience at your fingertips.
The newly added dining room provides ample space for gatherings, seamlessly flowing into the open-concept layout. Downstairs, the finished basement continues the farmhouse feel with a fully renovated laundry room (2021), a cozy family room, a bath, and direct access to the lower garage and hot tub room—perfect for unwinding or hosting guests.
Car enthusiasts will love the garage setup: one attached garage plus a three-car, cement block detached garage built in 2021, complete with full insulation and attic storage. The backyard, surprisingly expansive for a city lot, offers even more room to relax and play. Major upgrades—roof, gutters, chimney cap, chimney liner, and gas insert—were all completed in 2021, offering peace of mind for years to come. (Island in laundry and living barn doors do not convey)
Explore this exceptional home from anywhere using the virtual tour link above.
Closed
$299,900
27 Botsford St, Poland, OH 44514
3beds
1,598sqft
Single Family Residence
Built in 1949
0.3 Acres Lot
$271,900 Zestimate®
$188/sqft
$1,655 Estimated rent
Home value
$271,900
$253,000 - $288,000
$1,655/mo
Zestimate® history
Owner options
List your home for rent
$1,655/mo
Rent Zestimate®
Find your next renter with Zillow Rental Manager. Plus, with online applications, you can quickly screen prospective tenants – for free.
$1,655/mo
Rent Zestimate®
Refinance and save
$2,006/mo
Est. payment
Refinancing to a lower rate could help reduce your monthly payments and save thousands over the life of the loan.
$2,006/mo
Est. payment
Explore your selling options
Work with a Zillow partner agent
Leverage their expertise and Zillow's premium Showcase listings to get your home seen by more buyers.
Get startedList with your own agent
Get your home in front of millions of buyers by listing it on Zillow.
Learn how to do itSell it yourself
Take full control of how buyers see your home on Zillow by listing For Sale by Owner (FSBO).
List your homeWhat's special
Attached garageNew granite countertopsFinished basementAttic storageHigh-end appliancesCozy family roomRenovated laundry room
Zillow last checked:
Listing updated:
Listed by:
Mary A Markulis mary.markulis@theagencyre.com330-618-2118,
The Agency Cleveland Northcoast
Bought with:
Christian Knutti, 2020005563
Keller Williams Chervenic Rlty
Source: MLS Now,MLS#: 5118490 Originating MLS: Akron Cleveland Association of REALTORS
Originating MLS: Akron Cleveland Association of REALTORSFacts & features
Interior
Bedrooms & bathrooms
- Bedrooms: 3
- Bathrooms: 2
- Full bathrooms: 1
- 1/2 bathrooms: 1
- Main level bathrooms: 1
- Main level bedrooms: 3
Primary bedroom
- Level: First
- Dimensions: 10 x 13
Bedroom
- Level: First
- Dimensions: 9 x 10
Bedroom
- Level: First
- Dimensions: 10 x 10
Dining room
- Level: First
- Dimensions: 9 x 14
Family room
- Level: Lower
- Dimensions: 20 x 11
Kitchen
- Description: Flooring: Wood
- Level: First
- Dimensions: 21 x 9
Laundry
- Level: Lower
- Dimensions: 12 x 10
Living room
- Description: Flooring: Wood
- Level: First
- Dimensions: 17 x 14
Heating
- Forced Air, Gas
Cooling
- Central Air
Appliances
- Included: Dryer, Dishwasher, Microwave, Range, Refrigerator, Washer
- Laundry: In Basement, Lower Level, Laundry Room
Features
- Breakfast Bar, Ceiling Fan(s), Granite Counters, Kitchen Island, Open Floorplan, Recessed Lighting, Smart Home
- Basement: Full,Finished,Walk-Out Access
- Number of fireplaces: 1
- Fireplace features: Gas, Living Room
Interior area
- Total structure area: 1,598
- Total interior livable area: 1,598 sqft
- Finished area above ground: 1,378
- Finished area below ground: 220
Property
Parking
- Total spaces: 4
- Parking features: Attached, Driveway, Detached, Garage, Paved
- Attached garage spaces: 4
Features
- Levels: Two,One
- Stories: 1
- Patio & porch: Patio
Lot
- Size: 0.3 Acres
Details
- Parcel number: 360030106.000
- Special conditions: Standard
Construction
Type & style
- Home type: SingleFamily
- Architectural style: Ranch
- Property subtype: Single Family Residence
Materials
- Vinyl Siding
- Foundation: Block
- Roof: Asphalt,Fiberglass
Condition
- Year built: 1949
Utilities & green energy
- Sewer: Public Sewer
- Water: Private
Community & HOA
Community
- Subdivision: Village/Poland
HOA
- Has HOA: No
Location
- Region: Poland
Financial & listing details
- Price per square foot: $188/sqft
- Tax assessed value: $141,790
- Annual tax amount: $2,669
- Date on market: 5/2/2025
- Cumulative days on market: 21 days
Price history
| Date | Event | Price |
|---|---|---|
| 6/20/2025 | Sold | $299,900$188/sqft |
Source:  MLS Now #5118490 Report a problem MLS Now #5118490 Report a problem | ||
| 5/17/2025 | Pending sale | $299,900$188/sqft |
Source: MLS Now #5118490 Report a problem | ||
| 5/2/2025 | Listed for sale | $299,900-11.3%$188/sqft |
Source: MLS Now #5118490 Report a problem | ||
| 4/15/2025 | Listing removed | $338,000$212/sqft |
Source: MLS Now #5112462 Report a problem | ||
| 4/8/2025 | Listed for sale | $338,000+604.2%$212/sqft |
Source: MLS Now #5112462 Report a problem | ||
| 11/3/2017 | Sold | $48,000-57.5%$30/sqft |
Source: Public Record Report a problem | ||
| 4/13/2017 | Sold | $113,000-9.5%$71/sqft |
Source: Public Record Report a problem | ||
| 3/31/2017 | Pending sale | $124,900$78/sqft |
Source: Howard Hanna - Poland #3873316 Report a problem | ||
| 1/28/2017 | Listed for sale | $124,900+143%$78/sqft |
Source: Howard Hanna - Poland #3873316 Report a problem | ||
| 1/10/2017 | Sold | $51,400-29.6%$32/sqft |
Source: Public Record Report a problem | ||
| 10/16/1998 | Sold | $73,000$46/sqft |
Source: Public Record Report a problem | ||
Public tax history
| Year | Property taxes | Tax assessment |
|---|---|---|
| 2025 | $2,666 -0.1% | $49,620 |
| 2024 | $2,669 +1.2% | $49,620 |
| 2023 | $2,639 -2.3% | $49,620 +11.4% |
| 2022 | $2,701 +4.6% | $44,540 |
| 2021 | $2,583 +15.6% | $44,540 +16.1% |
| 2020 | $2,235 +7.4% | $38,380 +15.6% |
| 2019 | $2,081 +0.7% | $33,190 |
| 2018 | $2,066 -0.1% | $33,190 |
| 2017 | $2,069 +13.1% | $33,190 +19% |
| 2016 | $1,828 +0.2% | $27,900 |
| 2015 | $1,825 +4.6% | $27,900 |
| 2014 | $1,744 +1.2% | $27,900 |
| 2013 | $1,724 +0.2% | $27,900 |
| 2012 | $1,721 +9.4% | $27,900 |
| 2011 | $1,574 -34.9% | $27,900 -5.6% |
| 2010 | $2,418 +54.1% | $29,540 |
| 2009 | $1,570 0% | $29,540 |
| 2008 | $1,570 +1.5% | $29,540 |
| 2007 | $1,548 -0.9% | $29,540 |
| 2006 | $1,562 +8.5% | $29,540 +10.6% |
| 2005 | $1,439 -29.4% | $26,710 |
| 2003 | $2,038 +9.5% | -- |
| 2002 | $1,860 -0.1% | -- |
| 2001 | $1,863 +1% | -- |
| 2000 | $1,844 | -- |
Find assessor info on the county website
Neighborhood: 44514
Nearby homes
- $235,1003 bd2 ba1.1k sqft25 Botsford St, Poland, OH 44514Off Market
- $192,8003 bd1 ba1.2k sqft14 Outlook St, Poland, OH 44514Off Market
- $287,2003 bd2 ba2.1k sqft33 Botsford St, Poland, OH 44514Off Market
- $290,0003 bd2 ba1.6k sqft12 Outlook St, Poland, OH 44514Sold

- $194,5003 bd2 ba1.4k sqft12 Outlook St, Youngstown, OH 44514Off Market
- $262,0003 bd1 ba1.8k sqft23 Botsford St, Poland, OH 44514Off Market
- $180,6002 bd1 ba1k sqft15 Outlook St, Poland, OH 44514Off Market
- $487,0006 bd4 ba5.6k sqft24 Botsford St, Poland, OH 44514Off Market
Nearby schools
GreatSchools rating
- 8/10McKinley Elementary SchoolGrades: K-3Distance: 0.5 mi
- 7/10Poland Seminary High SchoolGrades: 7-12Distance: 2 mi
- 8/10Poland Middle SchoolGrades: 4-6Distance: 0.5 mi
Schools provided by the listing agent
- District: Poland LSD - 5007
Source: MLS Now. This data may not be complete. We recommend contacting the local school district to confirm school assignments for this home.
Get a cash offer in 3 minutes
Find out how much your home could sell for in as little as 3 minutes with a no-obligation cash offer.
Estimated market value
$271,900
Get a cash offer in 3 minutes
Find out how much your home could sell for in as little as 3 minutes with a no-obligation cash offer.
Estimated market value
$271,900
- Ohio
- Mahoning County
- Poland
- 44514
- 27 Botsford St
Nearby cities
Nearby zip codes
Other Poland Topics
