Skip main navigation
Off market
  • Zestimate®
    $665,400

    12 Paddock Way, West Grove, PA 19390

    4beds
    2,880sqft
    SingleFamily
    Built in 2014
    0.4 Acres Lot
    $665,400 Zestimate®
    $231/sqft
    $4,352 Estimated rent

    Home value

    $665,400

    $632,000 - $699,000

    $4,352/mo

    Zestimate® history
    Loading
    Loading...

    Owner options

    List your home for rent

    $4,352/mo

    Rent Zestimate®

    Find your next renter with Zillow Rental Manager. Plus, with online applications, you can quickly screen prospective tenants – for free.

    Learn more

    $4,352/mo

    Rent Zestimate®

    Refinance and save

    $4,400/mo

    Est. payment

    Refinancing to a lower rate could help reduce your monthly payments and save thousands over the life of the loan.

    See today's rates

    $4,400/mo

    Est. payment

    Explore your selling options

    Work with a Zillow partner agent

    Leverage their expertise and Zillow's premium Showcase listings to get your home seen by more buyers.

    Get started

    List with your own agent

    Get your home in front of millions of buyers by listing it on Zillow.

    Learn how to do it

    Sell it yourself

    Take full control of how buyers see your home on Zillow by listing For Sale by Owner (FSBO).

    List your home

    What's special

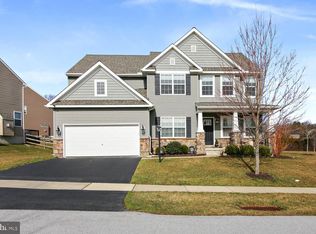
    Fast settlement possible-move in before school starts! Substance,style and serenity.You can have it all;the security of a neighborhood,cul-de-sac home with sweeping views of expansive green spaces that will never be developed. This 4 BR/2.5 BA,three-year-old home seamlessly blends the best of indoor and outdoor living. When the weather outside is nice you can enjoy the massive, maintenance-free deck with custom gas firepit,outdoor kitchen and granite-topped bar with seating for 5.Let the dog patrol for deer from the safety of your fenced yard. When the weather won't cooperate,go inside to curl up by the hearth of your stone fireplace and watch the snow fall through glass expanses that bring the outdoors in. The outdoor/indoor blending continues with rough-hewn,wide-plank hardwood flooring in the office and dining room,and natural travertine throughout the kitchen,powder room and halls.Mission style details add a simple,classic flair to this open-concept floorplan: graceful arches invite you into rooms,an oak staircase invites you upstairs.From the matched lighting to the hammered drawer pulls in oil-rubbed bronze,no detail has been overlooked. The sun-splashed kitchen features a huge breakfast area that seats 8 and an oversized island that seats 4. Gourmets will love the matching stainless steel appliances (including gas range with convection oven), granite countertops and an extra deep Blanco brand double sink. There is a walk-in pantry and tons of cabinets. The spacious master bedroom features a cathedral ceiling and two walk-in closets. French doors lead into your upgraded bathroom suite with his-and-hers vanities,soaking tub and walk-in shower.The three additional bedrooms are all equal size, each with its own walk-in closet.The second-floor laundry has hook-ups for both gas and electric appliances.While it's loaded with style, your new home is also substantial.It features 2 x 6 stick construction throughout. The full-sized, full-height basement is wrapped with the Delta MS exterior waterproofing system with fully transferable warranty.The basement was built with an egress so it can be finished into extra living space. The side-load garage boasts two feet of additional width and extra insulation package. Whether you're chatting with the neighbors on the wide front porch, entertaining dozens on the deck,or just snuggling by the fire in your backyard oasis,this is a house you can call home in an A+ school district

    This property is not currently displayed as for sale or rent on Zillow. This may be different from what's on other websites or public sources.

    Facts & features

    Interior

    Bedrooms & bathrooms
    • Bedrooms: 4
    • Bathrooms: 3
    • Full bathrooms: 2
    • 1/2 bathrooms: 1
    Heating
    • Forced air
    Cooling
    • Central
    Features
    • Flooring: Tile, Carpet, Hardwood
    • Has fireplace: Yes
    Interior area
    • Total interior livable area: 2,880 sqft

    Property

    Parking
    • Parking features: Garage - Attached
    Features
    • Exterior features: Vinyl
    Lot
    • Size: 0.4 Acres
    Details
    • Parcel number: 591000032800

    Construction

    Type & style
    • Home type: SingleFamily
    • Architectural style: Conventional
    Materials
    • Roof: Other
    Condition
    • Year built: 2014

    Community & HOA

    HOA
    • Has HOA: Yes
    • HOA fee: $58 monthly
    Location
    • Region: West Grove

    Financial & listing details

    • Price per square foot: $231/sqft
    • Tax assessed value: $199,750
    • Annual tax amount: $8,472

    Price history

    DateEventPrice
    11/9/2023Sold$610,000+2.5%$212/sqft
    Source: Bright MLS #PACT2052480 Report a problem
    9/23/2023Contingent$595,000$207/sqft
    Source: Bright MLS #PACT2052480 Report a problem
    9/20/2023Listed for sale$595,000+33.7%$207/sqft
    Source: Bright MLS #PACT2052480 Report a problem
    10/12/2017Sold$445,000+6%$155/sqft
    Source: Public Record Report a problem
    12/22/2014Sold$420,004$146/sqft
    Source: Public Record Report a problem

    Public tax history

    YearProperty taxesTax assessment
    2026$8,472 +2.5%$199,750
    2025$8,262 +1.5%$199,750
    2024$8,140 $199,750
    2023$8,140 +2.1%$199,750
    2022$7,970 +1.5%$199,750
    2021$7,854 +207.8%$199,750 -11.3%
    2020$2,552 -68.8%$225,270
    2019$8,179 +2.6%$225,270
    2018$7,972 +9900.1%$225,270
    2017$80 -79.5%$225,270
    2016$390 $225,270 +1642.2%
    2015$390 $12,930
    2014$390 $12,930
    2013-- $12,930
    2012-- $12,930
    2011-- $12,930
    2010-- $12,930
    2009-- $12,930 -68.2%
    2008-- $40,630
    2007-- $40,630
    Find assessor info on the county website

    Neighborhood: 19390

    Nearby schools

    GreatSchools rating
    Schools provided by the listing agent
    • Elementary: AVON GROVE
    • Middle: F S ENGLE
    • High: AVON GROVE
    • District: Avon Grove

    Source: The MLS. This data may not be complete. We recommend contacting the local school district to confirm school assignments for this home.

    Get a cash offer in 3 minutes
    Find out how much your home could sell for in as little as 3 minutes with a no-obligation cash offer.
    Estimated market value

    $665,400

    Get a cash offer in 3 minutes
    Find out how much your home could sell for in as little as 3 minutes with a no-obligation cash offer.
    Estimated market value

    $665,400