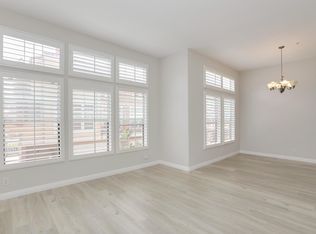
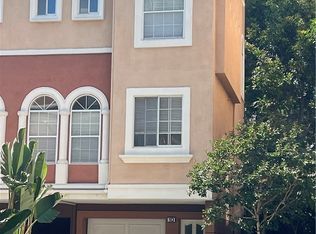
Welcome to the Gate Community of Corte Bella where you will enjoy European Architecture, Italian Statues, Courtyards, Fountains & Lush Landscaping! Presenting an Elegantly Remodeled 1-Bedroom Plus Den & 1.5-Bathroom, Three-Story Townhome with No Other Unit Above or Below! Enter the home on the ground level, where you have Direct Access to Single-Car Garage. Climb upstairs to Main Floor, featuring a Great-Room Concept, overlooking a Fountain and Lush Landscape on one side; and the View of the 42-Acre Memorial Park with Tennis Courts, Soccer Fields, Softball Diamonds, Outdoor Amphitheater, Gardens on the other side. Soaring Ceiling and Walls of Windows floods the room with Natural Light. The Fireplace with Quartz Surround is the centerpiece of the Living Room. Spacious Dining Room with Custom Chandelier is across the Bright Kitchen that Features Tall European Cabinets, Quartz Countertop, and Stainless-Steel Appliances. There is a Charming Powder Room, Conveniently by Living Room. The 2nd Bedroom is a Room-Size Den/Office that has a Nice-Size Closet and Two Windows. Upstairs Master Bedroom Suite Features Vaulted Ceiling, Walk-In Closet, Dual Vanities, Large Oval Tub and Separate Shower. Other Quality Appointments include: Designer Laminate Flooring Throughout; Newer Light Fixtures; 5" Crown Moldings in Living Room, Dining Room and Powder Room; 4" Baseboards Throughout; Custom-Built Cabinet next to Fireplace; Ample Storage inside the Home and in Garage; Water Heater and Laundry Hook-Ups inside the garage; Private Patio Next to Townhome. Lots of Guest Parking and "Resident Only" Covered Parking Spaces, (some right in the same courtyard!) Spend your afternoon at the Community Pool and Spa inside the Gate; or Walk Your Dog or Have a Picnic in San Remo Park right Across the Community! Conveniently Close to Award-Wining Irvine Schools. Enjoy Westpark Amenities that include Parks, Picnic Areas, Sports Courts, Pools, and Spas. No Mello Roos!
Sold for $810,000
Listed by: Re/Max Premier Realty • Jeff Marandi • Contact: 949-378-1242
Bought with: Vista Sotheby's Int. Realty
$810,000
12 Palmieri Aisle, Irvine, CA 92606
2beds
1,075sqft
Condominium
Built in 1994
-- sqft lot
$832,200 Zestimate®
$753/sqft
$3,675 Estimated rent
Home value
$832,200
$791,000 - $874,000
$3,675/mo
Zestimate® history
Owner options
List your home for rent
$3,675/mo
Rent Zestimate®
Find your next renter with Zillow Rental Manager. Plus, with online applications, you can quickly screen prospective tenants – for free.
$3,675/mo
Rent Zestimate®
Refinance and save
$5,686/mo
Est. payment
Refinancing to a lower rate could help reduce your monthly payments and save thousands over the life of the loan.
$5,686/mo
Est. payment
Explore your selling options
Work with a Zillow partner agent
Leverage their expertise and Zillow's premium Showcase listings to get your home seen by more buyers.
Get startedList with your own agent
Get your home in front of millions of buyers by listing it on Zillow.
Learn how to do itSell it yourself
Take full control of how buyers see your home on Zillow by listing For Sale by Owner (FSBO).
List your homeWhat's special
Tennis courtsSingle - car garagePrivate patioPicnic areasCommunity poolBright kitchenEuropean architecture
Zillow last checked:
Listing updated:
Listed by:
Jeff Marandi DRE #01161944 949-378-1242,
Re/Max Premier Realty
Bought with:
Nancy Orozco, DRE #01393000
Vista Sotheby's Int. Realty
Source: CRMLS,MLS#: OC24054302 Originating MLS: California Regional MLS
Originating MLS: California Regional MLSFacts & features
Interior
Bedrooms & bathrooms
- Bedrooms: 2
- Bathrooms: 2
- Full bathrooms: 1
- 1/2 bathrooms: 1
Rooms
- Room types: Bedroom, Den, Entry/Foyer, Kitchen, Living Room, Primary Bedroom, Other
Primary bedroom
- Features: Primary Suite
Bedroom
- Features: All Bedrooms Up
Bathroom
- Features: Bathroom Exhaust Fan, Bathtub, Dual Sinks, Multiple Shower Heads, Quartz Counters, Remodeled, Separate Shower, Upgraded, Walk-In Shower
Kitchen
- Features: Quartz Counters, Updated Kitchen
Other
- Features: Walk-In Closet(s)
Heating
- Forced Air, Fireplace(s)
Cooling
- Central Air
Appliances
- Included: Dishwasher, Freezer, Disposal, Gas Range, Ice Maker, Microwave, Refrigerator, Water Heater, Dryer, Washer
- Laundry: Washer Hookup, Gas Dryer Hookup, In Garage
Features
- Block Walls, Crown Molding, High Ceilings, Open Floorplan, Quartz Counters, Recessed Lighting, All Bedrooms Up, Primary Suite, Walk-In Closet(s)
- Flooring: Laminate, Stone
- Windows: Blinds, Screens
- Has fireplace: Yes
- Fireplace features: Gas, Living Room
- Common walls with other units/homes: 2+ Common Walls
Interior area
- Total interior livable area: 1,075 sqft
Property
Parking
- Total spaces: 1
- Parking features: Direct Access, Garage Faces Front, Garage, Permit Required
- Attached garage spaces: 1
Accessibility
- Accessibility features: None
Features
- Levels: Three Or More
- Stories: 3
- Entry location: 1
- Patio & porch: Concrete
- Pool features: In Ground, Association
- Has spa: Yes
- Spa features: Association, In Ground
- Fencing: Block
- Has view: Yes
- View description: Park/Greenbelt, Trees/Woods
Lot
- Size: 1,000 Square Feet
- Features: Sprinklers In Rear, Sprinklers In Front, Landscaped, Paved
Details
- Parcel number: 93781637
- Special conditions: Standard
Construction
Type & style
- Home type: Condo
- Architectural style: Mediterranean
- Property subtype: Condominium
- Attached to another structure: Yes
Condition
- Turnkey
- New construction: No
- Year built: 1994
Details
- Builder model: A
Utilities & green energy
- Sewer: Private Sewer
- Water: Public
- Utilities for property: Cable Available, Cable Connected, Electricity Available, Electricity Connected, Natural Gas Available, Natural Gas Connected, Phone Available, Phone Connected, Sewer Available, Sewer Connected, Water Available, Water Connected
Community & HOA
Community
- Features: Curbs, Street Lights, Sidewalks, Gated
- Security: Gated Community
HOA
- Has HOA: Yes
- Amenities included: Sport Court, Dog Park, Barbecue, Picnic Area, Playground, Pool, Spa/Hot Tub, Tennis Court(s), Water
- HOA fee: $408 monthly
- HOA name: Corte Bella Association
- HOA phone: 714-508-9070
- Second HOA fee: $50 monthly
- Second HOA name: Westpark Maintenance Association
Location
- Region: Irvine
Financial & listing details
- Price per square foot: $753/sqft
- Tax assessed value: $842,724
- Date on market: 3/23/2024
- Cumulative days on market: 3 days
- Listing terms: Cash,Cash to New Loan
- Inclusions: Washer, Dryer, Refrigerator
- Exclusions: None
- Road surface type: Paved
Price history
| Date | Event | Price |
|---|---|---|
| 4/26/2024 | Sold | $810,000$753/sqft |
Source:  CRMLS #OC24054302 Report a problem CRMLS #OC24054302 Report a problem | ||
| 3/27/2024 | Pending sale | $810,000+109.8%$753/sqft |
Source: CRMLS #OC24054302 Report a problem | ||
| 6/27/2016 | Sold | $386,000-15%$359/sqft |
Source: Public Record Report a problem | ||
| 6/22/2004 | Sold | $454,000+83.4%$422/sqft |
Source: Public Record Report a problem | ||
| 4/26/2002 | Sold | $247,500+76.8%$230/sqft |
Source: Public Record Report a problem | ||
| 5/27/1994 | Sold | $140,000$130/sqft |
Source: Public Record Report a problem | ||
Public tax history
| Year | Property taxes | Tax assessment |
|---|---|---|
| 2026 | -- | $842,724 +2% |
| 2025 | $8,938 +82.9% | $826,200 +84.4% |
| 2024 | $4,887 +3.6% | $447,981 +2% |
| 2023 | $4,716 +2% | $439,198 +2% |
| 2022 | $4,622 +2.4% | $430,587 +2% |
| 2021 | $4,513 +0.6% | $422,145 +1% |
| 2020 | $4,487 | $417,817 +2% |
| 2019 | $4,487 -8.1% | $409,625 +2% |
| 2018 | $4,885 +3.6% | $401,594 -6.3% |
| 2017 | $4,716 | $428,400 +5.3% |
| 2016 | $4,716 -2.1% | $407,000 |
| 2015 | $4,816 +13.9% | $407,000 +14% |
| 2014 | $4,228 | $357,000 +4.1% |
| 2013 | -- | $343,100 |
| 2012 | -- | $343,100 -6% |
| 2011 | -- | $365,000 -7.6% |
| 2010 | -- | $395,000 +12.5% |
| 2009 | -- | $351,000 -11.8% |
| 2008 | -- | $398,000 -17.4% |
| 2007 | -- | $481,787 +2% |
| 2006 | -- | $472,341 +2% |
| 2005 | -- | $463,080 +80.1% |
| 2004 | -- | $257,163 +1.9% |
| 2003 | -- | $252,450 +56.7% |
| 2002 | -- | $161,073 +2% |
| 2001 | $2,507 +3.9% | $157,915 +2% |
| 2000 | $2,413 | $154,819 |
Find assessor info on the county website
Neighborhood: West Park
Nearby homes
- $911,9002 bd3 ba1.3k sqft20 Palmieri Aisle, Irvine, CA 92606Off Market
- $705,0002 bd2 ba1.1k sqft10 Palmieri Aisle, Irvine, CA 92606Sold
- $930,0002 bd2 ba1.3k sqft3 Palmieri Aisle, Irvine, CA 92606Sold

- $1,419,0004 bd3 ba2.2k sqft017 Palmieri Aisle, Irvine, CA 92606Off Market
- $920,4002 bd2 ba1.3k sqft21 Palmieri Aisle, Irvine, CA 92606Off Market
- $859,9002 bd2 ba1.3k sqft19 Palmieri Aisle, Irvine, CA 92606Off Market
- $983,6003 bd2 ba1.4k sqft16 Palmieri Aisle, Irvine, CA 92606Off Market
- $1,072,9003 bd2 ba1.6k sqft15 Palmieri Aisle, Irvine, CA 92606Off Market
Nearby schools
GreatSchools rating
- 10/10Westpark Elementary SchoolGrades: K-6Distance: 0.7 mi
- 9/10South Lake Middle SchoolGrades: 7-8Distance: 1.4 mi
- 10/10Woodbridge High SchoolGrades: 9-12Distance: 0.9 mi
Schools provided by the listing agent
- Elementary: Culverdale
- Middle: Plaza Vista
- High: Woodbridge
Source: CRMLS. This data may not be complete. We recommend contacting the local school district to confirm school assignments for this home.
Get a cash offer in 3 minutes
Find out how much your home could sell for in as little as 3 minutes with a no-obligation cash offer.
Estimated market value
$832,200
Get a cash offer in 3 minutes
Find out how much your home could sell for in as little as 3 minutes with a no-obligation cash offer.
Estimated market value
$832,200
- California
- Orange County
- Irvine
- 92606
- West Park
- 12 Palmieri Aisle
