OPEN TUES 1-4P 09/09/25! WOW! Easy, carefree living is calling your name at the sought-after Parwood Trail Patio Home Community! This historically HARD-to-find 3 bed, 2 full bath, nearly 1,600 sq ft patio home is in Absolute Move-in Condition and features two first-floor bedroom suites each with its own full bath and plenty of closet space. FIRST FLOOR: Soaring cathedral-ceiling living room with a cozy fireplace and sliding doors to your private 15×10 concrete patio with no rear neighbors, just peaceful woods. Formal dining area flows into a sunny eat-in kitchen with built-in dishwasher, microwave, and a cheery breakfast nook that makes your coffee taste better. Convenient first-floor laundry. Both bedroom suites feature full bathrooms, one with a huge walk-in closet, and the other with an oversized closet. Spacious front foyer and handy mudroom off the 2.5 car attached garage. SECOND FLOOR: A grand staircase leads to the 15×11 bedroom (or home office) with a spacious 10×06 walk-in closet because shoes, hobbies, and “just in case” items deserve space too. BASEMENT: Clean and dry, and wide-open (46×40 with 7-ft ceilings) perfect for storage, hobbies, or your future rec room. UPDATES: Roof, patio, garage opener, furnace, water tank, carpets, paint & more already done for you. OUTSIDE: Professional landscaping covered front patio, 2.5-car garage, double-wide drive, and a private rear patio with wooded backdrop. This patio home truly has it all, just bring your toothbrush and a moving truck! Also listed under B1630576 Single Family Residential
Closed
$337,500
12 Parwood Trl, Buffalo, NY 14225
3beds
1,584sqft
Townhouse, Condominium, Single Family Residence
Built in 1999
-- sqft lot
$351,700 Zestimate®
$213/sqft
$2,122 Estimated rent
Home value
$351,700
$331,000 - $376,000
$2,122/mo
Zestimate® history
Owner options
List your home for rent
$2,122/mo
Rent Zestimate®
Find your next renter with Zillow Rental Manager. Plus, with online applications, you can quickly screen prospective tenants – for free.
$2,122/mo
Rent Zestimate®
Refinance and save
$2,581/mo
Est. payment
Refinancing to a lower rate could help reduce your monthly payments and save thousands over the life of the loan.
$2,581/mo
Est. payment
Explore your selling options
Work with a Zillow partner agent
Leverage their expertise and Zillow's premium Showcase listings to get your home seen by more buyers.
Get startedList with your own agent
Get your home in front of millions of buyers by listing it on Zillow.
Learn how to do itSell it yourself
Take full control of how buyers see your home on Zillow by listing For Sale by Owner (FSBO).
List your homeWhat's special
Cozy fireplaceFirst-floor laundryBuilt-in dishwasherPeaceful woodsPrivate rear patioWooded backdropCovered front patio
Zillow last checked:
Listing updated:
Listed by:
Kara Neidel 716-574-6339,
MJ Peterson Real Estate Inc.,
John M Fox 716-481-6464,
MJ Peterson Real Estate Inc.
Bought with:
Laura A Giuseppetti, 40GI0972103
J Lawrence Realty
Source: NYSAMLSs,MLS#: B1629859 Originating MLS: Buffalo
Originating MLS: BuffaloFacts & features
Interior
Bedrooms & bathrooms
- Bedrooms: 3
- Bathrooms: 2
- Full bathrooms: 2
- Main level bathrooms: 2
- Main level bedrooms: 2
Bedroom 1
- Level: First
Bedroom 2
- Level: First
Bedroom 3
- Level: Second
Dining room
- Level: First
Foyer
- Level: First
Kitchen
- Level: First
Living room
- Level: First
Other
- Level: First
Heating
- Gas, Forced Air
Cooling
- Central Air
Appliances
- Included: Dishwasher, Gas Water Heater, Microwave
- Laundry: In Basement, Main Level
Features
- Cathedral Ceiling(s), Separate/Formal Dining Room, Entrance Foyer, Eat-in Kitchen, Separate/Formal Living Room, Home Office, Other, Pantry, See Remarks, Storage, Main Level Primary, Primary Suite
- Flooring: Carpet, Laminate, Varies, Vinyl
- Windows: Thermal Windows
- Basement: Full,Sump Pump
- Number of fireplaces: 1
Interior area
- Total structure area: 1,584
- Total interior livable area: 1,584 sqft
Property
Parking
- Total spaces: 2.5
- Parking features: Attached, Garage, Other, See Remarks, Garage Door Opener
- Attached garage spaces: 2.5
Accessibility
- Accessibility features: Other
Features
- Levels: Two
- Stories: 2
- Patio & porch: Open, Patio, Porch
- Exterior features: Patio
Lot
- Size: 3,484 Square Feet
- Dimensions: 44 x 84
- Features: On Golf Course, Rectangular, Rectangular Lot, Residential Lot, Ski In /Ski Out, Wooded
Details
- Parcel number: 1430890926700001005000
- Special conditions: Standard
Construction
Type & style
- Home type: Condo
- Architectural style: Patio Home
- Property subtype: Townhouse, Condominium, Single Family Residence
Materials
- Aluminum Siding, Vinyl Siding, Wood Siding, Copper Plumbing
- Roof: Architectural,Shingle
Condition
- Resale
- Year built: 1999
Utilities & green energy
- Electric: Circuit Breakers
- Sewer: Connected
- Water: Connected, Public
- Utilities for property: Cable Available, Electricity Connected, High Speed Internet Available, Sewer Connected, Water Connected
Community & HOA
Community
- Subdivision: Parwood Trail Patio Homes
HOA
- Amenities included: Other, See Remarks
- Services included: Common Area Maintenance, Maintenance Structure, Sewer, Snow Removal, Trash, Water
- HOA fee: $245 monthly
- HOA name: Harmon Homes Realty Inc
- HOA phone: 716-675-9056
Location
- Region: Buffalo
Financial & listing details
- Price per square foot: $213/sqft
- Tax assessed value: $277,000
- Annual tax amount: $8,162
- Date on market: 8/11/2025
- Cumulative days on market: 80 days
- Listing terms: Cash,Conventional,FHA,VA Loan
Price history
| Date | Event | Price |
|---|---|---|
| 12/16/2025 | Sold | $337,500-3.6%$213/sqft |
Source:  NYSAMLSs #B1629859 Report a problem NYSAMLSs #B1629859 Report a problem | ||
| 10/31/2025 | Pending sale | $349,980$221/sqft |
Source: NYSAMLSs #B1629859 Report a problem | ||
| 9/8/2025 | Price change | $349,9800%$221/sqft |
Source: NYSAMLSs #B1630576 Report a problem | ||
| 8/14/2025 | Price change | $349,9900%$221/sqft |
Source: NYSAMLSs #B1630576 Report a problem | ||
| 8/11/2025 | Listed for sale | $350,000+84.2%$221/sqft |
Source: NYSAMLSs #B1629859 Report a problem | ||
| 2/2/2017 | Sold | $190,000$120/sqft |
Source: NYSAMLSs #B1005451 Report a problem | ||
Public tax history
Tax history is unavailable.
Neighborhood: 14225
Nearby homes
- $337,5003 bd2 ba1.5k sqft12 Parwood Trl, Depew, NY 14043Sold
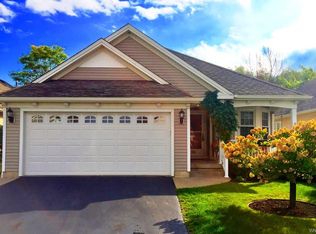
- $363,7003 bd2 ba1.5k sqft8 Parwood Trl, Depew, NY 14043Off Market
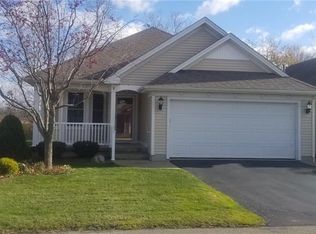
- $373,4003 bd2 ba1.5k sqft16 Parwood Trl, Depew, NY 14043Off Market
- $351,5003 bd2 ba1.5k sqft20 Parwood Trl, Depew, NY 14043Off Market
- $388,8002 bd2 ba1.4k sqft4 Parwood Trl, Depew, NY 14043Off Market
- $305,0002 bd2 ba1.3k sqft24 Parwood Trl, Depew, NY 14043Sold
- $335,4002 bd2 ba1.2k sqft13 Parwood Trl, Depew, NY 14043Off Market
- $368,3003 bd2 ba1.5k sqft9 Parwood Trl, Depew, NY 14043Off Market
Nearby schools
GreatSchools rating
- 8/10John A Sciole Elementary SchoolGrades: K-3Distance: 0.5 mi
- 4/10Lancaster Middle SchoolGrades: 7-8Distance: 3 mi
- 10/10Lancaster High SchoolGrades: 9-12Distance: 2.1 mi
Schools provided by the listing agent
- Middle: Lancaster Middle
- High: Lancaster High
- District: Lancaster
Source: NYSAMLSs. This data may not be complete. We recommend contacting the local school district to confirm school assignments for this home.
- New York
- Erie County
- Depew
- 14225
- 12 Parwood Trl
Nearby cities
Nearby zip codes
Other Depew Topics
