Welcome to this meticulously maintained 2-bedroom, 2-bath patio home in Depew, located within the highly desirable Lancaster School District. Nestled in a quiet residential neighborhood and within walking distance of Diamond Hawk Golf Course, this home offers comfortable, low-maintenance living.
The spacious living and dining area features vaulted ceilings, gorgeous hardwood floors, and a gas fireplace, creating a bright and inviting atmosphere. A door leads directly to the patio, perfect for relaxing and enjoying the outdoors. The kitchen offers an eat-in area, abundant cabinetry, generous counter space, natural light, and all appliances included.
The spacious primary bedroom features an updated private bathroom and a large walk-in closet. A second bedroom, additional full bathroom, and linen closet provide comfortable accommodations for guests or additional living space. Convenient first-floor laundry is tucked away in a closet off the hallway leading to the attached garage.
Additional features include a whole-home speaker system, central vacuum throughout, a full basement with glass block windows, an updated on-demand water heater, updated furnace, and excellent storage space.
Enjoy the benefits of HOA-maintained living with landscaping/lawn care and snow removal included. Conveniently located near shopping, dining, and golf, this wonderful home offers the perfect combination of comfort, convenience, and easy living. Don’t miss your opportunity to see it!
Active
$299,900
13 Parwood Trl, Depew, NY 14043
2beds
1,271sqft
Townhouse, Condominium, Single Family Residence
Built in 2001
-- sqft lot
$313,800 Zestimate®
$236/sqft
$268/mo HOA
What's special
Gas fireplaceNatural lightUpdated private bathroomSecond bedroomAttached garageSpacious primary bedroomCentral vacuum throughout
- 1 hour
- 15
- 2
Zillow last checked:
Listing updated:
Listed by:
Symphony Real Estate LLC 716-771-5104,
Tyler Lago 716-560-4154
Source: NYSAMLSs,MLS#: B1727956 Originating MLS: Buffalo
Facts & features
Interior
Bedrooms & bathrooms
- Bedrooms: 2
- Bathrooms: 2
- Full bathrooms: 2
- Main level bathrooms: 2
- Main level bedrooms: 2
Heating
- Gas, Forced Air
Cooling
- Central Air
Appliances
- Included: Dryer, Dishwasher, Disposal, Gas Oven, Gas Range, Gas Water Heater, Microwave, Refrigerator, Washer
- Laundry: Main Level
Features
- Eat-in Kitchen, Separate/Formal Living Room, Living/Dining Room, Bedroom on Main Level, Main Level Primary, Primary Suite
- Flooring: Carpet, Hardwood, Varies
- Basement: Full
- Number of fireplaces: 1
Interior area
- Total structure area: 1,271
- Total interior livable area: 1,271 sqft
Video & virtual tour
Property
Parking
- Total spaces: 2
- Parking features: Attached, Covered, Garage, Other, See Remarks, Garage Door Opener
- Attached garage spaces: 2
Features
- Levels: One
- Stories: 1
- Patio & porch: Open, Patio, Porch
- Exterior features: Patio
Lot
- Size: 3,920 Square Feet
- Dimensions: 44 x 92
- Features: On Golf Course, Rectangular, Rectangular Lot, Residential Lot
Details
- Parcel number: 1430890926700001034000
- Special conditions: Estate,Standard
Construction
Type & style
- Home type: Condo
- Architectural style: Patio Home
- Property subtype: Townhouse, Condominium, Single Family Residence
Materials
- Vinyl Siding
- Roof: Shingle
Condition
- Resale
- Year built: 2001
Utilities & green energy
- Sewer: Connected
- Water: Connected, Public
- Utilities for property: Cable Available, Electricity Connected, High Speed Internet Available, Sewer Connected, Water Connected
Community & HOA
HOA
- Services included: Common Area Maintenance, Insurance, Snow Removal
- HOA fee: $268 monthly
- HOA name: Harmon Homes Realty Inc.
- HOA phone: 716-675-9056
Location
- Region: Depew
Financial & listing details
- Price per square foot: $236/sqft
- Tax assessed value: $249,000
- Annual tax amount: $6,444
- Date on market: 11/13/2026
- Listing terms: Cash,Conventional,FHA,USDA Loan,VA Loan
Estimated market value
$313,800
$292,000 - $336,000
$2,228/mo
Price history
| Date | Event | Price |
|---|---|---|
| 11/13/2026 | Listed for sale | $299,900+71.4%$236/sqft |
Source:  NYSAMLSs #B1727956 Report a problem | ||
| 11/30/2004 | Sold | $175,000+26.1%$138/sqft |
Source: Agent Provided Report a problem | ||
| 4/20/2001 | Sold | $138,760$109/sqft |
Source: Agent Provided Report a problem | ||
Public tax history
| Year | Property taxes | Tax assessment |
|---|---|---|
| 2025 | -- | $249,000 |
| 2024 | -- | $249,000 |
| 2023 | -- | $249,000 |
| 2022 | -- | $249,000 +18.1% |
| 2021 | -- | $210,800 +30.2% |
| 2020 | -- | $161,900 |
| 2019 | -- | $161,900 |
| 2018 | -- | $161,900 |
| 2017 | $5,717 +59.6% | $161,900 |
| 2016 | $3,582 | $161,900 |
| 2015 | -- | $161,900 |
| 2014 | -- | $161,900 +61.3% |
| 2013 | -- | $100,400 |
| 2012 | -- | $100,400 -7.6% |
| 2011 | -- | $108,600 |
| 2010 | -- | $108,600 |
| 2009 | -- | $108,600 |
| 2008 | -- | $108,600 |
| 2007 | -- | $108,600 +19.1% |
| 2006 | -- | $91,200 |
| 2005 | -- | $91,200 +30.8% |
| 2004 | -- | $69,700 |
| 2003 | -- | $69,700 |
| 2002 | -- | $69,700 |
| 2001 | -- | $69,700 +597% |
| 2000 | -- | $10,000 |
Find assessor info on the county website
Monthly payment
Climate risks
Neighborhood: 14043
Nearby schools
Schools provided by the listing agent
- District: Lancaster
Source: NYSAMLSs. This data may not be complete. We recommend contacting the local school district to confirm school assignments for this home.
Similar homes
- $224,9003 bd2 ba1.7k sqft77 Lee St, Depew, NY 14043For Sale

 MLS ID #B1728144, Kristan Jakubowski, Listing by: WNY Metro Roberts Realty. NYSAMLSs
- $239,9003 bd1 ba1k sqft140 Dean Rd, Depew, NY 14043For Sale
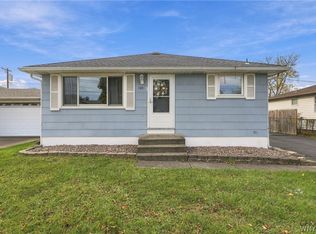 MLS ID #B1727899, John L Wagner Jr., Listing by: HUNT Real Estate ERA. NYSAMLSs
- $309,9003 bd2 ba1.2k sqft1436 Losson Rd, Depew, NY 14043For Sale
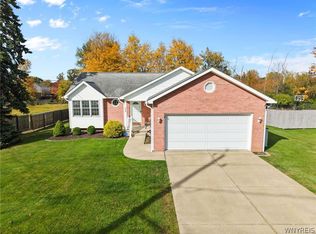 MLS ID #B1722814, David Coric, Listing by: Keller Williams Realty Lancaster. NYSAMLSs
- $199,9003 bd1 ba1.4k sqft340 Olmstead Ave, Depew, NY 14043For Sale
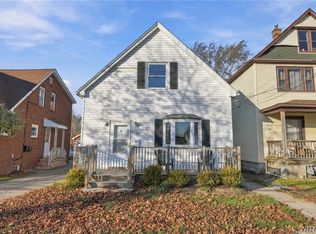 MLS ID #B1728778, Tracy Ann Parke Gibas, Listing by: Howard Hanna WNY Inc.. NYSAMLSs
- $298,5003 bd2 ba1.3k sqft40 Hawro Pl, Depew, NY 14043For SaleMLS ID #B1720963, Wendy L Syed, Listing by: Howard Hanna WNY Inc.. NYSAMLSs
- $249,9003 bd1 ba960 sqft190 Dean Rd, Depew, NY 14043For SaleMLS ID #B1722620, William T Vogel, Listing by: Coldwell Banker Integrity Real. NYSAMLSs
- $270,0003 bd2 ba1.5k sqft26 Roxborough Ave, Cheektowaga, NY 14225For SaleMLS ID #B1728447, Phanomphone Keointhisone, Listing by: Realty ONE Group Empower. NYSAMLSs
- $279,9993 bd2 ba1.4k sqft16 Grant St, Depew, NY 14043For SaleMLS ID #B1719673, Rosalia Flower, Listing by: eXp Realty. NYSAMLSs
- $314,9003 bd2 ba1.8k sqft160 Glen Ave, Buffalo, NY 14221For SaleMLS ID #B1728341, Jeremy S Bartee, Listing by: Custom Commission Realty. NYSAMLSs
- $324,9004 bd2 ba1.4k sqft222 Evans St, Williamsville, NY 14221For SaleMLS ID #B1727846, Enas L Latif, Listing by: HUNT Real Estate ERA. NYSAMLSs
- $249,9003 bd1 ba1.1k sqft305 Rehm Rd, Depew, NY 14043For SaleMLS ID #B1720589, Dona Napoli, Listing by: HUNT Real Estate ERA. NYSAMLSs
- $328,9993 bd2 ba1.7k sqft38 Harvest Ln, Depew, NY 14043For SaleMLS ID #B1720642, Margaret Maloney, Listing by: WNY Metro Roberts Realty. NYSAMLSs
- $284,9003 bd2 ba1.2k sqft516 Mapleview Rd, Cheektowaga, NY 14225For SaleMLS ID #B1727618, Mark J Brylinski, Listing by: HUNT Real Estate ERA. NYSAMLSs
- $239,9002 bd2 ba1k sqft26 Kuhn Rd, Cheektowaga, NY 14225For SaleMLS ID #B1709442, Jeremy Wright, Listing by: WNY Metro Roberts Realty. NYSAMLSs
- $264,9005 bd3 ba1.8k sqft116 Ellen Dr, Cheektowaga, NY 14225For SaleMLS ID #B1727892, Md Nazmul Hussain, Listing by: HUNT Real Estate ERA. NYSAMLSs
- $359,9003 bd1 ba960 sqft1363 Losson Rd, Depew, NY 14043For SaleMLS ID #B1703648, Deanna P Zavah, Listing by: WNY Metro Roberts Realty. NYSAMLSs
- $339,9002 bd2 ba1.1k sqft32 Union Cmn, Williamsville, NY 14221For SaleMLS ID #B1724070, Eric Stone, Listing by: HUNT Real Estate ERA. NYSAMLSs
- $239,9003 bd1 ba1.1k sqft18 W 5th St, Depew, NY 14043For SaleMLS ID #B1715036, Joe Sorrentino Jr, Listing by: Keller Williams Realty WNY. NYSAMLSs
