Skip main navigation
Off market
  • $991,400

    12 Patricia Ln, Glen Mills, PA 19342

    4beds
    3baths
    3,701sqft
    SingleFamily
    Built in 2003
    1 Acres Lot
    $991,400 Zestimate®
    $268/sqft
    $4,805 Estimated rent

    Home value

    $991,400

    $942,000 - $1.04M

    $4,805/mo

    Zestimate® history
    Loading
    Loading...

    Owner options

    List your home for rent

    $4,805/mo

    Rent Zestimate®

    Find your next renter with Zillow Rental Manager. Plus, with online applications, you can quickly screen prospective tenants – for free.

    Learn more

    $4,805/mo

    Rent Zestimate®

    Refinance and save

    $5,612/mo

    Est. payment

    Refinancing to a lower rate could help reduce your monthly payments and save thousands over the life of the loan.

    See today's rates

    $5,612/mo

    Est. payment

    Explore your selling options

    Work with a Zillow partner agent

    Leverage their expertise and Zillow's premium Showcase listings to get your home seen by more buyers.

    Get started

    List with your own agent

    Get your home in front of millions of buyers by listing it on Zillow.

    Learn how to do it

    Sell it yourself

    Take full control of how buyers see your home on Zillow by listing For Sale by Owner (FSBO).

    List your home

    What's special

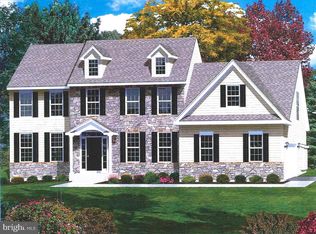
    Your new home in 2021! Welcome to 12 Patricia Lane. Located in beautiful Concord Township and the Blue Ribbon School District of Garnet Valley. This home is absolutely move in ready. No HOA dues.Offers open floor plan that enables seamless flow into the large living spaces. On the first floor, you will find hardwood floors and a beautifully carpeted family room. The living, dining, powder room, library/office, family room with beautiful stone fireplace and the kitchen with sliders to the large deck and serene backyard are great for entertaining! The main floor laundry area has direct access into the 3 car garage. One of the garage bays is oversized for larger vehicle and there is an electrical outlet specifically designed to plug in a generator. The kitchen has new lighting and boasts two pantries, undercabinet lighting, tile back splash and an island. The kitchen is open to the family room. The family room has a cathedral ceiling, ceiling fan and an exquisite stone fireplace. Take the butterfly stairs up to the second floor where there are 4 bedrooms and 2 bathrooms. Open the double doors of the master suite which has a tray ceiling, ceiling fan and ample space for a king size bedroom set. The master suite also has a sitting room, bathroom with shower and Jacuzzi, two walk in closets and a room above the garage for a potential 3rd walk in closet. The second floor also has two linen closets. No need to invest in blinds as all windows in this home have white Hunter Douglas blinds.The basement has two areas. One area for storage and the utility systems. The second larger area has new carpet. There is plenty of space for children to play and for your imagine to create another living space. For safety, the basement has a walkout stair which opens to the backyard. The home sits back from the street on a level lot which is over 1 acre. There is a wooden play set in the back yard which can been seen from the family room and the kitchen.For the virtual world needs right now, this home has plenty of options for work and school with ample space for all!! Both FIOS and Xfinity installed. Home is wired for security and cable/telecommunications in every room, including the garage.Recent Updates: Exterior: vinyl siding, shutters and professionally landscaped.Interior: Trane home heating/air conditioning system, hardwood floors in the second floor hallway, 3 insulated Garage Doors, lighting in Kitchen, carpets in family room, bedrooms and basement, the interior has been professionally repainted a designer color from Sherwin Williams which is neutral. Helene Cilione (co-list) is a licensed Realtor in PA. 2021-03-03

    This property is not currently displayed as for sale or rent on Zillow. This may be different from what's on other websites or public sources.

    Facts & features

    Interior

    Bedrooms & bathrooms
    • Bedrooms: 4
    • Bathrooms: 3
    Heating
    • Heat pump, Electric
    Cooling
    • Central
    Appliances
    • Included: Dishwasher, Dryer, Garbage disposal, Microwave, Range / Oven, Refrigerator
    Features
    • Ceiling Fan(s), Kitchen Island, Window Treatments, Pantry, Recessed Lighting, Walk-In Closet(s), Built-Ins, Eat-in Kitchen, Soaking Tub, Crown Molding, Carpet, Open Floorplan, Wood Floors, Formal/Separate Dining Room, Breakfast Area, Family Room Off Kitchen, Chair Railings, Double/Dual Staircase, Tub Shower
    • Flooring: Hardwood
    • Has fireplace: Yes
    Interior area
    • Total interior livable area: 3,701 sqft
    • Finished area below ground: 0

    Property

    Parking
    • Total spaces: 3
    • Parking features: Garage - Attached
    Features
    • Exterior features: Vinyl
    Lot
    • Size: 1 Acres
    Details
    • Parcel number: 13000021612
    • Special conditions: Standard
    • Other equipment: Intercom

    Construction

    Type & style
    • Home type: SingleFamily
    • Architectural style: Conventional
    Condition
    • Year built: 2003

    Community & HOA

    Location
    • Region: Glen Mills
    • Municipality: CONCORD TWP

    Financial & listing details

    • Price per square foot: $268/sqft
    • Tax assessed value: $584,720
    • Annual tax amount: $14,880

    Price history

    DateEventPrice
    4/26/2021Sold$678,150-3%$183/sqft
    Source: Public Record Report a problem
    2/11/2021Pending sale$699,000$189/sqft
    Source: BHHS Fox & Roach West Chester #PADE527344 Report a problem
    11/17/2020Price change$699,000-1.5%$189/sqft
    Source: BHHS Fox & Roach-West Chester #PADE527344 Report a problem
    11/5/2020Price change$710,000-1.4%$192/sqft
    Source: BHHS Fox & Roach-West Chester #PADE527344 Report a problem
    10/13/2020Price change$719,900-2.7%$195/sqft
    Source: BHHS Fox & Roach-West Chester #PADE527344 Report a problem
    9/20/2020Listed for sale$739,900-4.5%$200/sqft
    Source: BHHS Fox & Roach-West Chester #PADE527344 Report a problem
    2/14/2020Listing removed$774,900$209/sqft
    Source: CENTURY 21 The Real Estate Store #PADE501808 Report a problem
    10/3/2019Listed for sale$774,900+55%$209/sqft
    Source: C-21 The Real Estate Store #PADE501808 Report a problem
    4/8/2009Sold$500,000+12.4%$135/sqft
    Source: Public Record Report a problem
    7/18/2003Sold$445,000+256%$120/sqft
    Source: Public Record Report a problem
    7/9/2001Sold$125,000$34/sqft
    Source: Public Record Report a problem

    Public tax history

    YearProperty taxesTax assessment
    2026$14,880 +6.3%$584,720
    2025$13,995 +5.1%$584,720
    2024$13,313 +2.6%$584,720
    2023$12,981 +1.1%$584,720
    2022$12,837 $584,720
    2021$12,837 +666.9%$584,720 +90.8%
    2020$1,674 -86%$306,500
    2019$11,932 +1.6%$306,500
    2018$11,750 +598.5%$306,500
    2017$1,682 -2%$306,500
    2016$1,716 +2%$306,500
    2015$1,682 $306,500
    2014$1,682 +2.8%$306,500
    2013$1,637 +2.8%$306,500
    2012$1,592 +0.3%$306,500
    2011$1,588 +2%$306,500
    2010$1,556 -12.2%$306,500 -18.3%
    2009$1,772 $375,240
    2008$1,772 +8.3%$375,240
    2007$1,636 -2%$375,240
    2006$1,670 $375,240
    2005$1,670 $375,240
    2004$1,670 $375,240
    Find assessor info on the county website

    Neighborhood: 19342

    Nearby schools

    GreatSchools rating
    Schools provided by the listing agent
    • Elementary: CONCORD
    • Middle: GARNET VALLEY
    • High: GARNET VALLEY
    • District: GARNET VALLEY

    Source: The MLS. This data may not be complete. We recommend contacting the local school district to confirm school assignments for this home.

    Get a cash offer in 3 minutes
    Find out how much your home could sell for in as little as 3 minutes with a no-obligation cash offer.
    Estimated market value
    $991,400
    Get a cash offer in 3 minutes
    Find out how much your home could sell for in as little as 3 minutes with a no-obligation cash offer.
    Estimated market value
    $991,400