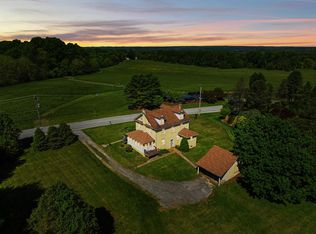
Spacious single-family home in Garnet Valley School District is nestled on a generous lot in a serene treelined neighborhood of Glen Mills . This 3-bedroom, 2-bath brick /stone rancher offers a bright, open layout centered around a welcoming great room with a cozy stone fireplace and is ideal for everyday living and entertaining. This large great room serves as the heart of the home, featuring ample natural light, cozy ambiance, and flexible space for entertaining, family gatherings with doors leading to a large deck. Three well-sized bedrooms have amble closet space for storage and more. Master Bedroom with ensuite Living Room ,Kitchen & Dining are also located on the first floor- Efficient kitchen with adjacent dining area, offering practical storage and layout for meal prep and casual dining. Large walk out basement is a perfect place to enhance your living space , currently used as a workshop, gym, hobby area . Expansive 1.19-acre property offers plenty of room for outdoor recreation for entertaining-also many opportunities to expand your gardening skills. Ample parking in driveway leading to a one car garage. Fantastic opportunity to cosmetically customize this beauty and make it your own . The Home is being SOLD in AS-IS condition--A Home Warranty is being offer with the sale of the home. Professional Photos will be coming Soon!
Pending
$599,999
6 Patricia Ln, Glen Mills, PA 19342
3beds
1,833sqft
:
Get pre-qualified$4,135/mo
Single Family Residence
Built in 1950
1.19 Acres Lot
$620,700 Zestimate®
$327/sqft
$-- HOA
What's special
Cozy stone fireplaceOne car garageAmple natural lightSerene treelined neighborhoodAmple parking in drivewayMaster bedroom with ensuiteThree well-sized bedrooms
- 33 days |
- 660 |
- 24 |
Likely to sell faster than
Zillow last checked:
Listing updated:
Listed by:
Larry McQuaid 610-656-5785,
Keller Williams Real Estate - Media 6105651995
Source: Bright MLS,MLS#: PADE2117636
Facts & features
Interior
Bedrooms & bathrooms
- Bedrooms: 3
- Bathrooms: 2
- Full bathrooms: 2
- Main level bathrooms: 2
- Main level bedrooms: 3
Basement
- Area: 0
Heating
- Hot Water, Natural Gas
Cooling
- Central Air, Electric
Appliances
- Included: Gas Water Heater
Features
- Breakfast Area, Dining Area, Walk-In Closet(s), Primary Bath(s), Eat-in Kitchen, Family Room Off Kitchen, Bathroom - Walk-In Shower
- Basement: Full
- Number of fireplaces: 1
- Fireplace features: Wood Burning
Interior area
- Total structure area: 1,833
- Total interior livable area: 1,833 sqft
- Finished area above ground: 1,833
- Finished area below ground: 0
Video & virtual tour
Property
Parking
- Total spaces: 4
- Parking features: Garage Faces Side, Asphalt, Attached, Driveway
- Attached garage spaces: 4
- Has uncovered spaces: Yes
Accessibility
- Accessibility features: None
Features
- Levels: One
- Stories: 1
- Patio & porch: Deck
- Pool features: None
Lot
- Size: 1.19 Acres
Details
- Additional structures: Above Grade, Below Grade
- Parcel number: 13000021605
- Zoning: R-10
- Special conditions: Standard
Construction
Type & style
- Home type: SingleFamily
- Architectural style: Ranch/Rambler
- Property subtype: Single Family Residence
Materials
- Frame, Masonry
- Foundation: Other
- Roof: Shingle
Condition
- New construction: No
- Year built: 1950
Utilities & green energy
- Sewer: Public Sewer
- Water: Well
Community & HOA
Community
- Subdivision: None Available
HOA
- Has HOA: No
Location
- Region: Glen Mills
- Municipality: CONCORD TWP
Financial & listing details
- Price per square foot: $327/sqft
- Tax assessed value: $356,520
- Annual tax amount: $8,623
- Date on market: 6/27/2026
- Listing agreement: Exclusive Right To Sell
- Listing terms: Cash,Conventional
- Inclusions: Kitchen Refrigerator, Washer & Dryer -in As-is Condition
- Exclusions: Personnel Property
- Ownership: Fee Simple
Estimated market value
$620,700
$590,000 - $652,000
$3,468/mo
Price history
| Date | Event | Price |
|---|---|---|
| 7/2/2026 | Pending sale | $599,999$327/sqft |
Source:  Bright MLS #PADE2117636 Report a problem Bright MLS #PADE2117636 Report a problem | ||
| 6/27/2026 | Listed for sale | $599,999+275%$327/sqft |
Source: Bright MLS #PADE2117636 Report a problem | ||
| 11/6/1986 | Sold | $160,000$87/sqft |
Source: Agent Provided Report a problem | ||
Public tax history
| Year | Property taxes | Tax assessment |
|---|---|---|
| 2025 | $8,533 +5.1% | $356,520 |
| 2024 | $8,117 +2.6% | $356,520 |
| 2023 | $7,915 +1.1% | $356,520 |
| 2022 | $7,827 | $356,520 |
| 2021 | $7,827 +599.5% | $356,520 +74% |
| 2020 | $1,119 -86% | $204,900 |
| 2019 | $7,977 +1.6% | $204,900 |
| 2018 | $7,855 +598.5% | $204,900 |
| 2017 | $1,124 -2% | $204,900 |
| 2016 | $1,147 | $204,900 |
| 2015 | $1,147 | $204,900 |
| 2014 | $1,147 +2.8% | $204,900 |
| 2013 | $1,117 +2.8% | $204,900 |
| 2012 | $1,086 +2.3% | $204,900 |
| 2011 | $1,061 | $204,900 |
| 2010 | $1,061 +9.7% | $204,900 |
| 2009 | $968 | $204,900 |
| 2008 | $968 +6.1% | $204,900 |
| 2007 | $912 | $204,900 |
| 2006 | $912 | $204,900 |
| 2005 | $912 | $204,900 |
| 2004 | $912 +23.7% | $204,900 +14% |
| 2003 | $737 +7.9% | $179,760 |
| 2002 | $683 | $179,760 |
| 2000 | $683 | $179,760 |
Find assessor info on the county website
Monthly payment
Est. payment
Payment breakdown
Explore the cost of this home by adjusting the details. Changes won't be saved.Climate risks
Neighborhood: 19342
Nearby schools
GreatSchools rating
- NAConcord El SchoolGrades: K-2Distance: 1.9 mi
- 10/10Garnet Valley Middle SchoolGrades: 6-8Distance: 2.1 mi
- 10/10Garnet Valley High SchoolGrades: 9-12Distance: 2.3 mi
Schools provided by the listing agent
- District: Garnet Valley
Source: Bright MLS. This data may not be complete. We recommend contacting the local school district to confirm school assignments for this home.
- $1,008,9004 bd3 ba3.7k sqft12 Patricia Ln, Glen Mills, PA 19342Off Market
- $884,8004 bd3 ba2.6k sqft18 Patricia Ln, Glen Mills, PA 19342Off Market
- $802,9003 bd4 ba2.4k sqft391 Cheyney Rd, Glen Mills, PA 19342Off Market
- $1,034,1004 bd3 ba2.9k sqft366 Cheyney Rd, Glen Mills, PA 19342Off Market
- $677,1002 bd3 ba3k sqft5 Patricia Ln, Glen Mills, PA 19342Off Market
- $896,7004 bd2 ba2.7k sqft11 Patricia Ln, Glen Mills, PA 19342Off Market
- $635,4004 bd2 ba2k sqft405 Cheyney Rd, Glen Mills, PA 19342Off Market
- $1,003,6003 bd2 ba2.7k sqft364 Cheyney Rd, Glen Mills, PA 19342Off Market
A local agent can set up tours, give advice and negotiate with sellers.
Similar homes
- $599,0003 bd3 ba1.8k sqft803 W Fox Hound Chase, Middletown, PA 19342For Sale
 MLS ID #PADE2110296, Art Urbany-Wood, Walter M Wood Jr Inc. Bright MLS
 - $609,0003 bd2 ba2.1k sqft854 Burrows Run Rd, Chadds Ford, PA 19317For Sale
 MLS ID #PACT2124164, Mr. Derek Greene, The Greene Realty Group. Bright MLS
 - $676,0004 bd2 ba2.1k sqft1325 S New St, West Chester, PA 19382For Sale
 MLS ID #PACT2124154, Donna Albert, Live Oaks Realty, Inc.. Bright MLS
 - $575,0002 bd2 ba1.5k sqft65 Delia Dr, Broomall, PA 19008For Sale
 MLS ID #PADE2120772, MaryEllen Detterline, RE/MAX Ace Realty. Bright MLS
 - $630,0004 bd3 ba2.3k sqft1929 Hillendale Rd, Chadds Ford, PA 19317For SaleMLS ID #PACT2123848, Rayy Burrows, Keller Williams Main Street, PA. Bright MLS
- $499,9004 bd3 ba2.2k sqft3701 Ebright Rd, Garnet Valley, PA 19060For SaleMLS ID #PADE2116102, Ed Deisher, Enliven Real Estate, LLC. Bright MLS
- $799,0003 bd2 ba1.3k sqft1439 Middletown Rd, Glen Mills, PA 19342For SaleMLS ID #PADE2110908, Christine Hallman, SCOTT REALTY GROUP. Bright MLS
- $500,0003 bd2 ba1.9k sqft820 Bezel Rd, Wilmington, DE 19803For SaleMLS ID #DENC2107542, Alan Reburn, BHHS Fox & Roach-Kennett Sq. Bright MLS
- $650,0003 bd2 ba1.7k sqft3558 Sawmill Rd, Newtown Square, PA 19073For SaleMLS ID #PADE2115956, Meghan Chorin, Compass RE. Bright MLS
- $550,0003 bd3 ba1.1k sqft2265 Strasburg Rd, Coatesville, PA 19320For SaleMLS ID #PACT2131696, Rainny Truscott, Keller Williams Main Line. Bright MLS
- $575,0004 bd3 ba2.5k sqftNone Available, Newark, DE 19711For SaleMLS ID #DENC2106390, Allison Fehnel, Patterson-Schwartz-Hockessin. Bright MLS
- $710,0004 bd3 ba2k sqft37 N Longpoint Ln, Rose Valley, PA 19063For SaleMLS ID #PADE2118144, Karen Bittner-Kight, Coldwell Banker Realty. Bright MLS
- $579,0003 bd3 ba2.1k sqft820 Sharpless Rd, Hockessin, DE 19707For SaleMLS ID #DENC2100618, Edward Breland, BHHS Fox & Roach-Christiana. Bright MLS
- $550,0005 bd2 ba2.6k sqft159 Mill Rd, Woolwich Township, NJ 08085For SaleMLS ID #NJGL2075670, Heidi Welsh, Keller Williams Realty - Washington Township. Bright MLS
- $585,0003 bd2 ba1.7k sqft402 Old Eagle School Rd, Wayne, PA 19087For SaleMLS ID #PACT2124120, John Collins, RE/MAX Main Line - Devon. Bright MLS
- $599,0004 bd3 ba2.2k sqft852 Cedar Ave, West Chester, PA 19382For SaleMLS ID #PACT2113000, Derek Eisenberg, Continental Real Estate Group. Bright MLS
- $479,9003 bd2 ba2k sqft4946 James Pl, Brookhaven, PA 19015For SaleMLS ID #PADE2116892, Linda McCarthy, Realty Mark Associates. Bright MLS
- $550,0003 bd3 ba1.8k sqft20 Fairview Rd, Swarthmore, PA 19081For SaleMLS ID #PADE2117532, Richard Downes, BHHS Fox & Roach Wayne-Devon. Bright MLS
- $539,9005 bd4 ba2.5k sqft601 Fairview Rd, Woodlyn, PA 19094For SaleMLS ID #PADE2119782, Grace Casella, Crown Homes Real Estate. Bright MLS
- $625,0003 bd3 ba1.3k sqft553 S Orange St, Media, PA 19063For SaleMLS ID #PADE2118918, Mr. Bill Finigan, Long & Foster Real Estate, Inc.. Bright MLS
