Discover the perfect blend of modern comfort and suburban charm in this stunning Colonial-style home, is 9 years young and meticulously maintained to offer an excellent move in condition. It was a factory built home which assures quality construction! A relaxing covered front porch leads to a Living room with beautiful hardwood floors, and a cozy fireplace , creating a perfect ambiance for relaxation during cooler evenings. The awesome adjacent Kitchen is complete with an island that invites culinary creativity. Equipped with essential appliances, including a built-in microwave and dishwasher, this kitchen is perfect for both casual meals and entertaining guests. There is a dining area and a full bath on this floor. The home features a harmonious blend of flooring, including wall to wall carpet, elegant hardwood, and durable vinyl bath tile, ensuring comfort and style throughout. Three spacious bedrooms upstairs and two full bathrooms, make it an ideal sanctuary for those seeking both style and functionality. Ceiling fans and wood blinds enhance the livability. There is a pull down stairway for attic storage. The den/office on the main floor, has been used as a 4th bedroom instead, as the 3rd bathroom is directly across from it! The full basement, accessible via an inside or outside entrance, is a versatile space that serves as a workshop, with workbench and shelves included, plus additional storage and a laundry area. Outside, the property sits on a lovely lot with private rear yard, a deck for outdoor meals, and features beautifully landscaped areas that enhance curb appeal and provide a serene outdoor space for relaxation or play. The paved circular driveway makes for easy entrance/exit onto the street, ensuring convenience for you and your guests. Located in a vibrant suburban community, this home is about a half mile from downtown and walking distance to the local train station, making it an ideal for those who commute to Philly. Only a 15 minute drive to the airport, and 9 miles to tax free shopping in Delaware. Media known as "everybody's hometown' is rich with amenities, including parks, many popular restaurants and unique local shops, . Short walk to sidewalks to downtown! Media has many events including parades and weekly "dining under the stars' fostering a strong sense of community. Highly rated Rose Tree Media schools. Extremely economical utilities with natural gas, central air, and SOLAR panels which result in low electrical bills, averaging just $100 monthly! This property is not just a house; it's a place to create lasting memories. Experience the perfect balance of comfort, convenience, and community in this exceptional home. Don't miss your chance to make it yours!
Under contract
Price cut: $57.5K (9/24)
$497,500
553 S Orange St, Media, PA 19063
4beds
1,344sqft
Single Family Residence
Built in 2016
4,792 Square Feet Lot
$487,300 Zestimate®
$370/sqft
$-- HOA
What's special
Cozy fireplaceCovered front porchPaved circular drivewayThree spacious bedrooms upstairsDining areaDeck for outdoor mealsBuilt-in microwave
- 103 days
- 3,065
- 219
Zillow last checked:
Listing updated:
Listed by:
Mr. Bill Finigan 610-306-9856,
Long & Foster Real Estate, Inc. (610) 892-8300
Source: Bright MLS,MLS#: PADE2118918
Facts & features
Interior
Bedrooms & bathrooms
- Bedrooms: 4
- Bathrooms: 3
- Full bathrooms: 3
- Main level bathrooms: 1
- Main level bedrooms: 1
Rooms
- Room types: Den
Den
- Level: Main
Heating
- Baseboard, Forced Air, Natural Gas
Cooling
- Central Air, Electric, Solar Photovoltaic
Appliances
- Included: Microwave, Dishwasher, Dryer, Gas Water Heater
- Laundry: In Basement
Features
- Attic, Ceiling Fan(s), Floor Plan - Traditional, Eat-in Kitchen, Kitchen Island, Primary Bath(s), Dry Wall
- Flooring: Carpet, Ceramic Tile, Hardwood, Vinyl, Wood
- Doors: Insulated
- Windows: Screens
- Basement: Full,Exterior Entry,Concrete,Shelving,Sump Pump,Workshop
- Number of fireplaces: 1
- Fireplace features: Glass Doors
Interior area
- Total structure area: 2,644
- Total interior livable area: 1,344 sqft
- Finished area above ground: 1,344
Property
Parking
- Total spaces: 5
- Parking features: Driveway, Off Street
- Has uncovered spaces: Yes
Accessibility
- Accessibility features: None
Features
- Levels: Two
- Stories: 2
- Pool features: None
- Fencing: Full
Lot
- Size: 4,792 Square Feet
- Dimensions: 50 x 100
- Features: Landscaped, Level, Rear Yard, Suburban
Details
- Additional structures: Above Grade
- Parcel number: 35000119700
- Zoning: RESIDENTIAL
- Zoning description: residential
- Special conditions: Standard
Construction
Type & style
- Home type: SingleFamily
- Architectural style: Colonial
- Property subtype: Single Family Residence
Materials
- Vinyl Siding
- Foundation: Concrete Perimeter
- Roof: Pitched,Shingle
Condition
- Excellent
- New construction: No
- Year built: 2016
Utilities & green energy
- Electric: 200+ Amp Service
- Sewer: Public Sewer
- Water: Public
- Utilities for property: Cable Connected
Community & HOA
Community
- Subdivision: None Available
HOA
- Has HOA: No
Location
- Region: Media
- Municipality: UPPER PROVIDENCE TWP
Financial & listing details
- Price per square foot: $370/sqft
- Tax assessed value: $367,690
- Annual tax amount: $8,328
- Date on market: 7/9/2026
- Listing agreement: Exclusive Right To Sell
- Listing terms: Conventional,FHA,VA Loan
- Inclusions: Washer / Dryer, microwave, Blinds
- Exclusions: Refrigerator Will Be Replaced By Another Owned By The Seller. The First Floor Curtains Are Excluded.
- Ownership: Fee Simple
Estimated market value
$487,300
$463,000 - $512,000
$3,476/mo
Price history
| Date | Event | Price |
|---|---|---|
| 10/5/2026 | Contingent | $497,500$370/sqft |
Source:  Bright MLS #PADE2118918 Report a problem Bright MLS #PADE2118918 Report a problem | ||
| 9/24/2026 | Price change | $497,500-10.4%$370/sqft |
Source: Bright MLS #PADE2118918 Report a problem | ||
| 8/23/2026 | Price change | $555,000-6.7%$413/sqft |
Source: Bright MLS #PADE2118918 Report a problem | ||
| 8/16/2026 | Price change | $595,000-4.8%$443/sqft |
Source: Bright MLS #PADE2118918 Report a problem | ||
| 7/28/2026 | Price change | $625,000-3.1%$465/sqft |
Source: Bright MLS #PADE2118918 Report a problem | ||
| 7/12/2026 | Price change | $645,000-4.4%$480/sqft |
Source: Bright MLS #PADE2118918 Report a problem | ||
| 7/9/2026 | Listed for sale | $675,000+1127.3%$502/sqft |
Source: Bright MLS #PADE2118918 Report a problem | ||
| 3/16/2015 | Sold | $55,000+34.1%$41/sqft |
Source: Public Record Report a problem | ||
| 12/17/2014 | Price change | $41,000-54.4%$31/sqft |
Source: Coldwell Banker Preferred #6497049 Report a problem | ||
| 7/22/2014 | Listed for sale | $90,000$67/sqft |
Source: Coldwell Banker Preferred #6427338 Report a problem | ||
Public tax history
| Year | Property taxes | Tax assessment |
|---|---|---|
| 2026 | $8,328 +3.1% | $367,690 |
| 2025 | $8,076 +6% | $367,690 |
| 2024 | $7,619 +3.6% | $367,690 |
| 2023 | $7,352 +3% | $367,690 |
| 2022 | $7,141 +0.2% | $367,690 |
| 2021 | $7,129 +537% | $367,690 +79.4% |
| 2020 | $1,119 -84.5% | $204,920 |
| 2019 | $7,236 +236.6% | $204,920 +231.4% |
| 2018 | $2,150 +533.6% | $61,830 |
| 2017 | $339 -2% | $61,830 |
| 2016 | $346 -50.2% | $61,830 -51.2% |
| 2015 | $695 -2% | $126,610 |
| 2014 | $709 +2.8% | $126,610 |
| 2013 | $690 +2.8% | $126,610 |
| 2012 | $671 +2.3% | $126,610 |
| 2011 | $656 | $126,610 |
| 2010 | $656 +7.5% | $126,610 |
| 2009 | $610 | $126,610 |
| 2008 | $610 +8.3% | $126,610 |
| 2007 | $563 | $126,610 |
| 2006 | $563 | $126,610 |
| 2005 | $563 | $126,610 |
| 2004 | $563 +8.5% | $126,610 |
| 2003 | $519 +7.9% | $126,610 |
| 2002 | $481 | $126,610 |
| 2000 | $481 | $126,610 |
Find assessor info on the county website
Monthly payment
Est. payment
Payment breakdown
Explore the cost of this home by adjusting the details. Changes won't be saved.Climate risks
Neighborhood: 19063
Nearby schools
Schools provided by the listing agent
- Elementary: Media
- High: Penncrest
- District: Rose Tree Media
Source: Bright MLS. This data may not be complete. We recommend contacting the local school district to confirm school assignments for this home.
Similar homes
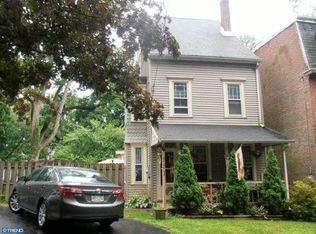
- $549,0003 bd2 ba1.7k sqft104 E Jefferson St, Media, PA 19063For Sale

 MLS ID #PADE2122440, Molly Wingert, RE/MAX One Realty. Bright MLS
 - $450,0002 bd3 ba1.5k sqft17 Oakmont Pl, Media, PA 19063For Sale
 MLS ID #PADE2125978, John Gill, Keller Williams Real Estate - Media. Bright MLS
 - $499,0003 bd2 ba1.1k sqft3315 Rodney Dr, Newtown Square, PA 19073For Sale
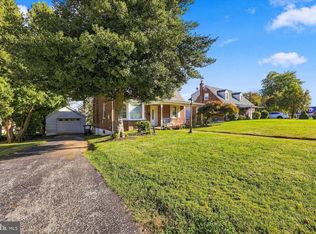 MLS ID #PADE2125420, Norm Andrews, RE/MAX Preferred - Newtown Square. Bright MLS
 - $499,0003 bd2 ba2k sqft409 Michigan Ave, Swarthmore, PA 19081For Sale
 MLS ID #PADE2116428, Eric Ruffenach, Keller Williams Real Estate - Media. Bright MLS
 - $575,0003 bd3 ba1.8k sqft420 3rd Ave, Newtown Square, PA 19073For SaleMLS ID #PADE2125380, Jackie McHugh, VRA Realty. Bright MLS
- $399,9003 bd2 ba1.4k sqft319 Powell Rd, Springfield, PA 19064For SaleMLS ID #PADE2124986, Nicole Erickson, Keller Williams Main Line. Bright MLS
- $524,9003 bd3 ba1.7k sqft222 Horseshoe Rd, Norristown, PA 19403For SaleMLS ID #PAMC2196780, Dan Brittingham, Keller Williams Realty Group. Bright MLS
- $459,9003 bd2 ba1.6k sqft210 3rd Ave, Newtown Square, PA 19073For SaleMLS ID #PADE2115850, John McAleer, Keller Williams Main Line. Bright MLS
- $349,0003 bd2 ba1.9k sqft864 Cricket Rd, Secane, PA 19018For SaleMLS ID #PADE2125592, Jamie McQuaid, EXP Realty, LLC. Bright MLS
- $455,0004 bd2 ba1.9k sqft20 Turner St, Mantua, NJ 08051For SaleMLS ID #NJGL2078832, Linda Jakymiw, Sabal Real Estate. Bright MLS
- $425,0004 bd2 ba1.9k sqft210 Walnut Rd, Wallingford, PA 19086For SaleMLS ID #PADE2117994, William Holder, Real Broker, LLC. Bright MLS
- $424,9003 bd2 ba1.8k sqft733 Main St, Upland, PA 19015For SaleMLS ID #PADE2119330, Ken Van Every, Keller Williams Realty Wilmington. Bright MLS
- $484,9003 bd3 ba1.5k sqft507 Calhoun Rd, Wilmington, DE 19809For SaleMLS ID #DENC2105768, Marc Hansen, Crown Homes Real Estate. Bright MLS
- $559,0002 bd2 ba1.5k sqft65 Delia Dr, Broomall, PA 19008For SaleMLS ID #PADE2120772, MaryEllen Detterline, RE/MAX Ace Realty. Bright MLS
- $300,0003 bd2 ba1.9k sqft2626 Crozer St, Brookhaven, PA 19015For SaleMLS ID #PADE2125974, Karen Bittner-Kight, Coldwell Banker Realty. Bright MLS
- $455,0004 bd2 ba1.9k sqft327 Congress Ave, Lansdowne, PA 19050For SaleMLS ID #PADE2115426, Abbie Chowansky, Compass RE. Bright MLS
- $539,9004 bd3 ba1.8k sqft1803 Gravers Ln, Wilmington, DE 19810For SaleMLS ID #DENC2111466, Andy Mulrine, RE/MAX Associates-Hockessin. Bright MLS
- $395,0003 bd2 ba1.5k sqft546 Arlington Ave, Milmont Park, PA 19033For SaleMLS ID #PADE2116320, William Holder, Real Broker, LLC. Bright MLS
- $454,9005 bd2 ba1.9k sqft275 Glenwood Ave, Woodbury Heights, NJ 08097For SaleMLS ID #NJGL2077506, Nick Venuto, Sr., Real Broker, LLC. Bright MLS
- $384,9994 bd2 ba1.9k sqft2232 E Helms Mnr, Upper Chichester, PA 19061For SaleMLS ID #PADE2124418, Sebastian Brevart, RE/MAX Town & Country. Bright MLS
