Skip main navigation
Sold for $1,888,000
  • Listing Provided by: Aspero Realty, Inc
    Bought with: JC Pacific Capital Inc.
    $1,888,000

    12 Peony, Lake Forest, CA 92630

    5beds
    2,947sqft
    Single Family Residence
    Built in 2014
    4,274 Square Feet Lot
    $2,141,800 Zestimate®
    $641/sqft
    $6,729 Estimated rent

    Home value

    $2,141,800

    $2.03M - $2.25M

    $6,729/mo

    Zestimate® history
    Loading
    Loading...

    Owner options

    List your home for rent

    $6,729/mo

    Rent Zestimate®

    Find your next renter with Zillow Rental Manager. Plus, with online applications, you can quickly screen prospective tenants – for free.

    Learn more

    $6,729/mo

    Rent Zestimate®

    Refinance and save

    $11,896/mo

    Est. payment

    Refinancing to a lower rate could help reduce your monthly payments and save thousands over the life of the loan.

    See today's rates

    $11,896/mo

    Est. payment

    Explore your selling options

    Work with a Zillow partner agent

    Leverage their expertise and Zillow's premium Showcase listings to get your home seen by more buyers.

    Get started

    List with your own agent

    Get your home in front of millions of buyers by listing it on Zillow.

    Learn how to do it

    Sell it yourself

    Take full control of how buyers see your home on Zillow by listing For Sale by Owner (FSBO).

    List your home

    What's special

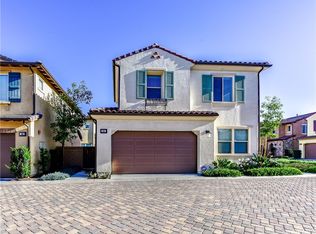
    Welcome to the California Dream! This Beautiful 5 Bed, 4.5 Bath, 3 Car Garage Residence Featuring an ideal Cul-Du-Sac location has been Designed and Upgraded to Embrace All That Is California Indoor/Outdoor Living. The first floor features 3 Sets Of Retractable Sliding Doors that enlarge the downstairs livable space to Create the Perfect Ambiance for Entertaining. Gorgeous neutral oversized tile runs throughout the entire first floor including the backyard California Room. The Gourmet Kitchen is open to both the living room and the courtyard and features a Built In Stainless Steal Refrigerator, Upgraded Cabinets, Quartz counter tops, Double Ovens, Large Center Island, Designer Pendant Lighting, and Built In Speakers. Just off the kitchen is a One-Of-A Kind Private Courtyard featuring Built In Speakers, Relaxing Water Feature, Synthetic Turf, Easy to Maintain Landscaping, Retractable Overhead Shades and Ample Space For Outdoor Seating. Continue into the Spacious Great Room, a Curated Space for Entertaining with On Trend Interior Paint and those amazing Sliding Glass Doors that open to the backyard and California Room. A Convenient Downstairs Bedroom with Full Bath and Powder Room round out the first floor. Upstairs includes a Multi-Purpose Loft, Convenient second floor Laundry and 4 additional bedrooms including the incredible Primary Suite Retreat. The Spa Like Primary Bathroom features Beautiful Tile flooring, Quartz Countertops, His & Hers Vanities, Relaxing Soaking Tub and a Beautiful Massive Walk-In Closet. Baker Ranch offers top-of-the-line amenities including 3 Swimming Pools, 8 Parks, Hiking and Biking Trails, Tennis Courts, Beach Volleyball, Basketball Courts, Dog Park, Clubhouse, and More..Don't forget, No Mello Roos and Low HOA. The location of this home can not be overlooked as it just steps away from the Arbors pool and Park..A Great family home.. Come see this one in person!

    Zillow last checked:

    Listing updated:

    Listing Provided by:

    Zachary Doan DRE #01889429 714-352-6390,

    Aspero Realty, Inc

    Bought with:

    Fang Yang, DRE #02017432

    JC Pacific Capital Inc.

    Source: CRMLS,MLS#: OC23137961MLS LogoOriginating MLS: California Regional MLS

    Facts & features

    Interior

    Bedrooms & bathrooms
    • Bedrooms: 5
    • Bathrooms: 5
    • Full bathrooms: 4
    • 1/2 bathrooms: 1
    • Main level bathrooms: 2
    • Main level bedrooms: 1
    Primary bedroom
    • Features: Primary Suite
    Bedroom
    • Features: Bedroom on Main Level
    Bathroom
    • Features: Bathroom Exhaust Fan, Bathtub, Closet, Dual Sinks, Enclosed Toilet, Hollywood Bath, Quartz Counters, Soaking Tub, Separate Shower, Tub Shower
    Kitchen
    • Features: Kitchen Island, Quartz Counters
    Other
    • Features: Walk-In Closet(s)
    Heating
    • Central
    Cooling
    • Central Air
    Appliances
    • Included: 6 Burner Stove, Double Oven, Dishwasher, Disposal, Gas Range, Microwave, Refrigerator, Water Softener
    • Laundry: Inside, Laundry Room, Upper Level
    Features
    • Breakfast Bar, Built-in Features, Ceiling Fan(s), High Ceilings, Open Floorplan, Quartz Counters, Recessed Lighting, Bedroom on Main Level, Jack and Jill Bath, Loft, Primary Suite, Walk-In Closet(s)
    • Flooring: Carpet, Tile
    • Doors: Sliding Doors
    • Windows: Double Pane Windows, Screens
    • Has fireplace: No
    • Fireplace features: None
    • Common walls with other units/homes: No Common Walls
    Interior area
    • Total interior livable area: 2,947 sqft

    Property

    Parking
    • Total spaces: 4
    • Parking features: Driveway, Garage
    • Attached garage spaces: 2
    • Uncovered spaces: 2
    Features
    • Levels: Two
    • Stories: 2
    • Entry location: 1
    • Patio & porch: Patio, Tile, Wrap Around
    • Exterior features: Lighting
    • Pool features: Association
    • Has spa: Yes
    • Spa features: Association
    • Fencing: Brick
    • Has view: Yes
    • View description: Mountain(s), Neighborhood
    Lot
    • Size: 4,274 sqft
    • Features: Close to Clubhouse, Cul-De-Sac, Landscaped, Sprinkler System
    Details
    • Parcel number: 61049148
    • Special conditions: Standard

    Construction

    Type & style
    • Home type: SingleFamily
    • Architectural style: Mediterranean
    • Property subtype: Single Family Residence
    Materials
    • Foundation: Slab
    • Roof: Tile
    Condition
    • Turnkey
    • New construction: No
    • Year built: 2014
    Details
    • Builder name: Toll Brothers

    Utilities & green energy

    • Electric: Standard
    • Sewer: Public Sewer
    • Water: Public
    • Utilities for property: Electricity Connected, Sewer Connected, Water Connected

    Community & neighborhood

    Security
    • Security features: Carbon Monoxide Detector(s), Fire Detection System, Smoke Detector(s)
    Community
    • Community features: Curbs, Street Lights
    Location
    • Region: Lake Forest
    • Subdivision: Highlands (Bkhgl)

    HOA & financial

    HOA
    • Has HOA: Yes
    • HOA fee: $212 monthly
    • Amenities included: Clubhouse, Sport Court, Dog Park, Fire Pit, Outdoor Cooking Area, Other Courts, Barbecue, Picnic Area, Playground, Pickleball, Pool, Spa/Hot Tub, Tennis Court(s), Trail(s)
    • Association name: BAKER RANCH
    • Association phone: 949-367-9430

    Other

    Other facts
    • Listing terms: Cash,Cash to New Loan,Conventional
    • Road surface type: Paved

    Price history

    DateEventPrice
    2/17/2024Listing removed--
    Source: Zillow Rentals Report a problem
    2/7/2024Listed for rent$6,000$2/sqft
    Source: Zillow Rentals Report a problem
    1/25/2024Listing removed--
    Source: Zillow Rentals Report a problem
    1/12/2024Listed for rent$6,000$2/sqft
    Source: Zillow Rentals Report a problem
    11/30/2023Listing removed--
    Source: Zillow Rentals Report a problem
    11/16/2023Price change$6,000-3.2%$2/sqft
    Source: Zillow Rentals Report a problem
    10/11/2023Listed for rent$6,200$2/sqft
    Source: Zillow Rentals Report a problem
    10/4/2023Sold$1,888,000-0.5%$641/sqft
    Source: CRMLS #OC23137961 Report a problem
    9/5/2023Pending sale$1,898,000$644/sqft
    Source: CRMLS #OC23137961 Report a problem
    8/22/2023Contingent$1,898,000$644/sqft
    Source: CRMLS #OC23137961 Report a problem
    8/2/2023Listed for sale$1,898,000+53.1%$644/sqft
    Source: CRMLS #OC23137961 Report a problem
    3/13/2018Sold$1,239,500-4.3%$421/sqft
    Source: CRMLS #OC17275784 Report a problem
    2/5/2018Pending sale$1,295,000$439/sqft
    Source: Surterre Properties Inc #OC17275784 Report a problem
    12/15/2017Listed for sale$1,295,000+21.6%$439/sqft
    Source: Surterre Properties Inc #OC17275784 Report a problem
    5/28/2015Sold$1,065,000$361/sqft
    Source: Public Record Report a problem

    Public tax history

    YearProperty taxesTax assessment
    2025$20,360 +1.8%$1,925,760 +2%
    2024$19,992 +42.6%$1,888,000 +40.7%
    2023$14,018 +1.8%$1,341,673 +2%
    2022$13,767 +1.5%$1,315,366 +2%
    2021$13,563 -0.1%$1,289,575
    2020$13,581 $1,289,575 +2%
    2019$13,581 +0.5%$1,264,290 +12.4%
    2018$13,509 +15.6%$1,124,678 +2%
    2017$11,685 $1,102,626 +2%
    2016$11,685 +4.3%$1,081,006 +307.5%
    2015$11,207 +2569.7%$265,303 +590.5%
    2014$420 $38,422

    Find assessor info on the county website

    Neighborhood: 92630

    Nearby schools

    GreatSchools rating
    Schools provided by the listing agent
    • Elementary: Foothill Ranch
    • Middle: Serrano Intermediate
    • High: El Toro

    Source: CRMLS. This data may not be complete. We recommend contacting the local school district to confirm school assignments for this home.

    Get pre-qualified for a loan
    At Zillow Home Loans, we can pre-qualify you in as little as 5 minutes with no impact to your credit score.

    An equal housing lender. NMLS #10287.