Skip main navigation
Sold for $2,160,000
  • Listed by: Pacific Sterling Realty • Connie Wang • Contact: 949-222-9911
    Bought with: Pacific Sterling Realty
    $2,160,000

    13 Goldenrod, Lake Forest, CA 92630

    4beds
    2,769sqft
    Single Family Residence
    Built in 2015
    7,298 Square Feet Lot
    $2,159,800 Zestimate®
    $780/sqft
    $6,577 Estimated rent

    Home value

    $2,159,800

    $1.99M - $2.33M

    $6,577/mo

    Zestimate® history
    Loading
    Loading...

    Owner options

    List your home for rent

    $6,577/mo

    Rent Zestimate®

    Find your next renter with Zillow Rental Manager. Plus, with online applications, you can quickly screen prospective tenants – for free.

    Learn more

    $6,577/mo

    Rent Zestimate®

    Refinance and save

    $13,725/mo

    Est. payment

    Refinancing to a lower rate could help reduce your monthly payments and save thousands over the life of the loan.

    See today's rates

    $13,725/mo

    Est. payment

    Explore your selling options

    Work with a Zillow partner agent

    Leverage their expertise and Zillow's premium Showcase listings to get your home seen by more buyers.

    Get started

    List with your own agent

    Get your home in front of millions of buyers by listing it on Zillow.

    Learn how to do it

    Sell it yourself

    Take full control of how buyers see your home on Zillow by listing For Sale by Owner (FSBO).

    List your home

    What's special

    Designer hardscapeChef-inspired kitchenBright and spacious loftTranquil retreat areaAbundance of natural lightCustom cabinetryReimagined spa-style bathroom
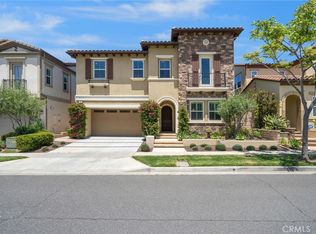
    Price Reduced! Don't Miss This Opportunity to own a $750K Renovated Modern Estate in Baker Ranch, set on a premium ~$7,300 sq ft lot ($90K lot premium), this 4 bedroom, 4.5 bathroom home has been completely transformed in 2023, a rare blend of modern design, cutting-edge efficiency, and resort-style living. Step through the grand entry of this Toll Brothers masterpiece and immediately feel the elegance of wide-plank engineered French oak flooring, soaring ceilings, and an abundance of natural light. The inviting foyer opens into a dramatic great room, 2 disappearing glass walls, and seamless indoor-outdoor flow—creating an entertainer’s dream. To the left of the entrance, a private en-suite bedroom provides an ideal space for guests, office or private gym. The heart of the home is the chef-inspired kitchen, showcasing the recent upgrades. It features custom cabinetry, quartz countertops, designer backsplash, and top-of-the-line appliances: a Wolf induction range, Fisher & Paykel column refrigerator and freezer, double DishDrawer, Sharp drawer microwave, and a custom range hood—all seamlessly blending function with elegance. You’ll find a beautifully upgraded powder room by the kitchen with designer finishes. Ascend the stairs to a bright and spacious loft, perfect as a media room, office, or additional lounge space. The primary suite is a tranquil retreat, complete with a fully reimagined spa-style bathroom, and two walk-in closets. Two additional upstairs bedrooms provide comfort and flexibility. All bathrooms have been upgraded with Toto Aimes toilets, modern vanities, and custom sinks. Step outside into the beautifully landscaped backyard where California living comes to life. Relax under the custom wood pergola, dine at the built-in BBQ island equipped with a Twin Eagles 36" natural gas grill and Zephyr under-counter refrigerator, or unwind in the tranquil retreat area surrounded by lush plantings and designer hardscape. This home is also built for sustainable, smart living with a fully paid 5.60 kW solar system (14 Panasonic EVPV400H panels, Enphase microinverters under NEM 2.0), dual 220v EV charging, and a Halo whole-home water filtration and softener system. Located in the highly sought-after Baker Ranch community, enjoy access to resort-style amenities—multiple pools, parks, trails, and clubhouses—all with NO Mello-Roos and low HOA dues. Viewing By Appointment Only on Saturdays between 1-3 PM.

    Zillow last checked:

    Listing updated:

    Listed by:

    Connie Wang DRE #01950480 connie.jj.wang@gmail.com,

    Pacific Sterling Realty

    Bought with:

    Connie Wang, DRE #01950480

    Pacific Sterling Realty

    Source: CRMLS,MLS#: OC25094517MLS LogoOriginating MLS: California Regional MLS

    Facts & features

    Interior

    Bedrooms & bathrooms
    • Bedrooms: 4
    • Bathrooms: 5
    • Full bathrooms: 4
    • 1/2 bathrooms: 1
    • Main level bathrooms: 1
    • Main level bedrooms: 1
    Rooms
    • Room types: Bedroom, Laundry, Loft, Primary Bedroom, Other
    Primary bedroom
    • Features: Primary Suite
    Bedroom
    • Features: Bedroom on Main Level
    Bathroom
    • Features: Dual Sinks, Enclosed Toilet, Full Bath on Main Level, Quartz Counters, Remodeled, Walk-In Shower
    Kitchen
    • Features: Kitchen Island, Kitchen/Family Room Combo, Quartz Counters, Remodeled, Self-closing Drawers, Updated Kitchen
    Other
    • Features: Walk-In Closet(s)
    Heating
    • Central
    Cooling
    • Central Air, ENERGY STAR Qualified Equipment
    Appliances
    • Included: Dishwasher, ENERGY STAR Qualified Appliances, ENERGY STAR Qualified Water Heater, Disposal, Microwave, Refrigerator, Range Hood, Water Softener, Tankless Water Heater, Water Heater
    • Laundry: Inside
    Features
    • High Ceilings, Bedroom on Main Level, Loft, Primary Suite, Walk-In Closet(s)
    • Flooring: Wood
    • Doors: Sliding Doors
    • Windows: Custom Covering(s), Plantation Shutters, Tinted Windows
    • Has fireplace: Yes
    • Fireplace features: Gas, Great Room, Outside
    • Common walls with other units/homes: No Common Walls
    Interior area
    • Total interior livable area: 2,769 sqft

    Property

    Parking
    • Total spaces: 2
    • Parking features: Direct Access, Driveway, Garage Faces Front, Garage
    • Attached garage spaces: 2
    Features
    • Levels: Two
    • Stories: 2
    • Entry location: 1
    • Patio & porch: Arizona Room, Patio
    • Pool features: Heated, Lap, Association
    • Has spa: Yes
    • Spa features: Association
    • Fencing: Block,Good Condition,Stucco Wall
    • Has view: Yes
    • View description: None
    Lot
    • Size: 7,298 Square Feet
    • Features: Close to Clubhouse, Sprinklers In Rear, Sprinklers In Front, Sprinklers Timer, Sprinkler System
    Details
    • Parcel number: 61049151
    • Special conditions: Standard

    Construction

    Type & style
    • Home type: SingleFamily
    • Architectural style: Spanish
    • Property subtype: Single Family Residence
    Materials
    • Drywall, Stucco
    Condition
    • Turnkey
    • New construction: No
    • Year built: 2015
    Details
    • Builder name: Lennar Homes

    Utilities & green energy

    • Electric: 220 Volts in Garage
    • Sewer: Public Sewer
    • Water: Public
    Green energy
    • Energy efficient items: Windows, Appliances, Water Heater
    • Energy generation: Solar

    Community & HOA

    Community
    • Features: Biking, Dog Park, Hiking, Park, Street Lights, Sidewalks
    • Security: Carbon Monoxide Detector(s), Smoke Detector(s)
    • Subdivision: Heights (Bkhts)
    HOA
    • Has HOA: Yes
    • Amenities included: Clubhouse, Dog Park, Maintenance Grounds, Meeting Room, Outdoor Cooking Area, Barbecue, Picnic Area, Playground, Pool, Spa/Hot Tub, Tennis Court(s), Trail(s)
    • HOA fee: $225 monthly
    • HOA name: Baker Ranch Community Association
    • HOA phone: 949-448-6000
    Location
    • Region: Lake Forest

    Financial & listing details

    • Price per square foot: $780/sqft
    • Tax assessed value: $2,142,044
    • Annual tax amount: $22,730
    • Date on market: 5/2/2025
    • Cumulative days on market: 185 days
    • Listing terms: Cash,Conventional
    • Inclusions: Refrigerator, washer and dryer.
    • Exclusions: Storage shelves in loft, garage and one of the walk-in closets. See details in supplement

    Price history

    DateEventPrice
    12/3/2025Sold$2,160,000-4.4%$780/sqft
    Source: CRMLS #OC25094517 Report a problem
    11/10/2025Contingent$2,260,000$816/sqft
    Source: CRMLS #OC25094517 Report a problem
    10/4/2025Listed for sale$2,260,000$816/sqft
    Source: CRMLS #OC25094517 Report a problem
    9/28/2025Contingent$2,260,000$816/sqft
    Source: CRMLS #OC25094517 Report a problem
    8/16/2025Price change$2,260,000-4.8%$816/sqft
    Source: CRMLS #OC25094517 Report a problem
    7/15/2025Price change$2,375,000-3.1%$858/sqft
    Source: CRMLS #OC25094517 Report a problem
    6/7/2025Price change$2,450,000-3.9%$885/sqft
    Source: CRMLS #OC25094517 Report a problem
    5/3/2025Listed for sale$2,550,000+24.4%$921/sqft
    Source: CRMLS #OC25094517 Report a problem
    6/1/2022Sold$2,050,000+14.2%$740/sqft
    Source: Public Record Report a problem
    6/1/2022Pending sale$1,795,000$648/sqft
    Source: CRMLS #OC22062584 Report a problem
    4/7/2022Contingent$1,795,000$648/sqft
    Source: CRMLS #OC22062584 Report a problem
    4/1/2022Listed for sale$1,795,000+59.4%$648/sqft
    Source: CRMLS #OC22062584 Report a problem
    7/1/2015Sold$1,126,000$407/sqft
    Source: Public Record Report a problem

    Public tax history

    YearProperty taxesTax assessment
    2025$22,730 +1.8%$2,142,044 +2%
    2024$22,318 +0.8%$2,100,044 +0.4%
    2023$22,139 +67.4%$2,091,000 +66.5%
    2022$13,228 +2%$1,255,601 +2%
    2021$12,965 +0.9%$1,230,982 +1%
    2020$12,849 $1,218,360 +2%
    2019$12,849 +0.5%$1,194,471 +2%
    2018$12,791 +4%$1,171,050 +2%
    2017$12,302 $1,148,089 +2%
    2016$12,302 +4.7%$1,125,578 +324.3%
    2015$11,752 +2699.6%$265,303 +590.5%
    2014$420 $38,422
    Find assessor info on the county website

    Neighborhood: 92630

    Nearby schools

    GreatSchools rating
    Schools provided by the listing agent
    • Elementary: Foothill Ranch
    • Middle: Serrano Intermediate
    • High: El Toro

    Source: CRMLS. This data may not be complete. We recommend contacting the local school district to confirm school assignments for this home.

    Get a cash offer in 3 minutes
    Find out how much your home could sell for in as little as 3 minutes with a no-obligation cash offer.
    Estimated market value
    $2,159,800
    Get a cash offer in 3 minutes
    Find out how much your home could sell for in as little as 3 minutes with a no-obligation cash offer.
    Estimated market value
    $2,159,800