Skip main navigation
Sold for $2,050,000
  • Listed by: Realty One Group West • Tony Bai • Contact: 949-783-2400
    Bought with: eXp Realty of California Inc
    $2,050,000

    18 Goldenrod, Lake Forest, CA 92630

    6beds
    3,092sqft
    Single Family Residence
    Built in 2014
    4,000 Square Feet Lot
    $2,050,300 Zestimate®
    $663/sqft
    $7,124 Estimated rent

    Home value

    $2,050,300

    $1.91M - $2.21M

    $7,124/mo

    Zestimate® history
    Loading
    Loading...

    Owner options

    List your home for rent

    $7,124/mo

    Rent Zestimate®

    Find your next renter with Zillow Rental Manager. Plus, with online applications, you can quickly screen prospective tenants – for free.

    Learn more

    $7,124/mo

    Rent Zestimate®

    Refinance and save

    $13,148/mo

    Est. payment

    Refinancing to a lower rate could help reduce your monthly payments and save thousands over the life of the loan.

    See today's rates

    $13,148/mo

    Est. payment

    Explore your selling options

    Work with a Zillow partner agent

    Leverage their expertise and Zillow's premium Showcase listings to get your home seen by more buyers.

    Get started

    List with your own agent

    Get your home in front of millions of buyers by listing it on Zillow.

    Learn how to do it

    Sell it yourself

    Take full control of how buyers see your home on Zillow by listing For Sale by Owner (FSBO).

    List your home

    What's special

    Cozy fireplacePeaceful water featureIsland courtyard patioExpansive california roomPrivate sanctuarySpacious walk-in closetSoaring high ceilings
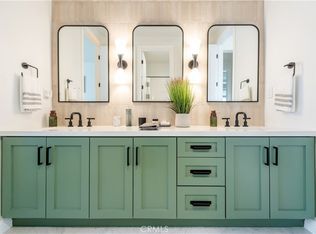
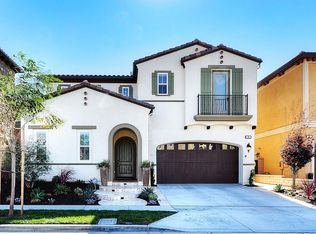
    ***NEW PRICE*** Luxurious Toll Brothers Home with Seamless Indoor-Outdoor Living in Baker Ranch – No Mello Roos! Welcome to your dream home in the highly sought-after, master-planned community of Baker Ranch in Lake Forest! This stunning Toll Brothers residence offers 6 bedrooms, 4.5 bathrooms, and an exceptional open floor plan designed for modern living and seamless indoor-outdoor entertaining. With NO MELLO ROOS, solar power, and luxury finishes throughout, this is the perfect blend of elegance, functionality, and long-term value. The home’s show-stopping centerpiece is its island courtyard patio, surrounded by a tranquil koi pond and a peaceful water feature, creating a private sanctuary that is both visually stunning and calming. As you enter the home, you're greeted by an oversized full wall slider that opens directly to this courtyard, immediately setting the tone for the home’s unique indoor-outdoor lifestyle. The chef’s kitchen is a true highlight, featuring a built-in refrigerator, 6-burner cooktop, double ovens, a large center island with breakfast bar, and a reverse osmosis water filtration system. A full wall slider off the kitchen connects directly to the courtyard for effortless open-air dining. The living room features another oversized full wall slider that leads to an expansive California room, which includes a second water feature. The indoor flooring is matched with the outdoor tile in both the California room and courtyard, making the transition between spaces beautifully seamless. This home includes a main floor bedroom with a full bath, perfect for guests or multigenerational living. Also on the first level is a flex room ideal for a home office, gym, or playroom. Upstairs, the primary suite includes a private retreat, spa-inspired bathroom with dual quartz vanities, an oversized soaking tub wrapped in quartz, and a spacious walk-in closet. A former loft has been converted into a true sixth bedroom with its own closet, providing even more flexible space for your needs. Additional upgrades include plantation shutters throughout, ceiling fans, a cozy fireplace, soaring high ceilings, and a 220V EV charging outlet in the garage. Located just a short walk to one of the community’s exclusive resident-only pools, this home also offers access to premier amenities including 3 pools and spas, tennis and pickleball courts, sports courts, dog park, BBQ areas, outdoor kitchens, parks, and scenic walking trails.

    Zillow last checked:

    Listing updated:

    Listed by:

    Tony Bai DRE #01948797 714-800-3733,

    Realty One Group West

    Bought with:

    Liz Chu, DRE #01863750

    eXp Realty of California Inc

    Source: CRMLS,MLS#: OC26083644MLS LogoOriginating MLS: California Regional MLS

    Facts & features

    Interior

    Bedrooms & bathrooms
    • Bedrooms: 6
    • Bathrooms: 5
    • Full bathrooms: 4
    • 1/2 bathrooms: 1
    • Main level bathrooms: 2
    • Main level bedrooms: 1
    Rooms
    • Room types: Bathroom, Bonus Room, Bedroom, Entry/Foyer, Foyer, Kitchen, Laundry, Living Room, Primary Bathroom, Primary Bedroom, Office, Other, Retreat
    Bathroom
    • Features: Bathroom Exhaust Fan, Bathtub, Closet, Dual Sinks, Enclosed Toilet, Full Bath on Main Level, Hollywood Bath, Quartz Counters, Stone Counters, Remodeled
    Bathroom
    • Features: Jack and Jill Bath
    Kitchen
    • Features: Kitchen Island, Kitchen/Family Room Combo, Quartz Counters
    Other
    • Features: Walk-In Closet(s)
    Heating
    • Central, Forced Air
    Cooling
    • Central Air
    Appliances
    • Included: 6 Burner Stove, Built-In Range, Double Oven, Dishwasher, ENERGY STAR Qualified Appliances, Gas Cooktop, Disposal, Gas Oven, Hot Water Circulator, Microwave, Refrigerator, Range Hood, Water Softener, Tankless Water Heater, Vented Exhaust Fan, Water To Refrigerator, Water Purifier
    • Laundry: Washer Hookup, Gas Dryer Hookup, Inside, Laundry Room, Upper Level
    Features
    • Breakfast Bar, Built-in Features, Ceiling Fan(s), Crown Molding, High Ceilings, Living Room Deck Attached, Open Floorplan, Pantry, Quartz Counters, Stone Counters, Recessed Lighting, Wired for Data, Wired for Sound, Bedroom on Main Level, Entrance Foyer, Jack and Jill Bath, Primary Suite, Walk-In Closet(s)
    • Flooring: Carpet, Tile
    • Windows: Blinds, Double Pane Windows, ENERGY STAR Qualified Windows, Plantation Shutters
    • Has fireplace: Yes
    • Fireplace features: Gas, Living Room
    • Common walls with other units/homes: No Common Walls
    Interior area
    • Total interior livable area: 3,092 sqft

    Property

    Parking
    • Total spaces: 4
    • Parking features: Direct Access, Door-Single, Driveway, Garage Faces Front, Garage, Garage Door Opener, Side By Side
    • Attached garage spaces: 2
    • Uncovered spaces: 2
    Features
    • Levels: Two
    • Stories: 2
    • Entry location: 1
    • Patio & porch: Covered, Open, Patio, Tile
    • Exterior features: Koi Pond, Rain Gutters
    • Pool features: Association
    • Has spa: Yes
    • Spa features: Association
    • Fencing: Block
    • Has view: Yes
    • View description: Courtyard, Neighborhood, Trees/Woods
    Lot
    • Size: 4,000 Square Feet
    • Features: Back Yard, Close to Clubhouse, Drip Irrigation/Bubblers, Front Yard, Sprinklers In Rear, Sprinklers In Front, Landscaped, Level, Near Park, Rectangular Lot, Sprinklers Timer, Sprinkler System, Street Level
    Details
    • Parcel number: 61049163
    • Special conditions: Standard

    Construction

    Type & style
    • Home type: SingleFamily
    • Architectural style: Mediterranean
    • Property subtype: Single Family Residence
    Materials
    • Drywall, Frame, Glass, Concrete, Stone Veneer, Stucco
    • Foundation: Slab
    • Roof: Spanish Tile
    Condition
    • Turnkey
    • New construction: No
    • Year built: 2014
    Details
    • Builder model: Cascade
    • Builder name: Toll Brothers

    Utilities & green energy

    • Electric: Electricity - On Property, 220 Volts in Garage, Photovoltaics Third-Party Owned, Standard
    • Sewer: Public Sewer
    • Water: Public
    • Utilities for property: Cable Connected, Electricity Connected, Natural Gas Connected, Phone Available, Sewer Connected, Water Connected
    Green energy
    • Energy efficient items: Appliances
    • Energy generation: Solar

    Community & HOA

    Community
    • Features: Biking, Curbs, Dog Park, Gutter(s), Storm Drain(s), Street Lights, Suburban, Sidewalks, Park
    • Security: Prewired, Security System, Carbon Monoxide Detector(s), Fire Detection System, Fire Sprinkler System, Smoke Detector(s)
    • Subdivision: Heights (Bkhts)
    HOA
    • Has HOA: Yes
    • Amenities included: Clubhouse, Sport Court, Dog Park, Fire Pit, Outdoor Cooking Area, Other Courts, Barbecue, Picnic Area, Paddle Tennis, Playground, Pickleball, Pool, Spa/Hot Tub, Tennis Court(s), Trail(s)
    • HOA fee: $225 monthly
    • HOA name: Baker Ranch Community Association
    • HOA phone: 949-812-7789
    Location
    • Region: Lake Forest

    Financial & listing details

    • Price per square foot: $663/sqft
    • Tax assessed value: $1,325,978
    • Annual tax amount: $13,886
    • Date on market: 5/1/2026
    • Cumulative days on market: 5 days
    • Listing terms: Cash,Cash to New Loan

    Price history

    DateEventPrice
    6/25/2026Sold$2,050,000-4.7%$663/sqft
    Source: CRMLS #OC26083644 Report a problem
    5/7/2026Contingent$2,150,000$695/sqft
    Source: CRMLS #OC26083644 Report a problem
    5/1/2026Listed for sale$2,150,000-4.4%$695/sqft
    Source: CRMLS #OC26083644 Report a problem
    9/5/2025Listing removed$2,250,000-4.3%$728/sqft
    Source: SDMLS #OC25120972 Report a problem
    6/23/2025Listed for sale$2,350,000+91.8%$760/sqft
    Source: SDMLS #OC25120972 Report a problem
    8/18/2020Sold$1,225,000-1.8%$396/sqft
    Source: CRMLS #OC20120447 Report a problem
    7/3/2020Pending sale$1,248,000$404/sqft
    Source: Aspero Realty, Inc #OC20120447 Report a problem
    6/24/2020Listed for sale$1,248,000+5.7%$404/sqft
    Source: Aspero Realty, Inc #OC20120447 Report a problem
    9/18/2015Sold$1,180,500$382/sqft
    Source: Public Record Report a problem

    Public tax history

    YearProperty taxesTax assessment
    2025$13,886 +1.9%$1,325,978 +2%
    2024$13,632 +2.4%$1,299,979 +2%
    2023$13,312 +1.8%$1,274,490 +2%
    2022$13,073 +2%$1,249,500 +2%
    2021$12,812 -5.5%$1,225,000 -5.1%
    2020$13,557 $1,291,153 +2%
    2019$13,557 +0.4%$1,265,837 +2%
    2018$13,503 +4%$1,241,017 +2%
    2017$12,984 $1,216,684 +3.1%
    2016$12,984 +5.8%$1,180,218 +344.9%
    2015$12,273 +2823.7%$265,303 +590.5%
    2014$420 $38,422
    Find assessor info on the county website

    Neighborhood: 92630

    Nearby schools

    GreatSchools rating
    Schools provided by the listing agent
    • Elementary: Foothill Ranch
    • Middle: Serrano Intermediate
    • High: El Toro

    Source: CRMLS. This data may not be complete. We recommend contacting the local school district to confirm school assignments for this home.

    Get a cash offer in 3 minutes
    Find out how much your home could sell for in as little as 3 minutes with a no-obligation cash offer.
    Estimated market value
    $2,050,300
    Get a cash offer in 3 minutes
    Find out how much your home could sell for in as little as 3 minutes with a no-obligation cash offer.
    Estimated market value
    $2,050,300