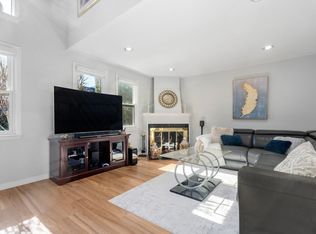
Welcome to 12 Pickett St Unit H, an expansive multi-level townhouse nestled in Beverly, MA. This unique end unit, one of only 12 in the complex, features 3 bedrooms and 2 bathrooms thoughtfully distributed across its levels, providing a canvas for personalization.Privately situated, this townhouse offers an added sense of seclusion within the exclusive collection of 12 homes. Recent updates include a new heating system, all-new appliances (excluding the stove), and a fresh hot water tank. The living room, with its vaulted ceiling and wood-burning fireplace, adds sophistication.The primary bedroom on the top floor boasts an en suite bathroom and two spacious closets, creating a comfortable retreat. Conveniently located near downtown, beaches, the train station, and amenities, this pet-friendly complex adds appeal. OPEN HOUSE is scheduled for January 6th and 7th from 11 am to 1 pm. Don't miss the chance to explore this unique property, ready for your personal touch.
Sold for $490,000
$490,000
12 Pickett St Unit H, Beverly, MA 01915
3beds
1,618sqft
Condominium, Townhouse
Built in 1982
-- sqft lot
$674,100 Zestimate®
$303/sqft
$3,005 Estimated rent
Home value
$674,100
$640,000 - $708,000
$3,005/mo
Zestimate® history
Owner options
List your home for rent
$3,005/mo
Rent Zestimate®
Find your next renter with Zillow Rental Manager. Plus, with online applications, you can quickly screen prospective tenants – for free.
$3,005/mo
Rent Zestimate®
Refinance and save
$3,695/mo
Est. payment
Refinancing to a lower rate could help reduce your monthly payments and save thousands over the life of the loan.
$3,695/mo
Est. payment
Explore your selling options
Work with a Zillow partner agent
Leverage their expertise and Zillow's premium Showcase listings to get your home seen by more buyers.
Get startedList with your own agent
Get your home in front of millions of buyers by listing it on Zillow.
Learn how to do itSell it yourself
Take full control of how buyers see your home on Zillow by listing For Sale by Owner (FSBO).
List your homeWhat's special
Zillow last checked:
Listing updated:
Listed by:
Julia Sullivan 508-735-6183,
Keller Williams Realty Evolution 978-927-8700,
Thomas Beauregard 781-690-3837
Bought with:
Jeffrey Ledin
Marc Cohen Real Estate
Source: MLS PIN,MLS#: 73189739
Facts & features
Interior
Bedrooms & bathrooms
- Bedrooms: 3
- Bathrooms: 2
- Full bathrooms: 2
Primary bedroom
- Features: Closet - Linen
- Level: Fourth Floor
- Area: 204
- Dimensions: 12 x 17
Bedroom 2
- Features: Closet
- Level: Third
- Area: 120
- Dimensions: 10 x 12
Bedroom 3
- Level: Basement
Bathroom 1
- Features: Bathroom - Full, Flooring - Stone/Ceramic Tile, Countertops - Stone/Granite/Solid
- Level: Fourth Floor
Bathroom 2
- Features: Bathroom - Full, Flooring - Stone/Ceramic Tile, Countertops - Stone/Granite/Solid
- Level: Third
Dining room
- Features: Closet/Cabinets - Custom Built, Chair Rail
- Level: Second
- Area: 140
- Dimensions: 10 x 14
Kitchen
- Features: Window(s) - Bay/Bow/Box, Breakfast Bar / Nook
- Level: Second
- Area: 70
- Dimensions: 7 x 10
Living room
- Features: Ceiling Fan(s), Vaulted Ceiling(s)
- Level: First
- Area: 238
- Dimensions: 14 x 17
Heating
- Forced Air, Electric
Cooling
- Central Air
Appliances
- Included: Range, Dishwasher, Disposal, Refrigerator
- Laundry: Main Level, Second Floor, In Unit, Electric Dryer Hookup
Features
- Closet, Entry Hall, Bonus Room
- Flooring: Tile, Carpet, Wood Laminate, Parquet, Flooring - Stone/Ceramic Tile, Laminate
- Has basement: Yes
- Number of fireplaces: 1
- Fireplace features: Living Room
- Common walls with other units/homes: End Unit
Interior area
- Total structure area: 1,618
- Total interior livable area: 1,618 sqft
Property
Parking
- Total spaces: 2
- Parking features: Attached, Off Street, Deeded, Paved
- Attached garage spaces: 1
- Uncovered spaces: 1
Features
- Patio & porch: Porch, Patio
- Exterior features: Porch, Patio
- Waterfront features: Ocean, 1/2 to 1 Mile To Beach, Beach Ownership(Public)
Details
- Parcel number: M:0020 B:0453 L:000H,4184182
- Zoning: R10
Construction
Type & style
- Home type: Townhouse
- Property subtype: Condominium, Townhouse
Materials
- Frame
- Roof: Shingle
Condition
- Year built: 1982
Utilities & green energy
- Sewer: Public Sewer
- Water: Public
- Utilities for property: for Electric Range, for Electric Dryer
Community & HOA
Community
- Features: Public Transportation, Shopping, Park, Medical Facility, Highway Access, Private School, Public School, T-Station
HOA
- Amenities included: Garden Area
- Services included: Water, Sewer, Insurance, Maintenance Structure, Road Maintenance, Maintenance Grounds, Snow Removal, Trash, Reserve Funds
- HOA fee: $475 monthly
Location
- Region: Beverly
Financial & listing details
- Price per square foot: $303/sqft
- Tax assessed value: $417,400
- Annual tax amount: $4,700
- Date on market: 9/23/2026
Price history
| Date | Event | Price |
|---|---|---|
| 6/25/2026 | Listing removed | $3,850$2/sqft |
Source: Zillow Rentals Report a problem | ||
| 6/18/2026 | Listed for rent | $3,850$2/sqft |
Source: Zillow Rentals Report a problem | ||
| 5/26/2026 | Listing removed | $675,000$417/sqft |
Source: MLS PIN #73509464 Report a problem | ||
| 5/21/2026 | Pending sale | $675,000$417/sqft |
Source: MLS PIN #73509464 Report a problem | ||
| 5/14/2026 | Price change | $675,000-2.9%$417/sqft |
Source: MLS PIN #73509464 Report a problem | ||
| 4/29/2026 | Listed for sale | $695,000+41.8%$430/sqft |
Source: MLS PIN #73509464 Report a problem | ||
| 3/13/2024 | Sold | $490,000+0%$303/sqft |
Source: MLS PIN #73189739 Report a problem | ||
| 1/2/2024 | Listed for sale | $489,900+7.7%$303/sqft |
Source: MLS PIN #73189739 Report a problem | ||
| 8/6/2021 | Sold | $455,000+7.1%$281/sqft |
Source: Public Record Report a problem | ||
| 6/18/2021 | Pending sale | $425,000$263/sqft |
Source: MLS PIN #72840215 Report a problem | ||
| 6/9/2021 | Contingent | $425,000$263/sqft |
Source: MLS PIN #72840215 Report a problem | ||
| 6/1/2021 | Listed for sale | $425,000$263/sqft |
Source: MLS PIN #72840215 Report a problem | ||
Public tax history
| Year | Property taxes | Tax assessment |
|---|---|---|
| 2024 | $4,972 +5.8% | $442,700 +6.1% |
| 2023 | $4,700 | $417,400 |
| 2022 | $4,700 +27.8% | $417,400 +44.2% |
| 2021 | $3,677 +5.7% | $289,500 +6.8% |
| 2020 | $3,478 +1.8% | $271,100 +4.8% |
| 2019 | $3,417 +6% | $258,700 +9.1% |
| 2018 | $3,225 -6.5% | $237,100 -1.8% |
| 2017 | $3,449 +10.9% | $241,500 +11.7% |
| 2016 | $3,111 +2% | $216,200 |
| 2015 | $3,051 -3% | $216,200 -2.6% |
| 2014 | $3,144 +3.8% | $222,000 |
| 2013 | $3,028 +5.2% | $222,000 |
| 2012 | $2,879 +4.5% | $222,000 |
| 2011 | $2,755 -5.5% | $222,000 -11.4% |
| 2010 | $2,916 -19.5% | $250,700 -24.8% |
| 2009 | $3,622 +4.4% | $333,500 |
| 2008 | $3,468 +18.1% | $333,500 +15.2% |
| 2007 | $2,937 | $289,600 |
Find assessor info on the county website
Neighborhood: 01915
Nearby homes
- $549,9002 bd2 ba1.6k sqft12 Pickett St UNIT G, Beverly, MA 01915Sold

- $641,0002 bd2 ba1.6k sqft12 Pickett St UNIT I, Beverly, MA 01915Sold
- $600,0002 bd2 ba1.6k sqft12 Pickett St UNIT J, Beverly, MA 01915Sold

- $569,5002 bd2 ba1.6k sqft12 Pickett St UNIT A, Beverly, MA 01915Off Market

- $565,5003 bd2 ba1.6k sqft12 Pickett St UNIT B, Beverly, MA 01915Off Market
- $570,7002 bd2 ba1.6k sqft12 Pickett St UNIT C, Beverly, MA 01915Off Market
- $566,1002 bd2 ba1.6k sqft12 Pickett St UNIT D, Beverly, MA 01915Off Market
- $525,9002 bd2 ba1.6k sqft12 Pickett St UNIT E, Beverly, MA 01915Off Market
Nearby schools
GreatSchools rating
- 6/10Briscoe Middle SchoolGrades: 5-8Distance: 0.8 mi
- 6/10Beverly High SchoolGrades: 9-12Distance: 0.6 mi
- 8/10Hannah Elementary SchoolGrades: K-4Distance: 0.8 mi
Get a cash offer in 3 minutes
Find out how much your home could sell for in as little as 3 minutes with a no-obligation cash offer.
Estimated market value
$674,100
Get a cash offer in 3 minutes
Find out how much your home could sell for in as little as 3 minutes with a no-obligation cash offer.
Estimated market value
$674,100
- Massachusetts
- Essex County
- Beverly
- 01915
- 12 Pickett St Unit H
