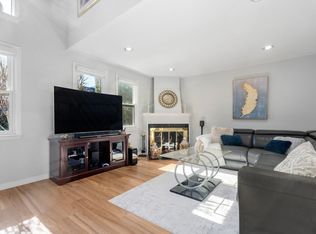
Welcome to your updated dream townhome nestled in the heart of Beverly's desirable Prospect Hill neighborhood. This updated contemporary townhouse with its newly installed Bosch high-efficiency heating and cooling unit offers a cozy and comfortable living style. Whether you're cuddled up on your couch next to the wood fireplace or sharing a romantic meal at your dining table, this open layout ensures you'll always feel connected. Channel your inner culinary genius in the gourmet kitchen, complete with stainless steel appliances, granite countertops, and plenty of cabinet space. Upstairs you'll find a luxurious master bedroom with a cathedral ceiling and skylite. A master bath with a walk-in shower that is big enough for two.
Sold for $600,000
$600,000
12 Pickett St Unit J, Beverly, MA 01915
2beds
1,667sqft
Condominium, Townhouse
Built in 1982
1.28 Acres Lot
$624,500 Zestimate®
$360/sqft
$3,931 Estimated rent
Home value
$624,500
$593,000 - $656,000
$3,931/mo
Zestimate® history
Owner options
List your home for rent
$3,931/mo
Rent Zestimate®
Find your next renter with Zillow Rental Manager. Plus, with online applications, you can quickly screen prospective tenants – for free.
$3,931/mo
Rent Zestimate®
Refinance and save
$4,449/mo
Est. payment
Refinancing to a lower rate could help reduce your monthly payments and save thousands over the life of the loan.
$4,449/mo
Est. payment
Explore your selling options
Work with a Zillow partner agent
Leverage their expertise and Zillow's premium Showcase listings to get your home seen by more buyers.
Get startedList with your own agent
Get your home in front of millions of buyers by listing it on Zillow.
Learn how to do itSell it yourself
Take full control of how buyers see your home on Zillow by listing For Sale by Owner (FSBO).
List your homeWhat's special
Walk-in showerLuxurious master bedroomCathedral ceilingGourmet kitchenMaster bathWood fireplaceGranite countertops
Zillow last checked:
Listing updated:
Listed by:
Teri Mscisz 508-284-9891,
LAER Realty Partners 978-777-5509
Bought with:
Munson Realty Group
Keller Williams Realty Evolution
Source: MLS PIN,MLS#: 73201976
Facts & features
Interior
Bedrooms & bathrooms
- Bedrooms: 2
- Bathrooms: 2
- Full bathrooms: 2
Primary bedroom
- Features: Bathroom - Full, Skylight, Cathedral Ceiling(s), Closet, Flooring - Wall to Wall Carpet, Remodeled
- Level: Third
- Area: 201.38
- Dimensions: 14.92 x 13.5
Bedroom 2
- Features: Closet, Flooring - Wall to Wall Carpet
- Level: Third
- Area: 139.5
- Dimensions: 10.33 x 13.5
Bathroom 1
- Features: Bathroom - Full, Bathroom - With Tub & Shower, Flooring - Stone/Ceramic Tile
- Level: Second
Bathroom 2
- Features: Bathroom - 3/4, Bathroom - Tiled With Shower Stall, Flooring - Stone/Ceramic Tile, Countertops - Stone/Granite/Solid
- Level: Third
Dining room
- Features: Bathroom - Full, Flooring - Wood, Remodeled, Lighting - Overhead
- Level: Main,Second
- Area: 203.58
- Dimensions: 11.92 x 17.08
Kitchen
- Features: Ceiling Fan(s), Flooring - Wood, Window(s) - Bay/Bow/Box, Dining Area, Countertops - Stone/Granite/Solid, Open Floorplan
- Level: Second
- Area: 87.03
- Dimensions: 6.92 x 12.58
Living room
- Features: Cathedral Ceiling(s), Ceiling Fan(s), Closet, Flooring - Wood, Balcony - Interior, Exterior Access, Remodeled, Sunken, Lighting - Overhead
- Level: First
- Area: 240.33
- Dimensions: 17.17 x 14
Heating
- Central, Electric
Cooling
- Central Air
Appliances
- Included: Range, Dishwasher, Disposal, Microwave, Refrigerator
- Laundry: Laundry Closet, Electric Dryer Hookup, Washer Hookup, Lighting - Overhead, Second Floor, In Unit
Features
- Closet, Entry Hall, Loft
- Flooring: Tile, Carpet, Concrete, Wood Laminate, Flooring - Stone/Ceramic Tile, Flooring - Wall to Wall Carpet
- Doors: Insulated Doors, Storm Door(s)
- Has basement: Yes
- Number of fireplaces: 1
- Fireplace features: Living Room
- Common walls with other units/homes: 2+ Common Walls
Interior area
- Total structure area: 1,667
- Total interior livable area: 1,667 sqft
Property
Parking
- Total spaces: 2
- Parking features: Attached, Off Street, Assigned, Guest, Paved, Exclusive Parking
- Attached garage spaces: 1
- Uncovered spaces: 1
Features
- Exterior features: Balcony - Exterior
Lot
- Size: 1.28 Acres
Details
- Additional structures: Workshop
- Parcel number: M:0020 B:0453 L:000J,4184190
- Zoning: R10
Construction
Type & style
- Home type: Townhouse
- Property subtype: Condominium, Townhouse
Condition
- Year built: 1982
Utilities & green energy
- Electric: 220 Volts
- Sewer: Public Sewer
- Water: Public
- Utilities for property: for Electric Range, for Electric Dryer, Washer Hookup
Community & HOA
Community
- Features: Public Transportation, Shopping, Park
HOA
- Services included: Insurance, Maintenance Structure, Maintenance Grounds, Snow Removal
- HOA fee: $475 monthly
Location
- Region: Beverly
Financial & listing details
- Price per square foot: $360/sqft
- Tax assessed value: $476,400
- Annual tax amount: $5,350
- Date on market: 9/24/2026
- Exclusions: Washer And Dryer Will Not Remain.
Price history
| Date | Event | Price |
|---|---|---|
| 4/12/2024 | Sold | $600,000+4.3%$360/sqft |
Source: MLS PIN #73201976 Report a problem | ||
| 2/14/2024 | Listed for sale | $575,000+15%$345/sqft |
Source: MLS PIN #73201976 Report a problem | ||
| 12/30/2022 | Sold | $500,000+4.2%$300/sqft |
Source: MLS PIN #73060984 Report a problem | ||
| 12/8/2022 | Contingent | $479,900$288/sqft |
Source: MLS PIN #73060984 Report a problem | ||
| 11/28/2022 | Listed for sale | $479,900+280.9%$288/sqft |
Source: MLS PIN #73060984 Report a problem | ||
| 4/10/1991 | Sold | $126,000-18.4%$76/sqft |
Source: Public Record Report a problem | ||
| 12/29/1989 | Sold | $154,500-12.7%$93/sqft |
Source: Public Record Report a problem | ||
| 5/29/1987 | Sold | $177,000$106/sqft |
Source: Public Record Report a problem | ||
Public tax history
| Year | Property taxes | Tax assessment |
|---|---|---|
| 2025 | $5,803 +8.5% | $528,000 +10.8% |
| 2024 | $5,350 +19.5% | $476,400 +19.8% |
| 2023 | $4,478 | $397,700 |
| 2022 | $4,478 +20.8% | $397,700 +36.2% |
| 2021 | $3,708 +5.8% | $292,000 +6.9% |
| 2020 | $3,505 +1.8% | $273,200 +4.8% |
| 2019 | $3,443 +6% | $260,600 +9.1% |
| 2018 | $3,249 -6.5% | $238,900 -1.8% |
| 2017 | $3,474 +10.8% | $243,300 +11.7% |
| 2016 | $3,136 +2% | $217,900 |
| 2015 | $3,075 -2.9% | $217,900 -2.5% |
| 2014 | $3,166 +3.8% | $223,600 |
| 2013 | $3,050 +5.2% | $223,600 |
| 2012 | $2,900 +4.5% | $223,600 |
| 2011 | $2,775 -5.5% | $223,600 -11.5% |
| 2010 | $2,938 -19.5% | $252,600 -24.8% |
| 2009 | $3,649 +4.4% | $336,000 |
| 2008 | $3,494 +18.1% | $336,000 +15.2% |
| 2007 | $2,958 | $291,700 |
Find assessor info on the county website
Neighborhood: 01915
Nearby homes
- $549,9002 bd2 ba1.6k sqft12 Pickett St UNIT G, Beverly, MA 01915Sold

- $490,0003 bd2 ba1.6k sqft12 Pickett St UNIT H, Beverly, MA 01915Sold

- $641,0002 bd2 ba1.6k sqft12 Pickett St UNIT I, Beverly, MA 01915Sold
- $566,2002 bd2 ba1.6k sqft12 Pickett St UNIT A, Beverly, MA 01915Off Market

- $565,5003 bd2 ba1.6k sqft12 Pickett St UNIT B, Beverly, MA 01915Off Market
- $567,8002 bd2 ba1.6k sqft12 Pickett St UNIT C, Beverly, MA 01915Off Market
- $563,6002 bd2 ba1.6k sqft12 Pickett St UNIT D, Beverly, MA 01915Off Market
- $525,9002 bd2 ba1.6k sqft12 Pickett St UNIT E, Beverly, MA 01915Off Market
Nearby schools
GreatSchools rating
- 6/10Briscoe Middle SchoolGrades: 5-8Distance: 0.8 mi
- 6/10Beverly High SchoolGrades: 9-12Distance: 0.6 mi
- 8/10Hannah Elementary SchoolGrades: K-4Distance: 0.8 mi
Get a cash offer in 3 minutes
Find out how much your home could sell for in as little as 3 minutes with a no-obligation cash offer.
Estimated market value
$624,500
Get a cash offer in 3 minutes
Find out how much your home could sell for in as little as 3 minutes with a no-obligation cash offer.
Estimated market value
$624,500
- Massachusetts
- Essex County
- Beverly
- 01915
- 12 Pickett St Unit J
