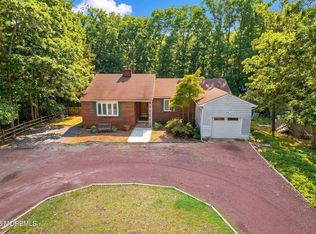
A rare find, nestled in the incredible town of Roosevelt rich in history and tranquility, is a detached ranch with incredible charm and modern touches! Situated on a .42 acre lot backing preserved state land, this 1900 sf home affords its new owners a jewel to enjoy in their own way! Enter into the porch area with a wall of closet space for jackets, shoes, and anything else you wish. The newly restored parquet floors greet you and flow throughout the home along with beautiful large windows and tons of brightness along with views of the magical front and back yards. A large living room provides great space to entertain or relax, adjacent to the dining room area for small or larger dinner parties. The kitchen, with a hook up for a dishwasher, brings such charm with its cabinetry and countertops, and has very cool storage in it! And, an over-400 sf bonus room has been used in many ways from a family room to art studio! It has its own heat and air as well. 3 well-sized bedrooms and 2 fanciful bathrooms finish out the interior of this home. The outside areas are simply magical! With a wide patio area as well as a trellased space where you can put a chair and small table and hide from the world, as well as a large grassy space to add more fun things, and beautiful natural landscaping, it's fun to see the birds and other wildlife and listen to the peacefulness of it all! With a brand new roof and more, this piece of Roosevelt history should be on the top of your list!
Pending
$479,500
12 Pine Drive, Roosevelt, NJ 08555
3beds
1,900sqft
Single Family Residence
Built in 1930
0.42 Acres Lot
$498,100 Zestimate®
$252/sqft
$-- HOA
What's special
Brand new roofWide patio areaBeautiful natural landscapingNewly restored parquet floorsLarge grassy space
- 74 days |
- 91 |
- 2 |
Zillow last checked:
Listing updated:
Listed by:
Annmarie Scottson 201-306-5010,
Real Broker, LLC- Red Bank
Source: MoreMLS,MLS#: 22613209
Facts & features
Interior
Bedrooms & bathrooms
- Bedrooms: 3
- Bathrooms: 2
- Full bathrooms: 2
Bedroom
- Area: 146.37
- Dimensions: 13.94 x 10.5
Bedroom
- Area: 105.88
- Dimensions: 10.23 x 10.35
Bathroom
- Area: 20.62
- Dimensions: 2.62 x 7.87
Bathroom
- Area: 41.31
- Dimensions: 4.86 x 8.5
Other
- Area: 147.49
- Dimensions: 13.94 x 10.58
Great room
- Area: 250.79
- Dimensions: 20.83 x 12.04
Kitchen
- Area: 130.48
- Dimensions: 15.35 x 8.5
Laundry
- Area: 91.93
- Dimensions: 8.52 x 10.79
Living room
- Area: 231.55
- Dimensions: 8.35 x 27.73
Other
- Area: 66.27
- Dimensions: 7.38 x 8.98
Heating
- Forced Air
Cooling
- Central Air
Features
- Flooring: Tile, Wood
- Attic: Attic
Interior area
- Total structure area: 1,900
- Total interior livable area: 1,900 sqft
Video & virtual tour
Property
Parking
- Parking features: Driveway, None
- Has uncovered spaces: Yes
Features
- Stories: 1
Lot
- Size: 0.42 Acres
- Dimensions: 91 x 202
- Features: Back to Woods
Details
- Parcel number: 4000002000000024
- Zoning description: Residential, Single Family
Construction
Type & style
- Home type: SingleFamily
- Architectural style: Ranch
- Property subtype: Single Family Residence
Materials
- Foundation: Slab
Condition
- New construction: No
- Year built: 1930
Utilities & green energy
- Sewer: Public Sewer
Community & HOA
Community
- Subdivision: None
HOA
- Has HOA: No
Location
- Region: Roosevelt
Financial & listing details
- Price per square foot: $252/sqft
- Tax assessed value: $366,600
- Annual tax amount: $8,743
- Date on market: 5/7/2026
- Inclusions: Washer, Dryer, Light Fixtures, Stove, Refrigerator
- Exclusions: furniture, personal items, dining room lighting/sconces
Estimated market value
$498,100
$473,000 - $523,000
$3,201/mo
Price history
| Date | Event | Price |
|---|---|---|
| 5/13/2026 | Pending sale | $479,500$252/sqft |
Source:  MoreMLS #22613209 Report a problem MoreMLS #22613209 Report a problem | ||
| 5/7/2026 | Listed for sale | $479,500+352.4%$252/sqft |
Source: MoreMLS #22613209 Report a problem | ||
| 1/22/1999 | Sold | $106,000$56/sqft |
Source: Public Record Report a problem | ||
Public tax history
| Year | Property taxes | Tax assessment |
|---|---|---|
| 2025 | $10,027 +6.7% | $366,600 +6.7% |
| 2024 | $9,400 +25.9% | $343,700 +31.2% |
| 2023 | $7,464 | $261,900 +11.9% |
| 2022 | -- | $234,100 +6.7% |
| 2021 | $6,621 +2.2% | $219,400 +2.1% |
| 2020 | $6,479 +5.6% | $214,900 +0.8% |
| 2019 | $6,135 -1.8% | $213,200 +0.9% |
| 2018 | $6,246 +2% | $211,400 -1.8% |
| 2017 | $6,123 -2.8% | $215,300 +0.8% |
| 2016 | $6,302 +5.2% | $213,500 -1.1% |
| 2015 | $5,989 -0.1% | $215,900 +8% |
| 2014 | $5,998 +3.4% | $199,900 -2.9% |
| 2012 | $5,800 +1.7% | $205,900 |
| 2011 | $5,703 +3.4% | $205,900 |
| 2010 | $5,515 +8.6% | $205,900 -13.1% |
| 2009 | $5,079 | $237,000 |
| 2008 | -- | $237,000 |
| 2007 | -- | $237,000 +162.7% |
| 2006 | -- | $90,200 |
| 2005 | -- | $90,200 +1.3% |
| 2003 | -- | $89,000 |
| 2002 | -- | $89,000 |
| 2001 | -- | $89,000 |
Find assessor info on the county website
Monthly payment
Est. payment
Payment breakdown
Explore the cost of this home by adjusting the details. Changes won't be saved.Climate risks
Neighborhood: 08555
Nearby schools
GreatSchools rating
- 5/10Roosevelt Elementary SchoolGrades: PK-5Distance: 0.2 mi
- 5/10Millstone Twp Middle SchoolGrades: 6-8Distance: 4.6 mi
- 6/10Hightstown High SchoolGrades: 9-12Distance: 4 mi
Schools provided by the listing agent
- Elementary: Roosevelt
- Middle: Kreps School
- High: Hightstown
Source: MoreMLS. This data may not be complete. We recommend contacting the local school district to confirm school assignments for this home.
- $638,9003 bd2 ba2.6k sqft14 Pine Dr, Roosevelt, NJ 08555Off Market
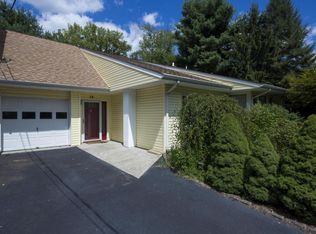
- $562,6004 bd4 ba2.1k sqft10 Pine Dr, Roosevelt, NJ 08555Off Market
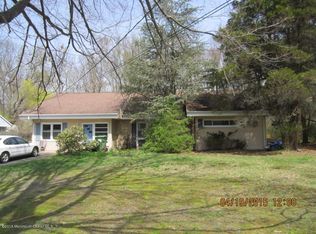
- $550,0004 bd3 ba4.8k sqft16 Pine Dr, Roosevelt, NJ 08555Sold

- $401,4003 bd1 ba1.7k sqft8 Pine Dr, Roosevelt, NJ 08555Off Market
- $498,8003 bd1 ba1.7k sqft6 Pine Dr, Roosevelt, NJ 08555Off Market
- $595,0003 bd2 ba2.1k sqft9 Pine Dr, Millstone Township, NJ 08555Off Market
- $424,4003 bd1 ba1.8k sqft11 Pine Dr, Millstone Township, NJ 08555Off Market
- $583,5003 bd1 ba1.3k sqft18 Pine Dr, Roosevelt, NJ 08555Off Market
A local agent can set up tours, give advice and negotiate with sellers.
Similar homes
- $385,0003 bd1 ba1.3k sqft22 Pine Drive, Roosevelt, NJ 08555For Sale
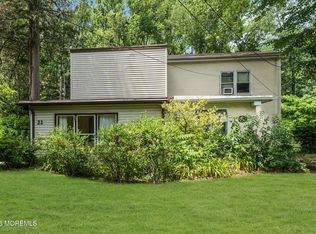
 MLS ID #22618441, Kevin Costello, EXP Realty. MoreMLS
 - $398,0003 bd2 ba1.5k sqft17 Magnolia Ave, New Egypt, NJ 08533For Sale
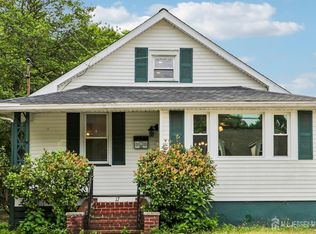
 MLS ID #2701021R, VERRIA HAIRSTON. All Jersey MLS
 - $489,9993 bd2 ba1.2k sqft113 Dutch Neck Rd, Hightstown, NJ 08520For Sale
 MLS ID #2616597R, KEKE C. WILKINS. All Jersey MLS
 - $575,0003 bd2 ba1.7k sqft172 Bennetts Mills Road, Jackson, NJ 08527For Sale
 MLS ID #22621360, Tsivia Cynamon, Crossroads Realty Sapphire Group. MoreMLS
 - $499,0003 bd2 ba1.5k sqft949 Route 206, Bordentown, NJ 08505For SaleMLS ID #22616399, Edward Smires, Smires & Associates. MoreMLS
- $476,0003 bd3 ba1.8k sqft2167 Brunswick Ave, Lawrence Township, NJ 08648For Sale
 MLS ID #NJME2072356, Donna Murray, BHHS Fox & Roach - Princeton. Bright MLS
 - $700,0004 bd3 ba2.3k sqft3 Merkin Drive, Millstone, NJ 08535For SaleMLS ID #22619677, Matthew Merritt, Keller Williams Realty Freehold. MoreMLS
- $489,0003 bd2 ba1.2k sqft21 Parkview Way, Englishtown, NJ 07726For SaleMLS ID #22621190, Stephanie Bufalino, Agosta Realty Group LLC. MoreMLS
- $559,0003 bd2 ba1.4k sqft495 Cobain Road, Jackson, NJ 08527For SaleMLS ID #22614963, Vincent Prestinari, Crossroads Realty, Inc.. MoreMLS
- $599,0003 bd2 ba1.5k sqft188 N Cooks Bridge Road, Jackson, NJ 08527For SaleMLS ID #22621757, David Z Wilson, Sackman Realty. MoreMLS
- $625,0004 bd3 ba2.5k sqft88 Tudor Dr, Hamilton, NJ 08690For SaleMLS ID #NJME2079892, Kristina Villegas, Weichert Realtors-Haddonfield. Bright MLS
- $429,0003 bd2 ba1.7k sqft205 Cornwall Ave, Trenton, NJ 08618For SaleMLS ID #NJME2077346, David Osnato, Smires & Associates. Bright MLS
- $695,0004 bd2 ba2.4k sqft131 Back Bone Hill Road, Millstone, NJ 08510For SaleMLS ID #22616722, Amy Weltner, Berkshire Hathaway HomeServices Fox & Roach - Perrineville. MoreMLS
- $690,0004 bd3 ba2.6k sqft187 Dorchester Dr, East Windsor, NJ 08520For SaleMLS ID #NJME2080202, Marina Shikman, Coldwell Banker Residential Brokerage-Princeton Jct. Bright MLS
- $515,0003 bd2 ba1.4k sqft309 Lincoln Ave, Hightstown, NJ 08520For SaleMLS ID #2606147R, NAYNA BAWA. All Jersey MLS
- $519,0003 bd2 ba1.5k sqft215 Sunset Lane, Howell, NJ 07731For SaleMLS ID #22621036, Tsivia Cynamon, Crossroads Realty Sapphire Group. MoreMLS
- $449,0004 bd2 ba1.1k sqft4 Gregory Dr, Hamilton, NJ 08690For SaleMLS ID #2617490R, KIMBERLY BROWNLIE. All Jersey MLS
- $499,0003 bd2 ba1k sqft3 Xavier Drive, Jackson, NJ 08527For SaleMLS ID #22620708, Simcha Salomon, Four Points Realty. MoreMLS
- $425,0003 bd2 ba1.4k sqft444 Hunt Ave, Hamilton, NJ 08610For SaleMLS ID #2616580R, CHIQUITA PITTMAN. All Jersey MLS
- $514,9003 bd3 ba1.6k sqft130 Stokes Street, Freehold, NJ 07728For SaleMLS ID #22617505, Deborah D Skinner, RE/MAX Bay Point Realtors. MoreMLS
