Skip main navigation
Sold for $550,000
  • $550,000

    16 Pine Dr, Roosevelt, NJ 08555

    4beds
    4,829sqft
    Single Family Residence
    Built in 1930
    0.45 Acres Lot
    $709,000 Zestimate®
    $114/sqft
    $5,341 Estimated rent

    Home value

    $709,000

    $638,000 - $794,000

    $5,341/mo

    Zestimate® history
    Loading
    Loading...

    Owner options

    List your home for rent

    $5,341/mo

    Rent Zestimate®

    Find your next renter with Zillow Rental Manager. Plus, with online applications, you can quickly screen prospective tenants – for free.

    Learn more

    $5,341/mo

    Rent Zestimate®

    Refinance and save

    $3,687/mo

    Est. payment

    Refinancing to a lower rate could help reduce your monthly payments and save thousands over the life of the loan.

    See today's rates

    $3,687/mo

    Est. payment

    Explore your selling options

    Work with a Zillow partner agent

    Leverage their expertise and Zillow's premium Showcase listings to get your home seen by more buyers.

    Get started

    List with your own agent

    Get your home in front of millions of buyers by listing it on Zillow.

    Learn how to do it

    Sell it yourself

    Take full control of how buyers see your home on Zillow by listing For Sale by Owner (FSBO).

    List your home

    What's special

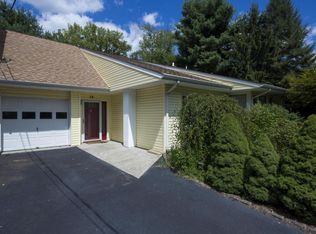
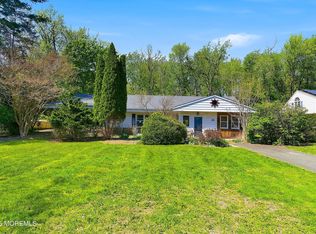
    Stunning Custom Built 4 Bed 3 Bath Colonial in Roosevelt is ready and waiting for you. Situated on almost 1/2 an acre of land, enjoy the peace and privacy this home has to offer as it abuts preserved Green Acres. The Double Door entrance welcomes you in to find gleaming Hardwood Floors, Cathedral Ceilings, Crown Molding, Recessed Lighting, and a touch of elegance throughout. A large Ceramic tiled Foyer greets you. The elegant Formal Dining Rm leads to the Living room creating a great space to entertain guests. Gourmet Farmhouse Eat in Kitchen is gorgeous offering SS Appliances w/6 burner range oven w/draws & 2 Wall Ovens, Center Island w/built in Ice Machine, Granite Counters, Peninsula, 2 Pantries, Breakfast Nook, & a plethora of premium cabinetry. Open Floor Plan to the spacious Family Room really opens up the space. Family room offers Soaring Vaulted Ceiling with Skylights and a Fireplace to cozy up to on chilly nights. Bonus Rm off the kitchen can be used as a possible Den, Library, Playroom, possibilities are endless here. 2 Sizable Bedrooms and the main full bath with tub shower will complete this main level. Upstairs, an open Loft, Office, Full Bath, + 2 generous Bedrooms inc the Master Suite. Master Bedroom is huge, boasting a WIC, private ensuite bath with stall shower & tranquil jacuzzi tub, Vaulted Ceiling w/Skylights, Cozy Fireplace, & Sliders leading to a balcony overlooking the rear yard. 2 Attics in the property offer tons of storage space. Relax outdoors in the massive yard complete with Paver Patio, 2 Storage Sheds, and offering plenty of space to build and play. Oversized Driveway offers ample parking. Close to Hiking Trails, Schools, & more. You don't want to miss out on this one! Come & see TODAY!!

    Zillow last checked:

    Listing updated:

    Listed by:

    ROBERT DEKANSKI,

    RE/MAX 1st ADVANTAGE 732-827-5344,

    RAJAT SETH,

    RE/MAX 1st ADVANTAGE

    Source: All Jersey MLS,MLS#: 2405710RMLS Logo

    Facts & features

    Interior

    Bedrooms & bathrooms
    • Bedrooms: 4
    • Bathrooms: 3
    • Full bathrooms: 3
    Primary bedroom
    • Features: Full Bath, Walk-In Closet(s)
    • Area: 593.06
    • Dimensions: 25.42 x 23.33
    Bedroom 2
    • Area: 136
    • Dimensions: 10.67 x 12.75
    Bedroom 3
    • Area: 250.58
    • Dimensions: 10.33 x 24.25
    Bedroom 4
    • Area: 153.65
    • Dimensions: 10.42 x 14.75
    Bathroom
    • Features: Stall Shower and Tub, Jacuzzi-Type
    Dining room
    • Features: Formal Dining Room
    • Area: 247.71
    • Dimensions: 12.08 x 20.5
    Family room
    • Area: 398.44
    • Length: 189
    Kitchen
    • Features: Granite/Corian Countertops, Breakfast Bar, Kitchen Exhaust Fan, Kitchen Island, Pantry, Eat-in Kitchen, Separate Dining Area
    • Area: 308.33
    • Dimensions: 16.67 x 18.5
    Living room
    • Area: 99.97
    • Dimensions: 9.83 x 10.17
    Basement
    • Area: 0
    Heating
    • Zoned, Forced Air
    Cooling
    • Central Air, Ceiling Fan(s), Zoned
    Appliances
    • Included: Dishwasher, Dryer, Exhaust Fan, Refrigerator, See Remarks, Range, Oven, Washer, Kitchen Exhaust Fan, Gas Water Heater
    Features
    • Cathedral Ceiling(s), Drapes-See Remarks, High Ceilings, Security System, Skylight, Vaulted Ceiling(s), Entrance Foyer, 2 Bedrooms, Kitchen, Living Room, Bath Full, Den, Dining Room, Family Room, Utility Room, Library/Office, Loft, Bath Main, Bath Other, None
    • Flooring: Ceramic Tile, Wood
    • Windows: Drapes, Skylight(s)
    • Has basement: No
    • Number of fireplaces: 2
    • Fireplace features: Gas
    Interior area
    • Total structure area: 4,829
    • Total interior livable area: 4,829 sqft

    Property

    Parking
    • Parking features: 2 Car Width, 3 Cars Deep, Asphalt
    • Has uncovered spaces: Yes
    Accessibility
    • Accessibility features: Shower Seat, Stall Shower
    Features
    • Levels: Two
    • Stories: 2
    • Patio & porch: Porch, Deck, Patio
    • Exterior features: Open Porch(es), Curbs, Deck, Patio, Storage Shed, Yard
    • Pool features: None
    • Has spa: Yes
    • Spa features: Bath
    Lot
    • Size: 0.45 Acres
    • Dimensions: 2110.00 x 102.00
    • Features: Abuts Conservation Area, Level, Wooded
    Details
    • Additional structures: Shed(s)
    • Parcel number: 4000002000000026

    Construction

    Type & style
    • Home type: SingleFamily
    • Architectural style: Colonial, Custom Home
    • Property subtype: Single Family Residence
    Materials
    • Roof: Asphalt
    Condition
    • Year built: 1930

    Utilities & green energy

    • Gas: Natural Gas
    • Sewer: Public Sewer
    • Water: Public
    • Utilities for property: Electricity Connected, Natural Gas Connected

    Community & neighborhood

    Security
    • Security features: Security System
    Community
    • Community features: Curbs
    Location
    • Region: Roosevelt

    Other

    Other facts
    • Ownership: Fee Simple

    Price history

    DateEventPrice
    2/16/2024Sold$550,000+10%$114/sqft
    Source: All Jersey MLS #2405710R Report a problem
    12/18/2023Pending sale$499,900$104/sqft
    Source: Bright MLS #NJMM2002134 Report a problem
    12/15/2023Contingent$499,900$104/sqft
    Source: Bright MLS #NJMM2002134 Report a problem
    12/15/2023Pending sale$499,900$104/sqft
    Source: MoreMLS #22332886 Report a problem
    11/30/2023Listed for sale$499,900+509.6%$104/sqft
    Source: MoreMLS #22332886 Report a problem
    6/26/2000Sold$82,000$17/sqft
    Source: Public Record Report a problem

    Public tax history

    YearProperty taxesTax assessment
    2025$15,650 +18.8%$572,200 +18.8%
    2024$13,172 -1.9%$481,600 +2.3%
    2023$13,424 $471,000 +4.6%
    2022-- $450,400 +5.4%
    2021$12,899 +6.8%$427,400 +5.2%
    2020$12,074 +5.9%$406,300 +2.3%
    2019$11,399 -0.6%$397,300 +1.1%
    2018$11,468 +2.3%$392,800 -0.6%
    2017$11,208 -14.2%$395,300 +1.2%
    2016$13,063 +4.8%$390,800 -12.7%
    2015$12,469 +1.4%$447,500 +7.5%
    2014$12,299 +3.4%$416,200 -1.4%
    2012$11,893 +1.7%$422,200
    2011$11,695 +10.8%$422,200
    2010$10,551 +5175.3%$422,200 -6.9%
    2009$200 $453,400
    2008-- $453,400
    2007-- $453,400 +150.6%
    2006-- $180,900 +111.3%
    2005-- $85,600
    2003-- $85,600
    2002-- $85,600
    2001-- $85,600

    Find assessor info on the county website

    Neighborhood: 08555

    Nearby schools

    GreatSchools rating
    Get a cash offer in 3 minutes
    Find out how much your home could sell for in as little as 3 minutes with a no-obligation cash offer.
    Estimated market value
    $709,000
    Get a cash offer in 3 minutes
    Find out how much your home could sell for in as little as 3 minutes with a no-obligation cash offer.
    Estimated market value
    $709,000