Skip main navigation
Off market
  • $1,540,300

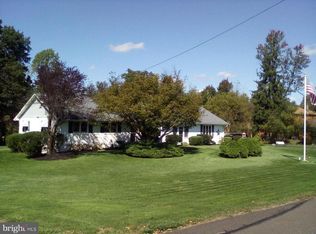
    12 Providence Ct, Newtown, PA 18940

    5beds
    3,951sqft
    SingleFamily
    Built in 2001
    0.74 Acres Lot
    $1,540,300 Zestimate®
    $390/sqft
    $7,516 Estimated rent

    Home value

    $1,540,300

    $1.43M - $1.66M

    $7,516/mo

    Zestimate® history
    Loading
    Loading...

    Owner options

    List your home for rent

    $7,516/mo

    Rent Zestimate®

    Find your next renter with Zillow Rental Manager. Plus, with online applications, you can quickly screen prospective tenants – for free.

    Learn more

    $7,516/mo

    Rent Zestimate®

    Refinance and save

    $9,652/mo

    Est. payment

    Refinancing to a lower rate could help reduce your monthly payments and save thousands over the life of the loan.

    See today's rates

    $9,652/mo

    Est. payment

    Explore your selling options

    Work with a Zillow partner agent

    Leverage their expertise and Zillow's premium Showcase listings to get your home seen by more buyers.

    Get started

    List with your own agent

    Get your home in front of millions of buyers by listing it on Zillow.

    Learn how to do it

    Sell it yourself

    Take full control of how buyers see your home on Zillow by listing For Sale by Owner (FSBO).

    List your home

    What's special

    RARELY OFFERED in Newtown Meadows! This home boasts 5 bedrooms and 3 full baths with 2 additional half baths and is beautifully situated on a private lot on a cul-de-sac street! This residence features it all with every indoor and outdoor amenity for memory making events and activities! BRAND NEW state of the art KITCHEN! You will be excited to experience the sumptuous solid maple soft close cabinetry with painted and glazed finish! Quartz counters glisten along with beautiful custom mother of pearl tile accent wall at stove and hood vent with coordinating glass subway tile! All appliances are Kitchen Aide Professional series featuring 6 burner gas stove and double oven with microwave/convection. Huge bar and wine area offering additional cabinet and counter space featuring Kitchen Aide beverage center! Flooring is custom driftwood tile. Family room is adjacent and presents dramatic two-story windows for lots of daylight and this main level boasts a private office for the work-at home-owner or a quiet place for students' studies. This true center hall home has HARDWOOD FLOORS 'THROUGHOUT' and welcomes you into a two-story foyer with views straight through the home bringing the outside in! Your living and dining rooms are fabulous for holiday parties and casual get-togethers. As if that is not enough the upper level boasts a beautiful owners' suite with coffered ceiling, sitting area for TV and huge walk in closet. The en-suite bath has a new oversized stall shower with frameless door and offers expansive double vanity area, soaking tub, linen closet and water closet! Second floor hallway has dramatic overlook to lower level family room and four more secondary bedrooms are convenient for family and guests alike with Jack and Jill and hall bath to meet every occupant's needs! The FINISHED lower level of this home is amazing and rolls out another area of living with powder bath, custom maple wet bar w/ seating for 7, brand new carpets,exit to outside, built in entertai

    This property is off market, which means it's not currently listed for sale or rent on Zillow. This may be different from what's available on other websites or public sources.

    Facts & features

    Interior

    Bedrooms & bathrooms
    • Bedrooms: 5
    • Bathrooms: 7
    • Full bathrooms: 3
    • 1/2 bathrooms: 4
    Heating
    • Forced air, Gas
    Cooling
    • Central
    Appliances
    • Included: Dishwasher, Microwave
    Features
    • Master Bath(s), CeilngFan(s), Dining Area, Kitchen - Island, Butlers Pantry
    • Flooring: Hardwood
    • Has fireplace: Yes
    • Fireplace features: wood stove
    Interior area
    • Total interior livable area: 3,951 sqft

    Property

    Parking
    • Parking features: Garage - Attached
    Features
    • Exterior features: Wood
    Lot
    • Size: 0.74 Acres
    Details
    • Parcel number: 29037041

    Construction

    Type & style
    • Home type: SingleFamily
    Materials
    • Frame
    Condition
    • Year built: 2001

    Community & neighborhood

    Location
    • Region: Newtown

    Other

    Other facts
    • Appliances: Cooktop, Oven - Wall
    • Heating YN: Y
    • Property Type: Residential
    • Ownership Interest: Fee Simple
    • Structure Type: Detached
    • Interior Features: Master Bath(s), CeilngFan(s), Dining Area, Kitchen - Island, Butlers Pantry
    • Bathrooms Full: 3
    • Construction Materials: Vinyl Siding
    • Parking Features: Paved Driveway, Asphalt Driveway
    • HOA Fee Freq: Annually
    • Bathrooms Half: 4
    • Tax Lot: 041
    • Tax Annual Amount: 12761.0
    • Above Grade Fin SQFT: 3951
    • Standard Status: Active Under Contract
    • Type of Parking: On Street, Other
    • Total SQFT Source: Assessor
    • Garage Features: Inside Access

    Price history

    DateEventPrice
    2/11/2019Sold$875,000+0%$221/sqft
    Source: Public Record Report a problem
    11/28/2018Pending sale$874,900$221/sqft
    Source: RE/MAX Properties-Newtown #PABU127450 Report a problem
    11/21/2018Listed for sale$874,900+79.5%$221/sqft
    Source: RE/MAX Properties-Newtown #PABU127450 Report a problem
    9/20/2001Sold$487,491$123/sqft
    Source: Public Record Report a problem

    Public tax history

    YearProperty taxesTax assessment
    2025$15,169 $83,650
    2024$15,169 +6.6%$83,650
    2023$14,223 +2%$83,650
    2022$13,948 +1.6%$83,650
    2021$13,732 +5.1%$83,650
    2020$13,070 +4.4%$83,650
    2018$12,519 +4.3%$83,650
    2017$12,001 $83,650
    2016$12,001 $83,650
    2015-- $83,650
    2014-- $83,650
    2013-- $83,650
    2012-- $83,650
    2011-- $83,650
    2010-- $83,650
    2009-- $83,650
    2008-- $83,650
    2007-- $83,650 +1.3%
    2006-- $82,600
    2005-- $82,600 +300%
    2004-- $20,650
    2003-- $20,650
    2002-- $20,650 +778.7%
    2000-- $2,350

    Find assessor info on the county website

    Neighborhood: 18940

    Nearby schools

    GreatSchools rating
    Schools provided by the listing agent
    • Elementary: Wrightstown
    • Middle: Newtown
    • High: Council Rock High School North
    • District: Council Rock

    Source: The MLS. This data may not be complete. We recommend contacting the local school district to confirm school assignments for this home.

    Get a cash offer in 3 minutes
    Find out how much your home could sell for in as little as 3 minutes with a no-obligation cash offer.
    Estimated market value
    $1,540,300
    Get a cash offer in 3 minutes
    Find out how much your home could sell for in as little as 3 minutes with a no-obligation cash offer.
    Estimated market value
    $1,540,300