Skip main navigation
Off market
  • $1,496,500

    33 Providence Ct, Newtown, PA 18940

    5beds
    5,267sqft
    SingleFamily
    Built in 2000
    0.61 Acres Lot
    $1,496,500 Zestimate®
    $284/sqft
    $7,576 Estimated rent

    Home value

    $1,496,500

    $1.39M - $1.62M

    $7,576/mo

    Zestimate® history
    Loading
    Loading...

    Owner options

    List your home for rent

    $7,576/mo

    Rent Zestimate®

    Find your next renter with Zillow Rental Manager. Plus, with online applications, you can quickly screen prospective tenants – for free.

    Learn more

    $7,576/mo

    Rent Zestimate®

    Refinance and save

    $9,437/mo

    Est. payment

    Refinancing to a lower rate could help reduce your monthly payments and save thousands over the life of the loan.

    See today's rates

    $9,437/mo

    Est. payment

    Explore your selling options

    Work with a Zillow partner agent

    Leverage their expertise and Zillow's premium Showcase listings to get your home seen by more buyers.

    Get started

    List with your own agent

    Get your home in front of millions of buyers by listing it on Zillow.

    Learn how to do it

    Sell it yourself

    Take full control of how buyers see your home on Zillow by listing For Sale by Owner (FSBO).

    List your home

    What's special

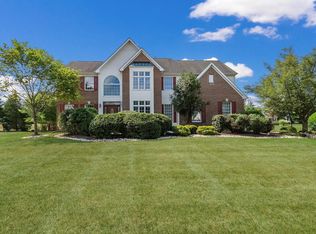
    Over 4,200 square feet of living perfection located in Council Rock North school system! Brick front Worthington colonial model offers location, location, location on a private cul-de-sac. This lot cannot be duplicated anywhere at this price backing to 22 acres of protected open space! Two story foyer greets you with hardwood floors and open floor plan. Living and dining rooms are bright and airy and are a perfect segue to the heart of this home! A wonderful two-story family room with with floor to ceiling windows & stone fireplace is open to the huge kitchen with custom granite counters, 42" cabinets, tiled back-splash, desk/work area, breakfast area and butlers pantry! Sliding doors lead to a terrific upper level rear deck for grilling those summer meals. First floor private study has a wall of beautiful custom bookcases and overlooks the serene back yard! Upper level of this home offers 5 bedrooms and 3 full baths with a massive main living suite offering terrific living space with full sitting area w/ coffered ceiling and massive walk in closet. Main bathroom is complete with double sink vanity, private water closet and linen closet! Upper level hallway is open to below for terrific view and skylights brighten up the entire upper level of this home. Saving the best for last is the LOWER LEVEL RETREAT offering yet another complete floor of recreation space in this home with a full custom Maple wood wet bar with refrigerator, wine cooler and dishwasher! Complete with a powder bath, there a spot for one and all to enjoy; media area, work out area, custom fireplace with conversation area and full size windows provide natural lighting with sliding door to that AMAZING BACKYARD AND expansive patio! At this yard level, you can have the most wonderful spring, summer and fall months enjoying nature or sit around fire pit or even a backyard wedding just beyond your stunning paver patio complete with knee walls and lighting! Everyone can be accommodated! A THREE CAR side entry garage awaits your cars and additional space for storage. A whole house music system, custom wood mill work, coffered ceiling in dining room, bay windows, gas heating and cooking, custom window treatments, upgraded lighting and many more features await you at 33 Providence Circle! Make your appointment today!

    This property is off market, which means it's not currently listed for sale or rent on Zillow. This may be different from what's available on other websites or public sources.

    Facts & features

    Interior

    Bedrooms & bathrooms
    • Bedrooms: 5
    • Bathrooms: 5
    • Full bathrooms: 3
    • 1/2 bathrooms: 2
    Heating
    • Forced air, Gas
    Cooling
    • Central
    Appliances
    • Included: Dishwasher, Microwave
    Features
    • Master Bath(s), Wet/Dry Bar, CeilngFan(s), Dining Area, Kitchen - Island
    • Flooring: Hardwood
    • Basement: Finished
    • Has fireplace: Yes
    • Fireplace features: wood stove
    Interior area
    • Total interior livable area: 5,267 sqft

    Property

    Parking
    • Parking features: Garage - Attached
    Features
    • Exterior features: Wood, Brick
    Lot
    • Size: 0.61 Acres
    Details
    • Parcel number: 29037029

    Construction

    Type & style
    • Home type: SingleFamily
    Materials
    • Frame
    Condition
    • Year built: 2000

    Community & neighborhood

    Location
    • Region: Newtown

    HOA & financial

    HOA
    • Has HOA: Yes
    • HOA fee: $75 monthly

    Other

    Other facts
    • Appliances: Cooktop, Oven - Wall, Oven - Double
    • Construction Materials: Brick, Vinyl Siding
    • Heating YN: Y
    • Property Type: Residential
    • Ownership Interest: Fee Simple
    • Parking Features: Street
    • Structure Type: Detached
    • Interior Features: Master Bath(s), Wet/Dry Bar, CeilngFan(s), Dining Area, Kitchen - Island
    • Bathrooms Full: 3
    • HOA Fee Freq: Annually
    • Below Grade Fin SQFT: 1000
    • Bathrooms Half: 2
    • Tax Lot: 029
    • Above Grade Fin SQFT: 4217
    • Tax Annual Amount: 12386.0
    • Standard Status: Active
    • Pool: No Pool
    • Type of Parking: On Street, Other
    • Total SQFT Source: Estimated
    • Garage Features: Inside Access

    Price history

    DateEventPrice
    8/24/2018Sold$855,000+0.6%$162/sqft
    Source: Public Record Report a problem
    7/2/2018Pending sale$849,900$161/sqft
    Source: RE/MAX PROPERTIES LTD #1001907488 Report a problem
    6/20/2018Listed for sale$849,900+74.9%$161/sqft
    Source: RE/MAX Properties-Newtown #1001907488 Report a problem
    9/22/2000Sold$486,062$92/sqft
    Source: Public Record Report a problem

    Public tax history

    YearProperty taxesTax assessment
    2025$15,008 $82,760
    2024$15,008 +6.6%$82,760
    2023$14,072 +2%$82,760
    2022$13,800 +1.6%$82,760
    2021$13,586 +5.1%$82,760
    2020$12,931 +4.4%$82,760
    2018$12,386 +4.3%$82,760
    2017$11,874 $82,760
    2016$11,874 $82,760
    2015-- $82,760
    2014-- $82,760
    2013-- $82,760
    2012-- $82,760
    2011-- $82,760
    2010-- $82,760
    2009-- $82,760
    2008-- $82,760
    2007-- $82,760
    2006-- $82,760
    2005-- $82,760 +300%
    2004-- $20,690
    2003-- $20,690
    2002-- $20,690
    2000-- $20,690

    Find assessor info on the county website

    Neighborhood: 18940

    Nearby schools

    GreatSchools rating
    Schools provided by the listing agent
    • Elementary: Wrightstown
    • Middle: Newtown
    • High: Council Rock High School North
    • District: Council Rock

    Source: The MLS. This data may not be complete. We recommend contacting the local school district to confirm school assignments for this home.

    Get a cash offer in 3 minutes
    Find out how much your home could sell for in as little as 3 minutes with a no-obligation cash offer.
    Estimated market value
    $1,496,500
    Get a cash offer in 3 minutes
    Find out how much your home could sell for in as little as 3 minutes with a no-obligation cash offer.
    Estimated market value
    $1,496,500