Skip main navigation
Off market
  • $1,389,200

    4 Providence Ct, Newtown, PA 18940

    5beds
    3,466sqft
    SingleFamily
    Built in 2001
    0.67 Acres Lot
    $1,389,200 Zestimate®
    $401/sqft
    $5,834 Estimated rent

    Home value

    $1,389,200

    $1.32M - $1.47M

    $5,834/mo

    Zestimate® history
    Loading
    Loading...

    Owner options

    List your home for rent

    $5,834/mo

    Rent Zestimate®

    Find your next renter with Zillow Rental Manager. Plus, with online applications, you can quickly screen prospective tenants – for free.

    Learn more

    $5,834/mo

    Rent Zestimate®

    Refinance and save

    $8,766/mo

    Est. payment

    Refinancing to a lower rate could help reduce your monthly payments and save thousands over the life of the loan.

    See today's rates

    $8,766/mo

    Est. payment

    Explore your selling options

    Work with a Zillow partner agent

    Leverage their expertise and Zillow's premium Showcase listings to get your home seen by more buyers.

    Get started

    List with your own agent

    Get your home in front of millions of buyers by listing it on Zillow.

    Learn how to do it

    Sell it yourself

    Take full control of how buyers see your home on Zillow by listing For Sale by Owner (FSBO).

    List your home

    What's special

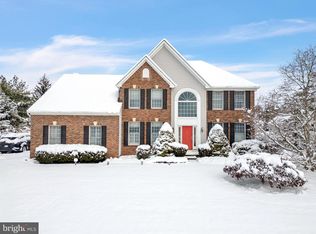
    Beautiful Brick front colonial immaculately maintained in the highly sought after community of Newtown Meadows. This home is truly move-in ready. 4 Bedrooms, 3 full baths, 1 half bath, finished basement with egress & full bath. 3466 sq ft above grade. A Beazer built community, this model is the Cedarbrook Colonial sitting on over one-half acre (.67 acres). The community preserves the visual openness & semi rural character of the surrounding area. 9' ceilings on first floor. Formal living room & dining room with hardwood floors & elegant wainscoting. Main floor private office also with hardwood. The recently updated gourmet kitchen is open to the breakfast area & family room boasting 32 " elegant cabinetry , stainless appliances, new custom backsplash, center island , double ovens, cooktop, wall microwave with ventilation to the outside exterior & an abundance of gleaming granite countertop space. On the 2nd floor you will find the spacious main bedroom with sitting area & brand new lavish bath with elegant Jacuzzi soaking tub & separate shower. 3 additional bedrooms along with a brand new hall bath with tub-shower combination complete this level. In the lower level you will find a light and bright finished basement with unfinished area for storage. Use your imagination as this lower level area can be used for an assortment of uses, ie; 5th bedroom, entertainment area, playroom, media area, 2nd office, study room, you name it!!!! Access the very private rear patio & stunning expansive back yard from the kitchen breakfast area, perfect for easy entertaining. Expansive professional landscaping including a Gazebo with walkway. This home is poised on the doorstep of Philadelphia & its suburbs via I-95, the PA Turnpike and Route 413, Newtown Meadows is commuter-friendly and centrally located to all the region has to offer, including Tyler State Park. AND the neighborhood is serviced by the Council Rock School District, one of the highest rated in PA. One Year Home Warranty included. Upgrades include: New master bath. New hall bath. New powder room. New basement egress. New tile, floor & sink in basement bath. New kitchen floor, premium marbella vinyl tile.

    This property is off market, which means it's not currently listed for sale or rent on Zillow. This may be different from what's available on other websites or public sources.

    Facts & features

    Interior

    Bedrooms & bathrooms
    • Bedrooms: 5
    • Bathrooms: 4
    • Full bathrooms: 3
    • 1/2 bathrooms: 1
    Heating
    • Forced air, Gas
    Cooling
    • Central
    Appliances
    • Included: Dishwasher, Dryer, Freezer, Microwave, Refrigerator, Washer
    Features
    • Flooring: Tile, Carpet, Hardwood
    • Has fireplace: Yes
    • Fireplace features: wood stove
    Interior area
    • Total interior livable area: 3,466 sqft

    Property

    Parking
    • Parking features: Garage - Attached
    Features
    • Exterior features: Vinyl, Brick
    Lot
    • Size: 0.67 Acres
    Details
    • Parcel number: 29037045

    Construction

    Type & style
    • Home type: SingleFamily
    Materials
    • Frame
    • Roof: Asphalt
    Condition
    • Year built: 2001

    Community & neighborhood

    Location
    • Region: Newtown

    HOA & financial

    HOA
    • Has HOA: Yes
    • HOA fee: $75 monthly

    Price history

    DateEventPrice
    8/12/2022Sold$1,100,000+10.2%$317/sqft
    Source: Bright MLS #PABU2031654 Report a problem
    7/19/2022Pending sale$998,000$288/sqft
    Source: Bright MLS #PABU2031654 Report a problem
    7/15/2022Listed for sale$998,000+50.8%$288/sqft
    Source: Bright MLS #PABU2031654 Report a problem
    10/20/2014Sold$662,000+0.6%$191/sqft
    Source: Public Record Report a problem
    8/14/2014Listed for sale$658,000+11.7%$190/sqft
    Source: Berkshire Hathaway HomeServices Fox & Roach, Realtors #6440070 Report a problem
    7/14/2003Sold$589,000+36.3%$170/sqft
    Source: Public Record Report a problem
    5/10/2001Sold$432,234$125/sqft
    Source: Public Record Report a problem

    Public tax history

    YearProperty taxesTax assessment
    2025$13,695 $75,520
    2024$13,695 +6.6%$75,520
    2023$12,841 +2%$75,520
    2022$12,593 +1.6%$75,520
    2021$12,397 +5.1%$75,520
    2020$11,800 +4.4%$75,520
    2018$11,302 +4.3%$75,520
    2017$10,835 $75,520
    2016$10,835 $75,520
    2015-- $75,520
    2014-- $75,520
    2013-- $75,520
    2012-- $75,520
    2011-- $75,520
    2010-- $75,520
    2009-- $75,520
    2008-- $75,520
    2007-- $75,520
    2006-- $75,520
    2005-- $75,520 +300%
    2004-- $18,880
    2003-- $18,880
    2002-- $18,880 +710.3%
    2000-- $2,330

    Find assessor info on the county website

    Neighborhood: 18940

    Nearby schools

    GreatSchools rating
    Schools provided by the listing agent
    • Elementary: WRIGHTSTOWN
    • Middle: NEWTOWN JR
    • High: COUNCIL ROCK HIGH SCHOOL NORTH
    • District: COUNCIL ROCK

    Source: The MLS. This data may not be complete. We recommend contacting the local school district to confirm school assignments for this home.

    Get a cash offer in 3 minutes
    Find out how much your home could sell for in as little as 3 minutes with a no-obligation cash offer.
    Estimated market value
    $1,389,200
    Get a cash offer in 3 minutes
    Find out how much your home could sell for in as little as 3 minutes with a no-obligation cash offer.
    Estimated market value
    $1,389,200