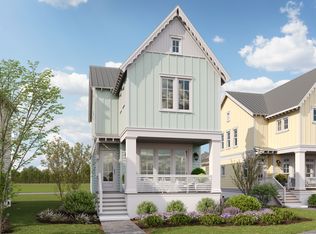
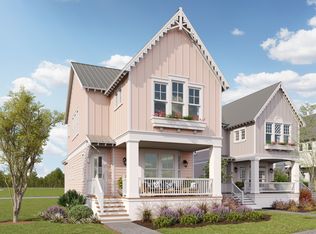
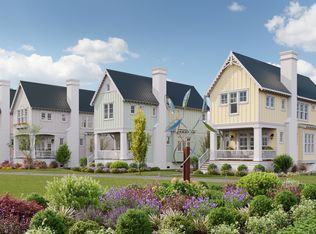
HERITAGE HARBOR 4 BR NORWAY MODEL PERFECT FOR A WEEKEND RETREAT OR FULL TIME LIVING! Experience riverfront living in this stunning new construction home located in the prestigious Heritage Harbor community in Ottawa, IL. Situated on the picturesque Illinois River, this beautiful Norway model boasts 4 spacious bedrooms and 2 bathrooms. This homes features upgraded materials including a designer kitchen with granite counter tops, white shaker cabinets, stainless steel appliances, and aged bronze fixtures. The interior design is elevated by vaulted ceilings, creating a sense of openness and grandeur. Additional features include James Hardie cement board siding, a 2-car garage, providing ample parking space. Don't miss this incredible opportunity to own a piece of riverfront paradise. This home is the perfect blend of style, comfort, and tranquility, making it an ideal retreat for years to come. Community features an insight restaurant and bar, walking paths, pickle ball courts, a two acre dog park, 5 outdoor swimming pools, access to bike trails, sand volleyball courts, beach and marina. Owners have the option for lawn care and snow removal as part of the HOA dues for an additional charge. Hurry and come schedule your showing today!
Closed
Zillow last checked:
Listing updated:
Bought with:
Joseph Dunn
Village Realty, Inc.
Source: MRED as distributed by MLS GRID,MLS#: 12690915
Price history
| Date | Event | Price |
|---|---|---|
| 8/28/2026 | Sold | $370,000-2.6%$209/sqft |
Source:  MRED as distributed by MLS GRID #12690915 Report a problem MRED as distributed by MLS GRID #12690915 Report a problem | ||
| 7/22/2026 | Contingent | $379,900$215/sqft |
Source: MRED as distributed by MLS GRID #12690915 Report a problem | ||
| 6/29/2026 | Listed for sale | $379,900-2.6%$215/sqft |
Source: MRED as distributed by MLS GRID #12690915 Report a problem | ||
| 6/29/2026 | Listing removed | $389,900$220/sqft |
Source: MRED as distributed by MLS GRID #12627823 Report a problem | ||
| 4/24/2026 | Listed for sale | $389,900-2.5%$220/sqft |
Source: MRED as distributed by MLS GRID #12627823 Report a problem | ||
| 4/23/2026 | Listing removed | $399,900$226/sqft |
Source: MRED as distributed by MLS GRID #12502993 Report a problem | ||
| 11/4/2025 | Price change | $399,900-2.4%$226/sqft |
Source: MRED as distributed by MLS GRID #12502993 Report a problem | ||
| 10/24/2025 | Listed for sale | $409,900$232/sqft |
Source: MRED as distributed by MLS GRID #12502993 Report a problem | ||
| 10/22/2025 | Listing removed | -- |
Source: Heritage Harbor Ottawa Report a problem | ||
| 9/5/2025 | Price change | $409,900-4.7%$232/sqft |
Source: MRED as distributed by MLS GRID #12464385 Report a problem | ||
| 4/10/2025 | Price change | $429,900+19.4%$243/sqft |
Source: MRED as distributed by MLS GRID #12334606 Report a problem | ||
| 9/4/2024 | Price change | $360,000+6.2%$203/sqft |
Source: Heritage Harbor Ottawa Report a problem | ||
| 4/25/2024 | Price change | $339,000$192/sqft |
Source: Heritage Harbor Ottawa Report a problem | ||
| 2/29/2024 | Listed for sale | -- |
Source: Heritage Harbor Ottawa Report a problem | ||
| 10/16/2023 | Listing removed | -- |
Source: Heritage Harbor Ottawa Report a problem | ||
| 9/7/2023 | Listed for sale | -- |
Source: Heritage Harbor Ottawa Report a problem | ||

Sell for more on Zillow
Get a Zillow Showcase℠ listing at no additional cost and you could sell for .
$370,100
2% more
+$7,402
With Zillow Showcase(estimated)
$377,502
